Classic Chicago brick bungalow offering a bright, inviting interior with timeless character and plenty of functional living space. The main level features beautiful hardwood flooring, neutral finishes, abundant natural light, and a spacious living and dining area highlighted by an elegant arched opening. The kitchen offers generous cabinetry, tile flooring and backsplash, stainless steel refrigerator, and ample workspace, while comfortable bedrooms feature fresh carpeting and ceiling fans. A finished basement provides additional flexible living, recreation, or storage space along with an additional bath. Outside, enjoy a fenced yard, storage shed, and off-street parking area. Conveniently located near neighborhood parks, schools, shopping, public transportation, and major roadways for easy access throughout Chicago. A great opportunity offering classic bungalow charm, versatile space, and move-in-ready appeal.
Contingent
$189,900
39 W 113th Pl, Chicago, IL 60628
3beds
1,200sqft
Single Family Residence
Built in 1919
3,875 Square Feet Lot
$-- Zestimate®
$158/sqft
$-- HOA
What's special
Fenced yardComfortable bedroomsAbundant natural lightElegant arched openingNeutral finishesAmple workspaceBright inviting interior
- 53 days
- 32
- 0
Zillow last checked:
Listing updated:
Listed by:
Christopher Lobrillo, SRES 630-802-4411,
Grandview Realty, LLC,
Lynda Sanchez-Werner 630-673-8004,
Grandview Realty, LLC
Source: MRED as distributed by MLS GRID,MLS#: 12748430
Facts & features
Interior
Bedrooms & bathrooms
- Bedrooms: 3
- Bathrooms: 2
- Full bathrooms: 2
Rooms
- Room types: Bonus Room
Primary bedroom
- Features: Flooring (Carpet)
- Level: Main
- Area: 117 Square Feet
- Dimensions: 13X9
Bedroom 2
- Features: Flooring (Carpet)
- Level: Main
- Area: 90 Square Feet
- Dimensions: 10X9
Bedroom 3
- Features: Flooring (Carpet)
- Level: Main
- Area: 99 Square Feet
- Dimensions: 11X9
Bonus room
- Features: Flooring (Other)
- Level: Basement
- Area: 117 Square Feet
- Dimensions: 13X9
Dining room
- Features: Flooring (Hardwood)
- Level: Main
- Area: 168 Square Feet
- Dimensions: 14X12
Family room
- Features: Flooring (Other)
- Level: Basement
- Area: 500 Square Feet
- Dimensions: 25X20
Kitchen
- Features: Flooring (Other)
- Level: Main
- Area: 100 Square Feet
- Dimensions: 10X10
Living room
- Features: Flooring (Hardwood)
- Level: Main
- Area: 240 Square Feet
- Dimensions: 20X12
Heating
- Natural Gas
Cooling
- Central Air
Appliances
- Included: Range, Refrigerator
Features
- Basement: Partially Finished,Full
Interior area
- Total structure area: 0
- Total interior livable area: 1,200 sqft
Property
Accessibility
- Accessibility features: No Disability Access
Features
- Stories: 1
Lot
- Size: 3,875 Square Feet
- Dimensions: 31x125
Details
- Parcel number: 25212230080000
- Special conditions: None
Construction
Type & style
- Home type: SingleFamily
- Property subtype: Single Family Residence
Materials
- Vinyl Siding, Brick
Condition
- New construction: No
- Year built: 1919
Utilities & green energy
- Electric: Circuit Breakers
- Sewer: Public Sewer
- Water: Public
Community & HOA
HOA
- Services included: None
Location
- Region: Chicago
Financial & listing details
- Price per square foot: $158/sqft
- Tax assessed value: $65,000
- Annual tax amount: $116
- Date on market: 9/10/2026
- Ownership: Fee Simple
Estimated market value
Not available
Estimated sales range
Not available
Not available
Price history
| Date | Event | Price |
|---|---|---|
| 9/23/2026 | Contingent | $189,900$158/sqft |
Source:  MRED as distributed by MLS GRID #12748430 Report a problem | ||
| 9/10/2026 | Listed for sale | $189,900+99.9%$158/sqft |
Source: MRED as distributed by MLS GRID #12748430 Report a problem | ||
| 8/10/2026 | Sold | $95,000$79/sqft |
Source: Public Record Report a problem | ||
Public tax history
| Year | Property taxes | Tax assessment |
|---|---|---|
| 2024 | $115 | $6,500 +116.7% |
| 2023 | -- | $2,999 |
| 2022 | -- | $2,999 |
| 2021 | -- | $2,999 -44.3% |
| 2020 | -- | $5,386 -9% |
| 2019 | -- | $5,919 |
| 2018 | -- | $5,919 -26.7% |
| 2017 | $155 -73.3% | $8,077 |
| 2016 | $583 -41.9% | $8,077 |
| 2015 | $1,002 +11.8% | $8,077 +9.3% |
| 2014 | $896 -33.4% | $7,388 |
| 2013 | $1,347 | $7,388 |
| 2012 | -- | $7,388 -24.6% |
| 2011 | -- | $9,800 |
| 2010 | -- | $9,800 |
| 2009 | -- | $9,800 -19.1% |
| 2008 | -- | $12,121 |
| 2007 | -- | $12,121 |
| 2006 | -- | $12,121 +50.8% |
| 2005 | $12 -4.8% | $8,037 |
| 2004 | $13 -97.7% | $8,037 |
| 2003 | $568 +547.2% | $8,037 +31.6% |
| 2002 | $88 -6.6% | $6,107 |
| 2001 | $94 -8.7% | $6,107 |
| 2000 | $103 | $6,107 +27.9% |
| 1999 | $103 | $4,774 |
Find assessor info on the county website
Monthly payment
Est. payment
Payment breakdown
Explore the cost of this home by adjusting the details. Changes won't be saved.Climate risks
Neighborhood: Roseland
Nearby schools


Similar homes
- $159,9005 bd2 ba1.6k sqft11548 S State St, Chicago, IL 60628New
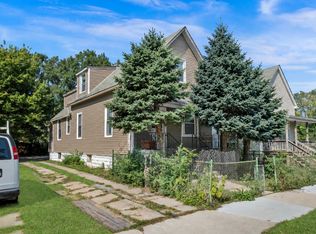 MLS ID #12798556, Javier Alday, Realty of America, LLC. MRED as distributed by MLS GRID
- $249,9005 bd2 ba1.6k sqft12432 S State St, Chicago, IL 60628Active
 MLS ID #12789175, Maribel Castillo Sanchez, RE/MAX Mi Casa. MRED as distributed by MLS GRID
- $180,0003 bd1 ba1.1k sqft14526 Clinton St, Harvey, IL 60426New
 MLS ID #12796329, Manuel Gonzalez, Realty of America. MRED as distributed by MLS GRID
- $264,9004 bd2 ba1.5k sqft11715 S Parnell Ave, Chicago, IL 60628Active
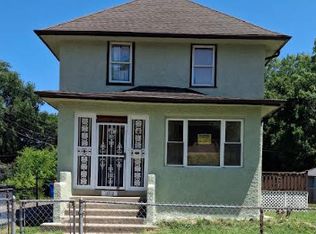 MLS ID #12704900, Armando Prieto, PSA,RENE,SFR,SRS, RE/MAX 10. MRED as distributed by MLS GRID
