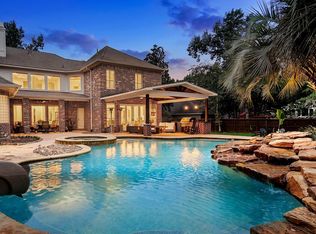
Nestled in the highly desirable neighborhood of Old Sterling in The Woodlands, this distinctive residence blends the timeless charm of Southern New Orleans architecture with a fresh, modern aesthetic. Situated on an 80ft lot among custom-built homes, features a white-painted brick façade. Thoughtfully designed with generous proportions and inviting living spaces. 4 beds with full en-suite baths, study, formal living and dining rooms, at the heart of the home, an expansive open-concept living area seamlessly connects the kitchen, breakfast, and family room. Upstairs, a versatile layout provides an additional study area, a spacious game room, a flex space, and three secondary beds each with its own en-suite baths. Soaring ceilings, abundant natural light, rich wood flooring, crown molding, decorative wall paneling, and tall windows add character and refinement to every space. Outdoors, mature trees and lush landscaping, while the stylish saltwater pool complements the backyard setting.
For sale
$1,450,000
39 W Old Sterling Cir, Spring, TX 77382
4beds
4,557sqft
Single Family Residence
Built in 2003
0.28 Acres Lot
$1,371,800 Zestimate®
$318/sqft
$-- HOA
What's special
- 9 days
- 689
- 79
Likely to sell faster than
Zillow last checked:
Listing updated:
Listed by:
Salvador Ortiz TREC #0725360 832-438-1868,
Zarco Properties, LLC
Source: HAR,MLS#: 24226251
Facts & features
Interior
Bedrooms & bathrooms
- Bedrooms: 4
- Bathrooms: 6
- Full bathrooms: 4
- 1/2 bathrooms: 2
Primary bedroom
- Level: First
- Area: 336
- Dimensions: 21x16
Bedroom
- Level: Second
- Area: 156
- Dimensions: 13x12
Bedroom
- Level: Second
- Area: 238
- Dimensions: 17x14
Bedroom
- Level: Second
- Area: 144
- Dimensions: 12x12
Heating
- Electric, Natural Gas
Cooling
- Electric, Zoned
Appliances
- Included: ENERGY STAR Qualified Appliances
Features
- Number of fireplaces: 1
Interior area
- Total structure area: 4,557
- Total interior livable area: 4,557 sqft
Property
Parking
- Total spaces: 3
- Parking features: Attached
- Attached garage spaces: 3
Features
- Stories: 2
- Has private pool: Yes
- Pool features: In Ground, Salt Water
Lot
- Size: 0.28 Acres
- Features: Other, Subdivided, 1/4 Up to 1/2 Acre
Details
- Parcel number: 284560
Construction
Type & style
- Home type: SingleFamily
- Architectural style: French,Traditional
- Property subtype: Single Family Residence
Materials
- Brick, Stucco
- Foundation: Slab
- Roof: Composition
Condition
- New construction: No
- Year built: 2003
Details
- Builder name: EAGLEBROOK CUSTOM HOMES
Utilities & green energy
- Water: Water District
Green energy
- Energy efficient items: Attic Vents
Community & HOA
Community
- Subdivision: Wdlnds Village Sterling Ridge 03
Location
- Region: Spring
Financial & listing details
- Price per square foot: $318/sqft
- Tax assessed value: $1,156,780
- Annual tax amount: $22,185
- Date on market: 10/20/2026
Estimated market value
$1,371,800
$1.30M - $1.44M
$6,833/mo
Price history
| Date | Event | Price |
|---|---|---|
| 10/23/2026 | Listed for sale | $1,450,000+75.8%$318/sqft |
Source:  HAR #24226251 Report a problem | ||
| 7/29/2019 | Sold | -- |
Source: Agent Provided Report a problem | ||
| 3/20/2015 | Listing removed | $5,800$1/sqft |
Source: Walter Jolley Properties #8657195 Report a problem | ||
| 8/24/2014 | Listed for rent | $5,800$1/sqft |
Source: Walter Jolley Properties #8657195 Report a problem | ||
| 5/7/2013 | Listing removed | $825,000$181/sqft |
Source: RE/MAX THE WOODLANDS & SPRING #20430932 Report a problem | ||
| 3/19/2013 | Listed for sale | $825,000$181/sqft |
Source: RE/MAX The Woodlands & Spring #20430932 Report a problem | ||
Public tax history
| Year | Property taxes | Tax assessment |
|---|---|---|
| 2025 | $16,633 +6.6% | $1,156,780 +8.8% |
| 2024 | $15,607 +10.4% | $1,062,842 +10% |
| 2023 | $14,139 | $966,220 +0.8% |
| 2022 | -- | $958,240 +20% |
| 2021 | $14,701 -7.2% | $798,530 +2.5% |
| 2020 | $15,849 +1.2% | $779,410 -4.1% |
| 2019 | $15,666 -11% | $812,540 |
| 2018 | $17,599 -2.3% | $812,540 |
| 2017 | $18,008 -13.7% | $812,540 -9.4% |
| 2016 | $20,865 +11.5% | $896,740 +4.2% |
| 2015 | $18,708 | $860,440 +10% |
| 2014 | $18,708 | $782,220 +11.3% |
| 2013 | -- | $702,710 +10% |
| 2012 | -- | $638,830 -6.1% |
| 2011 | -- | $680,470 -4.7% |
| 2010 | -- | $714,250 +4.1% |
| 2009 | -- | $685,850 +10% |
| 2008 | -- | $623,500 -0.7% |
| 2007 | -- | $628,170 +10.5% |
| 2006 | -- | $568,580 +3.6% |
| 2005 | -- | $548,810 +34.6% |
| 2004 | -- | $407,860 +932.6% |
| 2003 | -- | $39,500 -31.3% |
| 2002 | -- | $57,500 |
| 2001 | -- | $57,500 |
Find assessor info on the county website
Monthly payment
Est. payment
Payment breakdown
Explore the cost of this home by adjusting the details. Changes won't be saved.Climate risks
Neighborhood: Sterling Ridge
Nearby schools
Schools provided by the listing agent
- Elementary: Tough Elementary School
- Middle: Mccullough Junior High School
- High: The Woodlands High School
Source: HAR. This data may not be complete. We recommend contacting the local school district to confirm school assignments for this home.
- $1,074,8004 bd6 ba4.5k sqft39 W Old Sterling Cir, The Woodlands, TX 77382Off Market
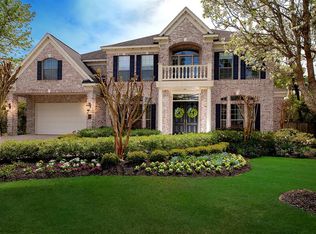
- $1,234,3004 bd6 ba4.3k sqft43 W Old Sterling Cir, Spring, TX 77382Off Market
- $1,156,7005 bd4 ba4.3k sqft35 W Old Sterling Cir, Spring, TX 77382Off Market

- $947,2005 bd5 ba4.3k sqft35 W Old Sterling Cir, The Woodlands, TX 77382Off Market
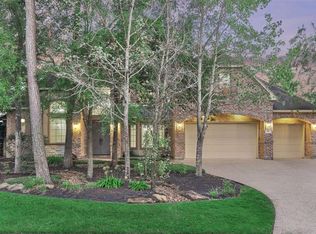
Similar homes
- $1,495,0004 bd4 ba4.4k sqft10 Snow Pond Pl, Spring, TX 77382For Sale
 MLS ID #96026059, Brian Schweiker, eXp Realty LLC. HAR
- $1,599,9994 bd4 ba4.3k sqft34 N Lansdowne Cir, Spring, TX 77382For Sale
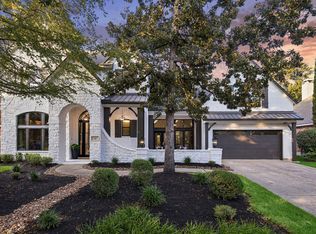 MLS ID #42460522, Rachel Bain, Better Homes and Gardens Real Estate Gary Greene - The Woodlands. HAR
- $1,299,9985 bd6 ba5.1k sqft74 W Thymewood Pl, Spring, TX 77382For Sale
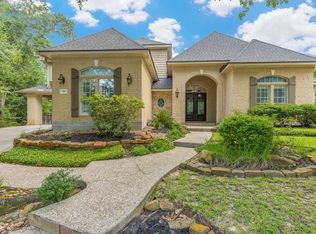 MLS ID #69134164, Joe Rodriguez, Ferris Realty. HAR
- $1,749,7005 bd6 ba5k sqft6 Noble Bend Pl, Spring, TX 77382For Sale
 MLS ID #39123804, Michael Seder, eXp Realty LLC. HAR
