Welcome to 39 Wilcox Road, a meticulously maintained Stonington sanctuary offering coastal elegance and exceptional craftsmanship. Configured as a 3-bedroom home, it is currently utilized as a spacious 2-bedroom residence. In very close proximity to the upper Quiambaug Cove area, this home sits just steps from the Knox Preserve-26.8 acres of beautiful protected land featuring stone foundations, open fields, notable migrating birds, and serene kayaking access.The heart of the home features a gourmet chef's kitchen equipped with top-tier appliances, including a Wolf gas range, Thermador double wall ovens, and a KitchenAid refrigerator set against custom cabinetry and expansive prep space. Designed for year-round enjoyment, the main floor boasts a dedicated home office and a sun-drenched enclosed front porch where you can unwind while taking in serene water views.Step through to the spectacular sunroom-complete with radiant heated floors-that opens directly to a private backyard oasis featuring a sparkling in-ground pool, lush garden areas, and sweeping coastal vistas. Additional highlights include a convenient central vacuum system and an oversized two-car garage with a fully equipped attached workshop. A rare coastal retreat combining luxury, comfort, and unmatched pride of ownership.
Under contract
$1,250,000
39 Wilcox Road, Stonington, CT 06378
3beds
2,113sqft
Single Family Residence
Built in 1800
0.66 Acres Lot
$1,264,400 Zestimate®
$592/sqft
$-- HOA
What's special
- 48 days
- 90
- 3
Zillow last checked:
Listing updated:
Listed by:
Teri Lewis (860)227-7913,
William Pitt Sotheby's Int'l 860-767-7488
Source: Smart MLS,MLS#: 24200143
Facts & features
Interior
Bedrooms & bathrooms
- Bedrooms: 3
- Bathrooms: 2
- Full bathrooms: 1
- 1/2 bathrooms: 1
Rooms
- Room types: Laundry
Primary bedroom
- Features: Bay/Bow Window, Ceiling Fan(s), Hardwood Floor
- Level: Upper
- Area: 352 Square Feet
- Dimensions: 16 x 22
Bedroom
- Features: Wall/Wall Carpet
- Level: Upper
- Area: 238 Square Feet
- Dimensions: 14 x 17
Bedroom
- Level: Upper
Dining room
- Features: Bay/Bow Window, Skylight, Built-in Features, Hardwood Floor
- Level: Main
- Area: 266 Square Feet
- Dimensions: 14 x 19
Family room
- Features: Ceiling Fan(s), Gas Log Fireplace, Hardwood Floor
- Level: Main
- Area: 210 Square Feet
- Dimensions: 15 x 14
Living room
- Features: Wall/Wall Carpet
- Level: Main
- Area: 308 Square Feet
- Dimensions: 14 x 22
Office
- Features: Hardwood Floor
- Level: Main
- Area: 70 Square Feet
- Dimensions: 7 x 10
Sun room
- Features: Skylight, Ceiling Fan(s), French Doors, Patio/Terrace, Tile Floor
- Level: Main
- Area: 378 Square Feet
- Dimensions: 21 x 18
Heating
- Hot Water, Oil, Other
Cooling
- Ductless
Appliances
- Included: Gas Cooktop, Oven, Microwave, Range Hood, Refrigerator, Dishwasher, Washer, Dryer, Water Heater
- Laundry: Main Level
Features
- Central Vacuum
- Windows: Thermopane Windows
- Basement: Full,Unfinished,Concrete
- Attic: Access Via Hatch
- Number of fireplaces: 1
Interior area
- Total structure area: 2,113
- Total interior livable area: 2,113 sqft
- Finished area above ground: 2,113
Property
Parking
- Total spaces: 2
- Parking features: Detached
- Garage spaces: 2
Features
- Patio & porch: Enclosed, Porch
- Exterior features: Stone Wall
- Has private pool: Yes
- Pool features: Vinyl, In Ground
- Has view: Yes
- View description: Water
- Has water view: Yes
- Water view: Water
Lot
- Size: 0.66 Acres
- Features: Dry, Rolling Slope
Details
- Additional structures: Shed(s)
- Parcel number: 2075170
- Zoning: RR-80
Construction
Type & style
- Home type: SingleFamily
- Architectural style: Colonial,Antique
- Property subtype: Single Family Residence
Materials
- Vinyl Siding
- Foundation: Stone
- Roof: Asphalt
Condition
- New construction: No
- Year built: 1800
Utilities & green energy
- Sewer: Septic Tank
- Water: Well
Green energy
- Energy efficient items: Windows
Community & HOA
HOA
- Has HOA: No
Location
- Region: Stonington
Financial & listing details
- Price per square foot: $592/sqft
- Tax assessed value: $478,300
- Annual tax amount: $9,757
- Date on market: 9/3/2026
Estimated market value
$1,264,400
$1.20M - $1.33M
$3,812/mo
Price history
| Date | Event | Price |
|---|---|---|
| 9/14/2026 | Pending sale | $1,250,000$592/sqft |
Source:  Smart MLS #24200143 Report a problem Smart MLS #24200143 Report a problem | ||
| 9/10/2026 | Listed for sale | $1,250,000$592/sqft |
Source: Smart MLS #24200143 Report a problem | ||
Public tax history
| Year | Property taxes | Tax assessment |
|---|---|---|
| 2025 | $9,269 +4.2% | $478,300 |
| 2024 | $8,896 +0.5% | $478,300 |
| 2023 | $8,849 +5% | $478,300 +41.4% |
| 2022 | $8,427 -0.8% | $338,300 |
| 2021 | $8,491 +2% | $338,300 |
| 2020 | $8,326 | $338,300 |
| 2019 | $8,326 +3.3% | $338,300 |
| 2018 | $8,062 +7.6% | $338,300 +8.5% |
| 2017 | $7,493 +2.9% | $311,800 |
| 2016 | $7,284 +4.9% | $311,800 |
| 2015 | $6,944 | $311,800 |
Find assessor info on the county website
Monthly payment
Est. payment
Payment breakdown
Explore the cost of this home by adjusting the details. Changes won't be saved.Climate risks
Neighborhood: 06378
Nearby schools
Schools provided by the listing agent
- High: Stonington
Source: Smart MLS. This data may not be complete. We recommend contacting the local school district to confirm school assignments for this home.
Similar homes
- $1,300,0005 bd2 ba2.1k sqft174 River Road, Stonington, CT 06379For Sale
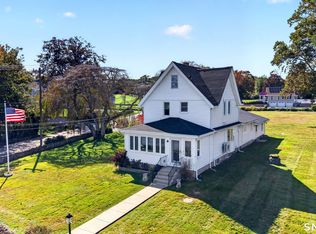
 MLS ID #24166473, Holly Powell, Berkshire Hathaway NE Prop.. Smart MLS
 - $1,349,0003 bd3 ba2.8k sqft901 River Road, Groton, CT 06355For Sale
 MLS ID #24208981, Judith Caracausa, William Pitt Sotheby's Int'l. Smart MLS
 - $1,200,0003 bd2 ba1.1k sqft20 Diving Street, Stonington, CT 06378For Sale
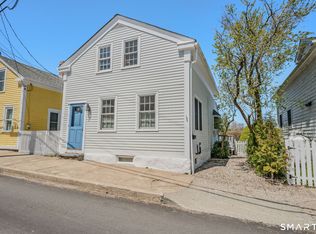 MLS ID #24167449, Henri Gourd, Berkshire Hathaway NE Prop.. Smart MLS
 - $799,0003 bd3 ba2k sqft143 Hewitt Road, Stonington, CT 06355For Sale
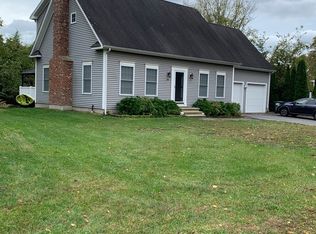 MLS ID #24215275, Yan Zhong, Russ Real Estate. Smart MLS
 - $1,700,0002 bd2 ba1.7k sqft132 Latimer Point Road #132, Stonington, CT 06378For SaleMLS ID #24198323, Bill F. Turner, Berkshire Hathaway NE Prop.. Smart MLS
- $799,0002 bd2 ba1.3k sqft44 Island Road, Stonington, CT 06378For SaleMLS ID #24205307, Kimberly Pope Kettlety, Coldwell Banker Coastal Homes. Smart MLS
- $1,425,0003 bd3 ba1.8k sqftBorough School, Stonington, CT 06378For SaleMLS ID #24198568, Henri Gourd, Berkshire Hathaway NE Prop.. Smart MLS
- $997,0003 bd3 ba2.1k sqft50 Benjamin Stanton Pentway, Stonington, CT 06378New ConstructionMLS ID #24175651, Scott Pellerin, Coldwell Banker Realty. Smart MLS
- $925,0003 bd3 ba2.2k sqft39 Moonlight Dr, Westerly, RI 02891For Sale
 MLS ID #1426296, Ashley Bowne, KEY Real Estate Services. StateWide MLS RI
 - $719,0003 bd3 ba2.6k sqft347 New London Turnpike, Stonington, CT 06378For SaleMLS ID #24180220, Samantha L. Storey, RE/MAX Coast and Country. Smart MLS
- $775,0005 bd4 ba2.4k sqft49 Overlook Avenue, Groton, CT 06355For SaleMLS ID #24213631, Bridget A. Morrissey, Bridget Morrissey Realty LLC. Smart MLS
- $1,295,0003 bd2 ba2.2k sqft18 Fallon Trl, Westerly, RI 02891For SaleMLS ID #1424438, Dan Liese, Seaport Real Estate Services. StateWide MLS RI
- $1,450,0004 bd3 ba2.7k sqft8 West Mystic Avenue, Groton, CT 06355For SaleMLS ID #24149383, Melinda Carlisle, Compass Connecticut, LLC. Smart MLS
- $650,0003 bd2 ba1.1k sqft24 Hatch Street, Stonington, CT 06355For SaleMLS ID #24212148, Gregory Broadbent, RE/MAX Coast and Country. Smart MLS
- $1,600,0003 bd3 ba2.7k sqft11 S Fairway Ave, Westerly, RI 02891For SaleMLS ID #1426186, Ben Faubert, Onshore Realtors. StateWide MLS RI
- $1,100,0004 bd3 ba3k sqft426 Northwest Corner Road, North Stonington, CT 06359For SaleMLS ID #24207288, Jon Arruda, William Pitt Sotheby's Int'l. Smart MLS
- $1,149,9003 bd4 ba3.1k sqft4 Nantucket Ave, Westerly, RI 02891For SaleMLS ID #1419506, Chad Raiche, Town & Shore Realty. StateWide MLS RI
- $1,275,0002 bd2 ba1.9k sqft9 Columbus Avenue, East Lyme, CT 06357For SaleMLS ID #24094219, Ralph M. Harvey III, ListWithFreedom.com. Smart MLS
- $750,0004 bd2 ba1.6k sqft2 Stafford Street, Stonington, CT 06355For SaleMLS ID #24198437, Olivia D. Evans, KEY Real Estate Services LLC. Smart MLS
