Well-maintained & expanded 4-bedroom, 2 full bath Cape Cod offering a spacious & versatile layout. 1ST FL=Living room, Dining room, one bedroom, full bath, kitchen w/ a sunken breakfast room. Features an eat-in kitchen w/ pantry, stainless steel appliances. Off the sunken breakfast room are sliding glass doors leading to a deck w/ built-in planters for outdoor entertaining. Enjoy a beautifully lush landscaped yard w/ mature shrubs, vibrant flower borders, & a storage shed. The formal dining room includes a built-in corner cabinet & detailed wood moldings, the living room w/ crown molding & boxed valances. Upstairs, a full dormer expansion provides 3 additional bedrooms, including a primary w/ a hall access walk-in closet & extra eave storage, plus a full bath w/ linen closet. An office w/ a cozy reading nook & additional eave storage. The ground-level basement features a family room w/ ample closet space, a finished laundry room w/ shelving, a utility room, & a semi-finished (8x12) crawl space for extra storage. Basement access to attached garage. Great nook & closet storage throughout, Double wide driveway fits 4 cars comfortably off street parking. High velocity CAC, (pull down attic access to cac unit), temperature-controlled attic fan, architectural GAF lifetime Roof installed 2017.Freshly painted interior, Ideally located w/ easy access to NYC trains, highly rated public & private schools, parks, recreation, shopping, dining, & vibrant community events.
Under contract
$900,000
39 Woodlawn Dr, Chatham Twp., NJ 07928
4beds
--sqft
:
Get pre-qualified$5,907/mo
Single Family Residence
Built in 1939
6,098 Square Feet Lot
$-- Zestimate®
$--/sqft
$-- HOA
What's special
Extra eave storageDetailed wood moldingsSpacious and versatile layoutTemperature-controlled attic fanBeautifully lush landscaped yardFreshly painted interiorVibrant flower borders
- 38 days |
- 676 |
- 23 |
Likely to sell faster than
Zillow last checked:
Listing updated:
Listed by:
Diana M. Curtis 973-713-6722,
Exp Realty, Llc
Source: GSMLS,MLS#: 4035241
Facts & features
Interior
Bedrooms & bathrooms
- Bedrooms: 4
- Bathrooms: 2
- Full bathrooms: 2
Primary bedroom
- Description: Walk-In Closet
Bedroom 1
- Level: Second
- Area: 169
- Dimensions: 13 x 13
Bedroom 2
- Level: First
- Area: 110
- Dimensions: 10 x 11
Bedroom 3
- Level: Second
- Area: 110
- Dimensions: 11 x 10
Bedroom 4
- Level: Second
- Area: 120
- Dimensions: 10 x 12
Dining room
- Features: Formal Dining Room
- Level: First
- Area: 196
- Dimensions: 14 x 14
Family room
- Level: Basement
Kitchen
- Features: Eat-in Kitchen, Separate Dining Area
- Level: First
- Area: 120
- Dimensions: 12 x 10
Living room
- Level: First
- Area: 169
- Dimensions: 13 x 13
Basement
- Features: GarEnter, Laundry, RecRoom, Storage, Utility
Heating
- 1 Unit, Radiators - Steam, Natural Gas
Cooling
- 1 Unit, Ceiling Fan(s), Central Air, House Exhaust Fan
Appliances
- Included: Carbon Monoxide Detector, Dishwasher, Dryer, Kitchen Exhaust Fan, Microwave, Range/Oven-Gas, Refrigerator, Washer, Gas Water Heater
- Laundry: Laundry Room
Features
- Breakfast, Rec Room, Office
- Flooring: Carpet, Laminate, Tile, Wood
- Doors: Storm Door(s)
- Windows: Storm Window(s)
- Basement: Yes,Crawl Space,Finished,Full
- Has fireplace: No
Property
Parking
- Total spaces: 4
- Parking features: 2 Car Width, Asphalt, Driveway-Exclusive, Off Street, Attached Garage
- Attached garage spaces: 1
- Uncovered spaces: 4
Features
- Patio & porch: Deck, Open Porch(es)
Lot
- Size: 6,098 Square Feet
- Dimensions: 50 x 125
- Features: Level
Details
- Additional structures: Storage Shed
- Parcel number: 2305000530000000030000
- Zoning description: residential
Construction
Type & style
- Home type: SingleFamily
- Architectural style: Cape Cod
- Property subtype: Single Family Residence
Materials
- Vinyl Siding
- Roof: Composition Shingle
Condition
- Year built: 1939
- Major remodel year: 1967
Utilities & green energy
- Gas: Gas In Street, Gas-Natural
- Sewer: Public Sewer
- Water: Public
- Utilities for property: Electricity Connected, Gas In Street, Natural Gas Connected, Cable Available, Garbage Extra Charge
Community & HOA
Community
- Security: Carbon Monoxide Detector
Location
- Region: Chatham
Financial & listing details
- Tax assessed value: $414,900
- Annual tax amount: $8,115
- Date on market: 6/18/2026
- Ownership type: Fee Simple
- Electric utility on property: Yes
Estimated market value
Not available
Estimated sales range
Not available
Not available
Price history
| Date | Event | Price |
|---|---|---|
| 7/3/2026 | Pending sale | $900,000 |
Source:  GSMLS #4035241 Report a problem GSMLS #4035241 Report a problem | ||
| 6/18/2026 | Listed for sale | $900,000 |
Source: GSMLS #4035241 Report a problem | ||
Public tax history
| Year | Property taxes | Tax assessment |
|---|---|---|
| 2025 | $8,252 | $414,900 |
| 2024 | $8,252 +1.7% | $414,900 |
| 2023 | $8,115 +0.5% | $414,900 |
| 2022 | $8,074 +0.8% | $414,900 |
| 2021 | $8,012 +4.2% | $414,900 |
| 2020 | $7,692 +1.1% | $414,900 |
| 2019 | $7,605 +2.6% | $414,900 |
| 2018 | $7,414 +1.6% | $414,900 |
| 2017 | $7,298 +0.4% | $414,900 |
| 2016 | $7,269 +0.8% | $414,900 |
| 2015 | $7,211 +2% | $414,900 |
| 2014 | $7,070 +1.2% | $414,900 |
| 2013 | $6,983 +1.8% | $414,900 |
| 2012 | $6,858 +3.2% | $414,900 |
| 2011 | $6,643 +2% | $414,900 |
| 2010 | $6,510 +1.1% | $414,900 |
| 2009 | $6,439 | $414,900 |
| 2008 | -- | $414,900 |
| 2007 | -- | $414,900 |
| 2006 | -- | $414,900 +105.6% |
| 2005 | -- | $201,800 |
| 2004 | -- | $201,800 |
| 2003 | -- | $201,800 +1% |
| 2002 | -- | $199,900 |
| 2001 | -- | $199,900 |
Find assessor info on the county website
Monthly payment
Est. payment
Payment breakdown
Explore the cost of this home by adjusting the details. Changes won't be saved.Climate risks
Neighborhood: Long Hill
Nearby schools
GreatSchools rating
- 10/10Southern Boulvard SchoolGrades: K-3Distance: 1.8 mi
- 7/10Chatham Middle SchoolGrades: 6-8Distance: 3.4 mi
- 7/10Chatham High SchoolGrades: 9-12Distance: 2.2 mi
Schools provided by the listing agent
- Elementary: Southern
- Middle: Lafayette
- High: Chatham
Source: GSMLS. This data may not be complete. We recommend contacting the local school district to confirm school assignments for this home.
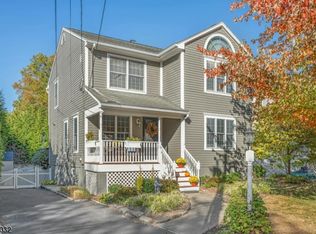
- $900,0003 bd2 ba-- sqft42 Woodlawn Dr, Chatham, NJ 07928Sold
- $800,800-- bd-- ba1.2k sqft37 Woodlawn Dr, Chatham, NJ 07928Off Market
- $1,450,0004 bd5 ba-- sqft36 Woodlawn Dr, Chatham, NJ 07928Sold
- $852,1003 bd2 ba1.3k sqft41 Woodlawn Dr, Chatham, NJ 07928Off Market
- $830,7003 bd2 ba1.2k sqft38 Woodlawn Dr, Chatham, NJ 07928Off Market
- $855,3004 bd2 ba1.8k sqft35 Woodlawn Dr, Chatham, NJ 07928Off Market
- $869,5003 bd2 ba1.2k sqft43 Woodlawn Dr, Chatham, NJ 07928Off Market
- $892,0004 bd3 ba-- sqft17 Cypress Rd, Chatham, NJ 07928Sold
A local agent can set up tours, give advice and negotiate with sellers.
Similar homes
- $625,0002 bd2 ba-- sqft410 River Rd, Chatham Twp., NJ 07928For Sale
 MLS ID #4042367, Scott Shuman, Keller Williams Realty. GSMLS
 - $1,050,0003 bd3 ba-- sqft10 Cornell Pl, Chatham Boro, NJ 07928For Sale
 MLS ID #4039190, John Michael Erdody, Weichert Realtors. GSMLS
 - $825,0003 bd2 ba-- sqft217 Robin Hood Rd, Mountainside Boro, NJ 07092For Sale
 MLS ID #4042351, Christina Emma Bove, Keller Williams Realty. GSMLS
 - $924,7004 bd3 ba-- sqft681 Chestnut St, Long Hill Twp., NJ 07980For Sale
 MLS ID #4040195, Theresa Filippone, Coldwell Banker Realty. GSMLS
 - $998,0004 bd3 ba-- sqft17 Billingsley Dr, Livingston Twp., NJ 07039For SaleMLS ID #4042378, Robert Zebaida, Keller Williams Suburban Realty. GSMLS
- $895,0004 bd3 ba-- sqft9 Midway Dr, Livingston Twp., NJ 07039For SaleMLS ID #4039090, Lisa Lang, Compass New Jersey, Llc. GSMLS
- $759,0004 bd2 ba-- sqft158 Maple St, New Providence Boro, NJ 07974For SaleMLS ID #4037249, Amy Faherty, Keller Williams Ocean Living. GSMLS
- $800,0004 bd2 ba-- sqft18 Yorke Rd, Mountain Lakes Boro, NJ 07046For SaleMLS ID #4042114, Uma Caldarone, Coldwell Banker Realty. GSMLS
- $825,0005 bd3 ba-- sqft52 GRAND STREET, Clark Twp., NJ 07066For SaleMLS ID #4042498, Jacqueline Venezio, Weichert Realtors. GSMLS
- $1,150,0004 bd4 ba-- sqft1979 Dogwood Dr, Scotch Plains Twp., NJ 07076For SaleMLS ID #4042412, Colleen Berg, Coldwell Banker Realty. GSMLS
- $949,0004 bd4 ba-- sqft912 Rahway Ave, Westfield Town, NJ 07090For SaleMLS ID #4033449, Alyssa Stanek, Corcoran Sawyer Smith. GSMLS
- $750,0003 bd2 ba-- sqft16 Sherman Pl, Morristown Town, NJ 07960For SaleMLS ID #4042458, Scott Shuman, Keller Williams Realty. GSMLS
- $799,9003 bd2 ba-- sqft267 Kings Rd, Madison Boro, NJ 07940For SaleMLS ID #4038001, Valarie Ellis-friedman, Re/Max Achievers. GSMLS
- $1,275,0004 bd3 ba-- sqft356 Longview Dr, Mountainside Boro, NJ 07092For SaleMLS ID #4042369, Christina Emma Bove, Keller Williams Realty. GSMLS
- $879,0004 bd3 ba-- sqft43 Misty Mountain Rd, Randolph Twp., NJ 07869For SaleMLS ID #4039095, Douglas Collinson, Keller Williams Metropolitan. GSMLS
- $719,9004 bd2 ba-- sqft946 Country Club Rd, Bridgewater Twp., NJ 08807For SaleMLS ID #4042411, Lana Evers, Coldwell Banker Realty. GSMLS
- $765,0004 bd3 ba2.1k sqft2 Ellam Dr, Randolph Twp., NJ 07869For SaleMLS ID #4042684, Amira Elgoneimy, Redfin Corporation. GSMLS
- $849,0003 bd4 ba-- sqft5 Elmer Ave, Bernardsville Boro, NJ 07924For SaleMLS ID #4039597, Cheryl Maddaluna, Keller Williams Towne Square Real. GSMLS
- $1,199,9995 bd5 ba-- sqft20 Gregory Ln, Warren Twp., NJ 07059For SaleMLS ID #4042524, Christina Roche, Nexthome Premier. GSMLS
- $1,145,0005 bd3 ba2.2k sqft20 Coachman Ct, Berkeley Heights Twp., NJ 07922For SaleMLS ID #4031990, Christine Odell, Keller Williams Village Square. GSMLS
