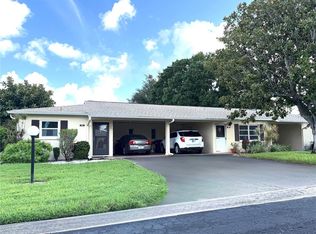
Exceptionally well kept end unit villa in beautiful Desoto Square Villas. Located very near the clubhouse, heated pool, shuffleboard, tennis, and pickleball courts. Being offered beautifully turnkey furnished. Lovely window treatments and newer modern flooring. AC and Hot water heater are both newer and this villa also features a really nice private stack washer/dryer in laundry room off the carport. Rear patio and backyard is fenced for privacy. Gated community 24/7 located near shopping and restaurants and a quick drive to the beautiful beaches of Anna Maria Island. Just down the street from the Pittsburgh Pirates spring training facility! Seller has already paid off the special assessment. Very nice newer roof. Professionally managed and a really fun place to live year round or use as a seasonal residence.
For sale
Price cut: $12K (7/13)
$107,900
390 301 BOULEVARD W #8A, BRADENTON, FL 34205
1beds
1,026sqft
:
Get pre-qualified$1,312/mo
Villa
Built in 1978
-- sqft lot
$-- Zestimate®
$105/sqft
$561/mo HOA
What's special
Heated poolNewer modern flooringBeautifully turnkey furnishedPickleball courtsEnd unit villaVery nice newer roofLovely window treatments
- 149 days |
- 204 |
- 2 |
Zillow last checked:
Listing updated:
Listed by:
Alice Ohme 941-720-0284,
WAGNER REALTY 941-761-3100
Source: Stellar MLS,MLS#: A4686297 Originating MLS: Sarasota - Manatee
Originating MLS: Sarasota - Manatee
Facts & features
Interior
Bedrooms & bathrooms
- Bedrooms: 1
- Bathrooms: 1
- Full bathrooms: 1
Rooms
- Room types: Florida Room, Storage Rooms
Primary bedroom
- Features: Walk-In Closet(s)
- Level: First
- Area: 168 Square Feet
- Dimensions: 14x12
Primary bathroom
- Features: Tub With Shower, Linen Closet
- Level: First
- Area: 49 Square Feet
- Dimensions: 7x7
Florida room
- Level: First
- Area: 120 Square Feet
- Dimensions: 12x10
Kitchen
- Level: First
- Area: 80 Square Feet
- Dimensions: 10x8
Living room
- Features: Ceiling Fan(s)
- Level: First
- Area: 252 Square Feet
- Dimensions: 21x12
Heating
- Central, Electric
Cooling
- Central Air, Humidity Control
Appliances
- Included: Dishwasher, Disposal, Dryer, Electric Water Heater, Ice Maker, Microwave, Range, Refrigerator, Washer
- Laundry: In Garage, Laundry Room, Outside
Features
- Ceiling Fan(s), Living Room/Dining Room Combo, Primary Bedroom Main Floor, Thermostat, Walk-In Closet(s)
- Flooring: Carpet, Ceramic Tile, Vinyl
- Doors: Sliding Doors
- Windows: Window Treatments, Shutters
- Has fireplace: No
- Common walls with other units/homes: Corner Unit,End Unit
Interior area
- Total structure area: 1,026
- Total interior livable area: 1,026 sqft
Video & virtual tour
Property
Parking
- Total spaces: 1
- Parking features: Guest, Off Street
- Carport spaces: 1
Features
- Levels: One
- Stories: 1
- Patio & porch: Covered, Enclosed, Rear Porch
- Exterior features: Irrigation System, Lighting, Private Mailbox, Storage
- Pool features: Gunite, Heated, In Ground, Lighting, Tile
- Has spa: Yes
- Has view: Yes
- View description: Trees/Woods
- Waterfront features: Lake
Lot
- Features: In County, Landscaped, Private, Sidewalk
- Residential vegetation: Oak Trees, Trees/Landscaped, Wooded
Details
- Additional structures: Storage
- Parcel number: 4835311459
- Zoning: RMF9
- Special conditions: None
Construction
Type & style
- Home type: SingleFamily
- Property subtype: Villa
- Attached to another structure: Yes
Materials
- Block, Stucco
- Foundation: Slab
- Roof: Shingle
Condition
- Completed
- New construction: No
- Year built: 1978
Utilities & green energy
- Sewer: Public Sewer
- Water: Public
- Utilities for property: Cable Connected, Electricity Connected, Public, Sewer Connected, Sprinkler Well, Street Lights, Underground Utilities, Water Connected
Community & HOA
Community
- Features: Lake, Association Recreation - Owned, Buyer Approval Required, Clubhouse, Fitness Center, Gated Community - No Guard, Pool, Special Community Restrictions, Tennis Court(s)
- Security: Smoke Detector(s)
- Pet fee: $0 monthly
- Senior community: Yes
- Subdivision: DESOTO SQUARE VILLAS PH I
HOA
- Has HOA: No
- Amenities included: Cable TV, Clubhouse, Fitness Center, Gated, Maintenance, Pickleball Court(s), Pool, Recreation Facilities, Security, Shuffleboard Court, Storage, Tennis Court(s), Vehicle Restrictions
- Services included: Cable TV, Common Area Taxes, Community Pool, Reserve Fund, Fidelity Bond, Insurance, Internet, Maintenance Structure, Maintenance Grounds, Manager, Pest Control, Pool Maintenance, Private Road, Recreational Facilities
- HOA fee: $561 monthly
- HOA name: Landon Johnson
- HOA phone: 941-236-7701
Location
- Region: Bradenton
Financial & listing details
- Price per square foot: $105/sqft
- Annual tax amount: $1,809
- Date on market: 3/16/2026
- Cumulative days on market: 150 days
- Listing terms: Cash,Conventional
- Ownership: Fee Simple
- Total actual rent: 0
- Electric utility on property: Yes
- Road surface type: Paved, Asphalt
Estimated market value
Not available
Estimated sales range
Not available
Not available
Price history
| Date | Event | Price |
|---|---|---|
| 7/13/2026 | Price change | $107,900-10%$105/sqft |
Source:  Stellar MLS #A4686297 Report a problem Stellar MLS #A4686297 Report a problem | ||
| 3/16/2026 | Listed for sale | $119,900$117/sqft |
Source: Stellar MLS #A4686297 Report a problem | ||
Public tax history
Tax history is unavailable.
Monthly payment
Est. payment
Payment breakdown
Explore the cost of this home by adjusting the details. Changes won't be saved.Climate risks
Neighborhood: South Bradenton
Nearby schools
GreatSchools rating
- 3/10Orange Ridge-Bullock Elementary SchoolGrades: PK-5Distance: 1.1 mi
- 3/10Southeast High SchoolGrades: 8-12Distance: 1 mi
- 4/10Martha B. King Middle SchoolGrades: 6-8Distance: 5 mi
- $130,0001 bd1 ba820 sqft390 301st Blvd W UNIT 2C, Bradenton, FL 34205Sold

- $182,0002 bd2 ba1.1k sqft390-301 Boulevard W #12B, Bradenton, FL 34205Sold
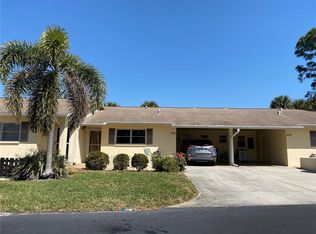
- $192,0002 bd2 ba1.1k sqft390-301 Boulevard W #20-A, Bradenton, FL 34205Sold
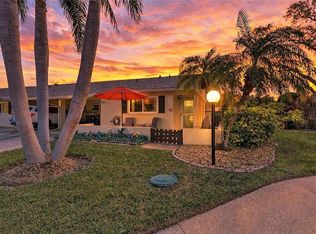
- $175,0002 bd2 ba900 sqft390-301 Boulevard W #6B, Bradenton, FL 34205Sold

- $87,9002 bd1 ba900 sqft390-301 Boulevard W #5B, Bradenton, FL 34205For Sale
- $95,0001 bd1 ba820 sqft390-301 Boulevard W #8D, Bradenton, FL 34205For Sale
- $125,5002 bd2 ba1.1k sqft390-301 Boulevard W #30B, Bradenton, FL 34205Sold
- $100,0002 bd2 ba1.1k sqft390-301 Boulevard W #11D, Bradenton, FL 34205Sold
- $112,0001 bd1 ba724 sqft390-301 Boulevard W #8C, Bradenton, FL 34205For Sale
A local agent can set up tours, give advice and negotiate with sellers.
A local lender can help you make sure your offer is ready when you are.
Similar homes
- $108,0002 bd2 ba1.1k sqft3564 LAKE BAYSHORE DRIVE #K-203, BRADENTON, FL 34205For Sale

 MLS ID #A4696639, Judy Durant, BAYSHORE REALTY INC. Stellar MLS
 - $115,0002 bd2 ba1k sqft315 30TH AVENUE W #B305, BRADENTON, FL 34205For Sale
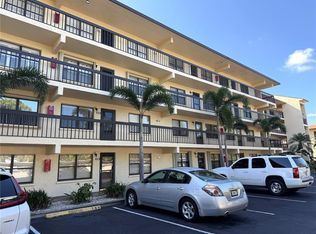 MLS ID #A4672407, Alice Ohme, WAGNER REALTY. Stellar MLS
 - $93,0001 bd1 ba576 sqft1826 SUNNY DRIVE #D26, BRADENTON, FL 34207For Sale
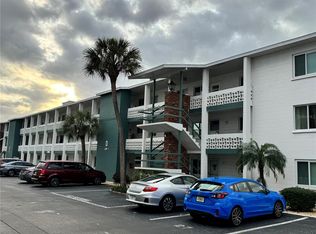 MLS ID #TB8463301, Ruth Santana, SANTANA AND COMPANY REAL ESTATE. Stellar MLS
 - $129,0002 bd1 ba900 sqft390 301 BOULEVARD W #1B, BRADENTON, FL 34205For Sale
 MLS ID #A4701722, Alice Ohme, WAGNER REALTY. Stellar MLS
 - $138,9002 bd2 ba976 sqft5025 BRAE BURN AVENUE, SARASOTA, FL 34234For SaleMLS ID #A4673755, Dean Slabach, RE/MAX PALM. Stellar MLS
- $149,9002 bd1 ba901 sqft3317 OVERCUP OAK TERRACE, SARASOTA, FL 34237For SaleMLS ID #A4679455, Angela Bryson, PALM REALTY SERVICES LLC. Stellar MLS
- $134,5002 bd2 ba1k sqft315 30TH AVENUE W #B307, BRADENTON, FL 34205For SaleMLS ID #A4686134, Chari Bradley, WAGNER REALTY. Stellar MLS
- $135,0002 bd2 ba966 sqft2303 SUNSET DRIVE #H7, BRADENTON, FL 34207For SaleMLS ID #A4667560, Gail Robinson, BAYSHORE REALTY INC. Stellar MLS
- $134,9002 bd2 ba959 sqft2224 CA D ORO DRIVE, SARASOTA, FL 34238For SaleMLS ID #TB8486717, Katie Strand, EXP REALTY LLC. Stellar MLS
- $100,0001 bd1 ba648 sqft1310 GLEN OAKS DRIVE E #385E, SARASOTA, FL 34232For SaleMLS ID #A4696219, Pat Reid-Bachert, MS REALTY MICKEY SCHWEITZER & ASSOCIATES LLC. Stellar MLS
- $79,9002 bd1 ba672 sqft4833 BOCA RATON AVENUE, SARASOTA, FL 34234For SaleMLS ID #A4690961, Angelo Sammarco, EXIT KING REALTY. Stellar MLS
- $145,9002 bd2 ba1k sqft3383 OAKWOOD BOULEVARD N, SARASOTA, FL 34237For SaleMLS ID #A4698882, Maria Atkins, REAL ESTATE BOUTIQUE LLC. Stellar MLS
- $144,9002 bd2 ba780 sqft5325 BOCA RATON AVENUE, SARASOTA, FL 34234For SaleMLS ID #A4671544, Dean Slabach, RE/MAX PALM. Stellar MLS
- $159,9002 bd2 ba1.1k sqft3312 OVERCUP OAK TERRACE, SARASOTA, FL 34237For SaleMLS ID #A4685218, Maria Atkins, REAL ESTATE BOUTIQUE LLC. Stellar MLS
- $98,0002 bd2 ba840 sqft5205 5TH STREET E, BRADENTON, FL 34203For SaleMLS ID #A4696087, Jeff Davis, FINE PROPERTIES. Stellar MLS
- $129,0002 bd2 ba1.1k sqft3621 LAKE BAYSHORE DRIVE #J-403, BRADENTON, FL 34205For SaleMLS ID #A4690941, Kim Rossi, GRECO REAL ESTATE. Stellar MLS
- $139,0002 bd2 ba1k sqft5229 BEL AIR AVENUE, SARASOTA, FL 34234For SaleMLS ID #A4667830, Angelo Sammarco, EXIT KING REALTY. Stellar MLS
- $115,0002 bd1 ba744 sqft5316 53RD AVENUE E #F21, BRADENTON, FL 34203For SaleMLS ID #A4629839, Leland Wallace, KW SUNCOAST. Stellar MLS
- $99,9001 bd2 ba936 sqft670 PARK CIRCLE, BRADENTON, FL 34207For SaleMLS ID #A4692239, Michelle Simmons, WAGNER REALTY. Stellar MLS
- $109,0002 bd2 ba1.1k sqft425 30TH AVENUE W #C211, BRADENTON, FL 34205For SaleMLS ID #A4657645, Joanna Lupa, INNOVATE REAL ESTATE. Stellar MLS
- $129,9002 bd2 ba1k sqft305 30TH AVENUE W #A307, BRADENTON, FL 34205For SaleMLS ID #A4693564, Polly Jones, MARKEY REALTY & ASSOCIATES INC. Stellar MLS
- $91,0001 bd1 ba660 sqft303 47TH AVENUE DR W #352, BRADENTON, FL 34207For SaleMLS ID #A4663770, Tony Barrett, BARRETT REALTY, INC. Stellar MLS
- $140,0002 bd2 ba1k sqft617 PARK CIRCLE #26, BRADENTON, FL 34207For SaleMLS ID #A4702637, Kathy Cahill, KELLER WILLIAMS ON THE WATER. Stellar MLS
- $116,0002 bd2 ba800 sqft2503 16TH STREET W, BRADENTON, FL 34205For SaleMLS ID #A4696306, Lyn Breedlove. eXp Realty
- $160,0002 bd2 ba864 sqft8503 PRINCESS COURT, PALMETTO, FL 34221For SaleMLS ID #A4681204, Paige Rogers, DUNCAN REAL ESTATE, INC.. Stellar MLS
- $159,0002 bd2 ba1k sqft5619 BAYSHORE ROAD #435, PALMETTO, FL 34221For SaleMLS ID #A4698294, Lisa Castro, LESLIE WELLS REALTY, INC.. Stellar MLS
- $138,8002 bd2 ba1.1k sqft3807 LAKE BAYSHORE DRIVE #H-416, BRADENTON, FL 34205For SaleMLS ID #A4685814, Judy Durant, BAYSHORE REALTY INC. Stellar MLS
- $130,0002 bd2 ba912 sqft403 DUBLIN AVENUE, BRADENTON, FL 34207For SaleMLS ID #A4681596, Troy Kannegieter, EXP REALTY LLC. Stellar MLS
- $119,0002 bd2 ba960 sqft5026 WATER OAK DRIVE #208, BRADENTON, FL 34207For SaleMLS ID #A4686165, John Dowd, MEDWAY REALTY. Stellar MLS
- $135,0002 bd2 ba1.2k sqft340 PEACE MANOR, PALMETTO, FL 34221For SaleMLS ID #A4674009, Mary Anne Muniz, DUNCAN REAL ESTATE, INC.. Stellar MLS
- $109,0002 bd1 ba960 sqft420 49TH STREET E #20, PALMETTO, FL 34221For SaleMLS ID #TB8508756, Ruth Santana, SANTANA AND COMPANY REAL ESTATE. Stellar MLS
- $69,9991 bd1 ba600 sqft4480 IRONWOOD CIRCLE #308A, BRADENTON, FL 34209For SaleMLS ID #A4672669, Mary Collandra, WAGNER REALTY. Stellar MLS
- $74,5001 bd1 ba576 sqft1545 PLEASANT ROAD #H-23, BRADENTON, FL 34207For SaleMLS ID #A4691884, Judy Durant, BAYSHORE REALTY INC. Stellar MLS
- $99,5002 bd1 ba744 sqft5842 WELCOME ROAD #J2, BRADENTON, FL 34207For SaleMLS ID #A4687898, Troy Kannegieter. eXp Realty
- $119,9002 bd2 ba1k sqft6142 7TH AVE W #6142, BRADENTON, FL 34209For SaleMLS ID #A4642877, Ed Kinkopf, WAGNER REALTY. Stellar MLS
- $99,0002 bd2 ba768 sqft5707 45th St E Lot 112, Bradenton, FL 34203For SaleMLS ID #11689008, Stacey Lyle, Sunset Home Sales. My State MLS
- $159,9001 bd1 ba800 sqft972 LA COSTA CIRCLE #3, SARASOTA, FL 34237For SaleMLS ID #A4691419, Margie Kraft, BRIGHT REALTY. Stellar MLS
- $97,0001 bd1 ba601 sqft2632 HIDDEN LAKE DR N #B, SARASOTA, FL 34237For SaleMLS ID #A4696861, Bruce Thompson, CONCORDIA REALTY LLC. Stellar MLS
- $134,6002 bd2 ba1k sqft6507 STONE RIVER ROAD #210, BRADENTON, FL 34203For SaleMLS ID #A4701187, Donna Rogers, COLDWELL BANKER REALTY. Stellar MLS
- $88,0002 bd1 ba1k sqft3973 LAKE BAYSHORE DRIVE #503, BRADENTON, FL 34205For SaleMLS ID #A4694667, Shonta Rea, WAGNER REALTY. Stellar MLS
