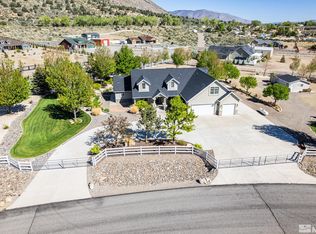
Set against the sweeping panoramas of Wellington, Nevada, this 2021-built custom residence is a rare convergence of high-end design, self-sufficient infrastructure, and wide-open Nevada living — now available at an improved price point. From the moment you step inside, the intention behind every detail is unmistakable. Eight-foot doorways, coffered ceilings, and hand-selected bamboo flooring set a tone of warmth and sophistication that carries through all 2,624 square feet of living space. The chef's kitchen is the centerpiece — outfitted with KitchenAid stainless steel appliances, double-stacked custom cabinetry, and luminous Cristalo Citrino polished quartz countertops. Moen and Kohler fixtures, designer lighting, and cohesive Sunset Canyon granite accents in the Jack-and-Jill, guest, and laundry spaces signal a home where nothing was an afterthought. The primary suite offers genuine respite, with a spa-inspired en-suite finished in matching quartz — a sanctuary you'll look forward to returning to every day. What truly sets this property apart is its infrastructure. A 22KW Generac whole-house generator delivers seamless backup power, while a paid Starlink satellite system ensures reliable high-speed internet from anywhere on the property — an increasingly rare combination in rural luxury. The whole-house Pure Water purification system with UV light, salt system, and reverse osmosis re-mineralization means the water quality rivals any city supply. A 1,000-gallon propane tank supports both the tankless water heater and the impressive Fireplace Xtrordinair, and a Ring doorbell with SimpliSafe security system provides year-round peace of mind. For those with toys and tools, the property delivers on every front. A dedicated boat garage alongside the two-car garage provides generous storage, while a 30-amp RV hookup, sewer connection, and 220V power make this a true destination for the outdoor lifestyle. The raised foundation and all-stucco exterior reflect quality craftsmanship built to last. The backyard is a blank canvas framed by breathtaking panoramic views — ready for the outdoor vision you've been waiting to bring to life. Wellington offers the kind of quiet that's increasingly hard to find, paired with Nevada's favorable tax climate and genuine community character. This home is infrastructure-complete, move-in ready, and priced to move. Schedule your private tour today.
Active under contract-show
Price cut: $10.1K (5/23)
$769,900
390 Angelina Cir, Wellington, NV 89444
4beds
2,632sqft
:
Get pre-qualified$5,000/mo
Single Family Residence
Built in 2021
5.22 Acres Lot
$-- Zestimate®
$293/sqft
$-- HOA
What's special
Primary suiteCoffered ceilingsRaised foundationImpressive fireplace xtrordinairKitchenaid stainless steel appliancesDesigner lightingAll-stucco exterior
- 202 days |
- 110 |
- 1 |
Zillow last checked:
Listing updated:
Listed by:
Leslie Lawson BS.146955 775-881-8511,
Coldwell Banker Select RE M
Source: NNRMLS,MLS#: 260000170
Facts & features
Interior
Bedrooms & bathrooms
- Bedrooms: 4
- Bathrooms: 3
- Full bathrooms: 3
Heating
- Fireplace(s), Forced Air, Propane
Cooling
- Central Air
Appliances
- Included: Dishwasher, Disposal, ENERGY STAR Qualified Appliances, Gas Cooktop, Microwave, Oven, Water Softener Owned
- Laundry: Cabinets, Laundry Room, Sink
Features
- Breakfast Bar, Ceiling Fan(s), Entrance Foyer, High Ceilings, Kitchen Island, Pantry, Master Downstairs, Walk-In Closet(s)
- Flooring: Carpet, Tile, Wood
- Windows: Blinds, Double Pane Windows, Vinyl Frames
- Number of fireplaces: 1
- Fireplace features: Circulating, Wood Burning
- Common walls with other units/homes: No Common Walls
Interior area
- Total structure area: 2,632
- Total interior livable area: 2,632 sqft
Property
Parking
- Total spaces: 3
- Parking features: Additional Parking, Garage, Garage Door Opener, RV Access/Parking, RV Garage
- Garage spaces: 3
Features
- Levels: One
- Stories: 1
- Patio & porch: Patio
- Exterior features: Rain Gutters
- Spa features: None
- Fencing: None
- Has view: Yes
- View description: Mountain(s), Trees/Woods, Valley
Lot
- Size: 5.22 Acres
- Features: Corner Lot, Level, Other
Details
- Additional structures: None
- Parcel number: 00924107
- Zoning: Residential
- Other equipment: Generator
- Horses can be raised: Yes
Construction
Type & style
- Home type: SingleFamily
- Property subtype: Single Family Residence
Materials
- Stucco
- Foundation: Crawl Space
- Roof: Composition
Condition
- New construction: No
- Year built: 2021
Utilities & green energy
- Sewer: Septic Tank
- Water: Well
- Utilities for property: Cable Connected, Electricity Connected, Internet Available, Sewer Connected
Community & HOA
Community
- Subdivision: Smith Vista
HOA
- Has HOA: No
Location
- Region: Wellington
Financial & listing details
- Price per square foot: $293/sqft
- Tax assessed value: $647,215
- Annual tax amount: $6,992
- Date on market: 1/7/2026
- Cumulative days on market: 375 days
- Listing terms: 1031 Exchange,Cash,Conventional,FHA,VA Loan
Estimated market value
Not available
Estimated sales range
Not available
Not available
Price history
| Date | Event | Price |
|---|---|---|
| 6/19/2026 | Contingent | $769,900$293/sqft |
Source:  NNRMLS #260000170 Report a problem NNRMLS #260000170 Report a problem | ||
| 5/23/2026 | Listed for sale | $769,900-1.3%$293/sqft |
Source: NNRMLS #260000170 Report a problem | ||
| 5/13/2026 | Contingent | $780,000$296/sqft |
Source: NNRMLS #260000170 Report a problem | ||
| 3/10/2026 | Price change | $780,000-2.5%$296/sqft |
Source: NNRMLS #260000170 Report a problem | ||
| 1/7/2026 | Listed for sale | $799,900$304/sqft |
Source: NNRMLS #260000170 Report a problem | ||
| 11/24/2025 | Listing removed | $799,900$304/sqft |
Source: NNRMLS #250050984 Report a problem | ||
| 11/11/2025 | Contingent | $799,900$304/sqft |
Source: NNRMLS #250050984 Report a problem | ||
| 10/12/2025 | Price change | $799,900-1.8%$304/sqft |
Source: NNRMLS #250050984 Report a problem | ||
| 9/22/2025 | Price change | $814,900-1.8%$310/sqft |
Source: NNRMLS #250050984 Report a problem | ||
| 8/6/2025 | Price change | $829,900-1.2%$315/sqft |
Source: NNRMLS #250050984 Report a problem | ||
| 7/21/2025 | Price change | $839,900-2.3%$319/sqft |
Source: NNRMLS #250050984 Report a problem | ||
| 6/24/2025 | Price change | $859,900-2.3%$327/sqft |
Source: NNRMLS #250050984 Report a problem | ||
| 6/5/2025 | Listed for sale | $879,900+1378.8%$334/sqft |
Source: NNRMLS #250050984 Report a problem | ||
| 3/5/2021 | Sold | $59,500$23/sqft |
Source: Public Record Report a problem | ||
Public tax history
| Year | Property taxes | Tax assessment |
|---|---|---|
| 2025 | $6,705 +3.5% | $226,525 0% |
| 2024 | $6,478 +8.8% | $226,553 +7.8% |
| 2023 | $5,955 +1256.6% | $210,146 +12.9% |
| 2022 | $439 | $186,179 +1299.8% |
| 2021 | -- | $13,300 |
| 2020 | $407 | $13,300 +16.9% |
| 2019 | $407 +7% | $11,380 +1.6% |
| 2018 | $381 +4.9% | $11,200 +100% |
| 2017 | $363 +128.9% | $5,600 +16.2% |
| 2016 | $159 -6.3% | $4,820 |
| 2015 | $169 +0.8% | $4,820 -19.9% |
| 2014 | $168 | $6,020 -72% |
| 2013 | -- | $21,530 |
| 2012 | -- | $21,530 |
| 2011 | -- | $21,530 -9.6% |
| 2010 | -- | $23,810 -10% |
| 2009 | -- | $26,460 -25% |
| 2008 | -- | $35,280 +5% |
| 2007 | -- | $33,600 |
| 2006 | -- | $33,600 |
Find assessor info on the county website
Monthly payment
Est. payment
Payment breakdown
Explore the cost of this home by adjusting the details. Changes won't be saved.Climate risks
Neighborhood: 89444
Nearby schools
GreatSchools rating
- 8/10Smith Valley SchoolsGrades: PK-12Distance: 3.5 mi
Schools provided by the listing agent
- Elementary: Smith Valley
- Middle: Smith Valley
- High: Smith Valley
Source: NNRMLS. This data may not be complete. We recommend contacting the local school district to confirm school assignments for this home.
- $70,500-- bd-- ba-- sqft366 June Bug Ct, Smith Valley, NV 89444Sold
- $902,9003 bd4 ba2.9k sqft391 Angelina, Wellington, NV 89444Off Market
- $84,900-- bd-- ba-- sqft170 Angelina Cir, Smith Valley, NV 89444Sold
- $865,0003 bd4 ba2.9k sqft391 Angelina Cir, Smith, NV 89444Sold
- $80,000-- bd-- ba-- sqft151 Angelina Cir, Wellington, NV 89444Off Market
- $877,900-- bd-- ba-- sqft368 Angelina Cir, Smith, NV 89444Off Market
- $80,0002.01 Acres141 Quinn Way, Smith, NV 89444Off Market
- $761,500-- bd-- ba-- sqft161 Angelina Cir, Smith, NV 89444Off Market
A local agent can set up tours, give advice and negotiate with sellers.
Similar homes
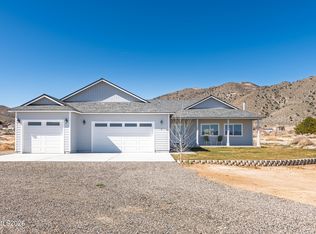
- $817,0003 bd2 ba2.3k sqft5 Pit Rd, Wellington, NV 89444Active
 MLS ID #260001044, Antoinette Crabtree, Pinion Pines Realty. NNRMLS
 - $755,0003 bd2 ba1.6k sqft1321 Tamzy Ct, Gardnerville, NV 89410Active
 MLS ID #260007629, Tom McDonald, Berkshire Hathaway HomeService. NNRMLS
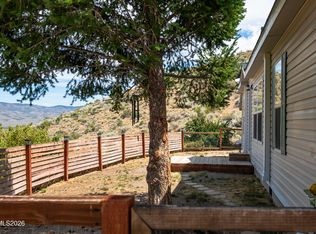
 - $419,0004 bd2 ba1.5k sqft3769 Arden Way, Wellington, NV 89444Active
 MLS ID #260009153, Regina Grimes, Chase International Carson Cit. NNRMLS
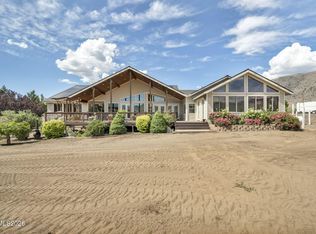
 - $929,9003 bd4 ba3.7k sqft1980 Larson Ln, Coleville, CA 96107Active
 MLS ID #260008719, Sarah Koontz, Intero. NNRMLS
 - $625,0003 bd2 ba1.8k sqft834 W Bridge St, Yerington, NV 89447ActiveMLS ID #260008583, Leo Solari II, Keller Williams Group One Inc.. NNRMLS
- $1,120,0003 bd3 ba2.3k sqft2988 Pine Valley Rd, Gardnerville, NV 89410ActiveMLS ID #250056538, Laura Edney, Chase International - ZC. NNRMLS
- $739,0003 bd3 ba1.8k sqft2335 Jacobsen Ln, Gardnerville, NV 89410ActiveMLS ID #260002841, Gloria Massey, Chase International - ZC. NNRMLS
- $1,050,0003 bd2 ba1.7k sqft1917 Arabian Ln, Gardnerville, NV 89410ActiveMLS ID #260008686, Mary Keenan, RE/MAX Realty Affiliates. NNRMLS
- $970,0002 bd4 ba2.1k sqft65 Camino Vista Montana Rd, Gardnerville, NV 89410For Sale By Owner
- $579,0003 bd2 ba1.8k sqft1359 Creek Dr, Gardnerville, NV 89410ActiveMLS ID #250058650, Michael Koerner, eXp. NNRMLS
- $560,0003 bd3 ba2.3k sqft46 Maple Dr, Yerington, NV 89447ActiveMLS ID #260008031, Bonnie Bobrick, Roberson Realty. NNRMLS
- $425,0003 bd2 ba1.5k sqft14 Willow Dr, Yerington, NV 89447ActiveMLS ID #260008043, Jared English, Congress Realty, INC.. NNRMLS
- $1,024,9003 bd3 ba1.9k sqft1840 Helman Dr, Gardnerville, NV 89410ActiveMLS ID #260006382, Sebastian Pinto, RE/MAX Realty Affiliates. NNRMLS
- $1,024,9003 bd3 ba1.9k sqft1836 Helman Dr, Gardnerville, NV 89410ActiveMLS ID #260005391, Sebastian Pinto, RE/MAX Realty Affiliates. NNRMLS
- $435,0003 bd2 ba1.5k sqft422 Seminole Dr, Yerington, NV 89447ActiveMLS ID #260005844, Michael Roberson, Roberson Realty. NNRMLS
