Sip lemonade on your veranda and enjoy the classic Georgian charm of this stunning residence, nestled on nearly an acre in the heart of East Highland Park. This beautiful and gracious home spans three stories plus a huge finished basement, offering unparalleled living space. Experience stunning views from every window and tranquil living from porches and a gazebo. The first floor features a dramatic formal entryway with honed marble floor, original carved wood molding throughout, abundant natural light, hardwood floors, spacious dining room, extra large living room, a den, an office and an eat-in kitchen. The second floor boasts a grand primary suite with a dual bath, two large serene bedrooms and finishes with a wrap-around terrace. The third floor offers two additional rooms with en-suite baths. An attached, heated two car heated garage completes the property. Don't miss out on this one-of-a-kind home in an A+ location, close to town, train, beach!
Contingent
$1,499,000
390 Hazel Ave, Highland Park, IL 60035
5beds
5,026sqft
Single Family Residence
Built in 1900
0.82 Acres Lot
$-- Zestimate®
$298/sqft
$-- HOA
What's special
Two large serene bedroomsAbundant natural lightWrap-around terraceEat-in kitchenSpacious dining roomHardwood floors
- --
- 123
- views
- 0
- saves
Zillow last checked:
Listing updated:
Listed by:
Ila Coretti 847-432-0700,
@properties Christie's International Real Estate,
Betsy Brint,
@properties Christie's International Real Estate
Source: MRED as distributed by MLS GRID,MLS#: 12690825
Facts & features
Interior
Bedrooms & bathrooms
- Bedrooms: 5
- Bathrooms: 7
- Full bathrooms: 5
- 1/2 bathrooms: 2
Rooms
- Room types: Den, Study, Sitting Room, Recreation Room, Game Room, Bedroom 5
Primary bedroom
- Features: Flooring (Hardwood), Bathroom (Full)
- Level: Second
- Area: 304 Square Feet
- Dimensions: 19X16
Bedroom 2
- Features: Flooring (Hardwood)
- Level: Second
- Area: 380 Square Feet
- Dimensions: 20X19
Bedroom 3
- Features: Flooring (Hardwood)
- Level: Second
- Area: 238 Square Feet
- Dimensions: 17X14
Bedroom 4
- Features: Flooring (Hardwood)
- Level: Third
- Area: 285 Square Feet
- Dimensions: 19X15
Bedroom 5
- Level: Third
- Area: 360 Square Feet
- Dimensions: 20X18
Den
- Features: Flooring (Hardwood)
- Level: Main
- Area: 165 Square Feet
- Dimensions: 15X11
Dining room
- Features: Flooring (Hardwood)
- Level: Main
- Area: 304 Square Feet
- Dimensions: 19X16
Family room
- Features: Flooring (Hardwood)
- Level: Main
- Area: 150 Square Feet
- Dimensions: 15X10
Game room
- Level: Basement
- Area: 238 Square Feet
- Dimensions: 17X14
Kitchen
- Features: Kitchen (Eating Area-Table Space, Island, Custom Cabinetry), Flooring (Hardwood)
- Level: Main
- Area: 286 Square Feet
- Dimensions: 22X13
Laundry
- Level: Basement
- Area: 135 Square Feet
- Dimensions: 15X9
Living room
- Features: Flooring (Hardwood)
- Level: Main
- Area: 630 Square Feet
- Dimensions: 35X18
Recreation room
- Level: Basement
- Area: 630 Square Feet
- Dimensions: 35X18
Sitting room
- Features: Flooring (Hardwood)
- Level: Second
- Area: 240 Square Feet
- Dimensions: 16X15
Study
- Features: Flooring (Hardwood)
- Level: Main
- Area: 240 Square Feet
- Dimensions: 16X15
Heating
- Steam
Cooling
- Small Duct High Velocity
Appliances
- Laundry: Laundry Chute
Features
- 1st Floor Full Bath, Walk-In Closet(s), Bookcases, Special Millwork, Separate Dining Room
- Flooring: Hardwood
- Windows: Skylight(s)
- Basement: Partially Finished,Full
Interior area
- Total structure area: 0
- Total interior livable area: 5,026 sqft
Property
Parking
- Total spaces: 2
- Parking features: Yes, Garage Owned, Attached, Garage
- Attached garage spaces: 2
Accessibility
- Accessibility features: No Disability Access
Features
- Stories: 2
Lot
- Size: 0.82 Acres
- Dimensions: 247 X 145
Details
- Parcel number: 16234180310000
- Special conditions: None
Construction
Type & style
- Home type: SingleFamily
- Property subtype: Single Family Residence
Materials
- Stucco
Condition
- New construction: No
- Year built: 1900
Utilities & green energy
- Sewer: Public Sewer
- Water: Lake Michigan
Community & HOA
HOA
- Services included: None
Location
- Region: Highland Park
Financial & listing details
- Price per square foot: $298/sqft
- Tax assessed value: $1,229,634
- Annual tax amount: $34,484
- Date on market: 7/2/2026
- Ownership: Fee Simple
Estimated market value
Not available
Estimated sales range
Not available
Not available
Price history
| Date | Event | Price |
|---|---|---|
| 8/18/2024 | Listing removed | $1,599,000$318/sqft |
Source:  MRED as distributed by MLS GRID #12111740 Report a problem MRED as distributed by MLS GRID #12111740 Report a problem | ||
| 7/15/2024 | Price change | $1,599,000-11.1%$318/sqft |
Source: MRED as distributed by MLS GRID #12111740 Report a problem | ||
| 7/11/2024 | Listed for sale | $1,799,000+111.6%$358/sqft |
Source: MRED as distributed by MLS GRID #12105197 Report a problem | ||
| 12/16/2020 | Sold | $850,000-10.5%$169/sqft |
Source: MRED as distributed by MLS GRID #10747699 Report a problem | ||
| 9/17/2020 | Pending sale | $950,000$189/sqft |
Source: @properties #10747699 Report a problem | ||
| 8/1/2020 | Price change | $950,000-4.5%$189/sqft |
Source: @properties #10747699 Report a problem | ||
| 6/15/2020 | Listed for sale | $995,000$198/sqft |
Source: @properties #10747699 Report a problem | ||
| 5/29/2020 | Pending sale | $995,000$198/sqft |
Source: @properties #10747699 Report a problem | ||
| 1/18/2020 | Price change | $995,000-7.4%$198/sqft |
Source: @properties #10747699 Report a problem | ||
| 12/27/2019 | Listed for sale | $1,075,000$214/sqft |
Source: @properties #10567886 Report a problem | ||
| 11/7/2019 | Listing removed | $1,075,000$214/sqft |
Source: @properties #10387868 Report a problem | ||
| 7/22/2019 | Price change | $1,075,000-2.3%$214/sqft |
Source: @properties #10387868 Report a problem | ||
| 5/27/2019 | Listed for sale | $1,100,000$219/sqft |
Source: @properties #10387868 Report a problem | ||
Public tax history
| Year | Property taxes | Tax assessment |
|---|---|---|
| 2024 | $34,484 +6.4% | $434,714 +6.1% |
| 2023 | $32,407 +22.8% | $409,837 +10.9% |
| 2022 | $26,393 +8.4% | $369,423 +26% |
| 2021 | $24,351 -4.2% | $293,079 -7.4% |
| 2020 | $25,420 -9.4% | $316,635 -11.6% |
| 2019 | $28,048 -7.9% | $358,298 -14.1% |
| 2018 | $30,441 | $416,896 +0.6% |
| 2017 | $30,441 +7.1% | $414,492 +5% |
| 2016 | $28,433 -8.1% | $394,604 +1.8% |
| 2015 | $30,924 +1.6% | $387,603 +1.3% |
| 2014 | $30,427 +2.5% | $382,565 -0.6% |
| 2012 | $29,671 -2.3% | $384,797 -13.2% |
| 2011 | $30,354 -2.6% | $443,496 -8.3% |
| 2010 | $31,150 +2.6% | $483,691 -17.7% |
| 2009 | $30,347 -10.3% | $587,589 -1% |
| 2008 | $33,844 +10% | $593,524 -7.6% |
| 2006 | $30,769 +5.2% | $642,181 |
| 2005 | $29,254 -0.7% | -- |
| 2004 | $29,456 +101% | -- |
| 2003 | $14,657 -49.5% | -- |
| 2002 | $29,008 +105.8% | -- |
| 2001 | $14,094 -25.9% | $419,729 +56.3% |
| 2000 | $19,026 | $268,544 |
Find assessor info on the county website
Monthly payment
Est. payment
Payment breakdown
Explore the cost of this home by adjusting the details. Changes won't be saved.Climate risks
Neighborhood: 60035
Nearby schools
Schools provided by the listing agent
- Elementary: Indian Trail Elementary School
- Middle: Edgewood Middle School
- High: Highland Park High School
- District: 112
Source: MRED as distributed by MLS GRID. This data may not be complete. We recommend contacting the local school district to confirm school assignments for this home.
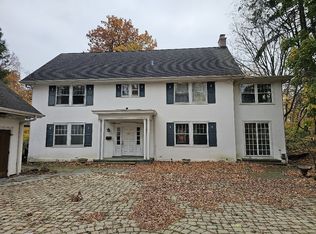
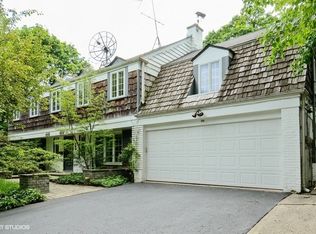
Similar homes
- $1,599,0006 bd7 ba5k sqft215 Prospect Ave, Highland Park, IL 60035Active
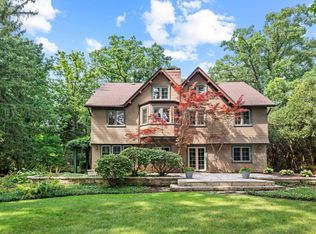 MLS ID #12733085, Keith Goad, Berkshire Hathaway HomeServices Chicago. MRED as distributed by MLS GRID
 - $1,599,0005 bd5 ba4.4k sqft251 Oakland Dr, Highland Park, IL 60035Active
 MLS ID #12735318, Ted Pickus, @properties Christie's International Real Estate. MRED as distributed by MLS GRID
 - $1,195,0003 bd3 ba2.9k sqft723 De Tamble Ave, Highland Park, IL 60035New
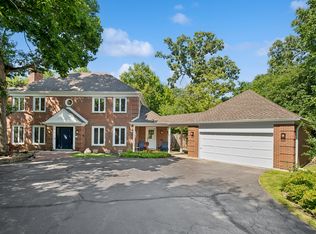 MLS ID #12751434, Meredith Pierson, Compass. MRED as distributed by MLS GRID
 - $1,675,0006 bd9 ba5.3k sqft1745 Sundrop Cir, Highland Park, IL 60035Active
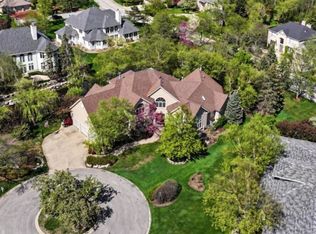 MLS ID #12746465, Rita Masini, ABR, Compass. MRED as distributed by MLS GRID
