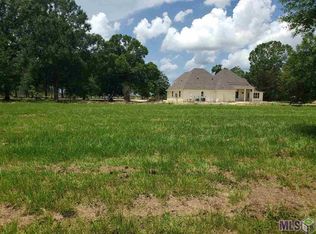
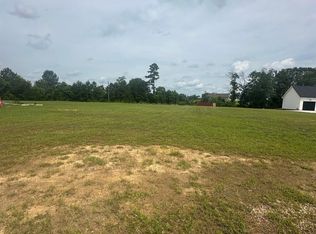
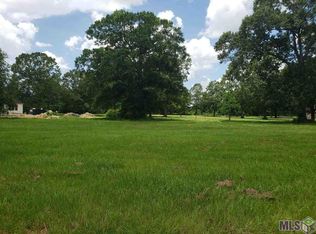
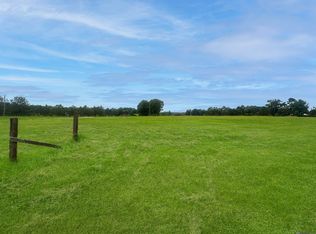
This stunning 5-bedroom, 3-bath modern farmhouse, beautifully situated on 1.13 acres with plenty of space between neighboring homes for a more open, private feel. From the striking board-and-batten exterior and welcoming covered front porch to the thoughtfully designed interior, this home blends modern style with comfortable everyday living. Inside, an open-concept layout is accented by soaring ceilings, modern light fixtures, warm wood-look flooring, statement walls, multiple fireplaces and abundant natural light. The spacious kitchen is a showstopper with a large contrasting blue island, quartz-style countertops, white cabinetry, gold hardware, farmhouse sink, gas cooktop, custom wood vent hood, pot filler, open shelving and ample workspace for entertaining. The primary suite offers a relaxing retreat with a vaulted ceiling and fireplace, while the ensuite bath features dual vanities, a freestanding soaking tub and a separate spa-like tiled shower. Four additional bedrooms provide plenty of flexibility, along with a dedicated office/media room that can adapt to your needs. Outside, enjoy an expansive covered rear patio with a wood-plank ceiling, multiple ceiling fans, outdoor fireplace and plenty of room for dining, entertaining or simply taking in the peaceful surroundings. The sprawling 1.13-acre homesite provides an abundance of yard space and parking, while a whole-home Kohler generator adds an extra layer of convenience. With a spacious layout, stylish finishes, generous outdoor living areas and access to a highly regarded school system, this home offers the space, comfort and modern farmhouse character you've been searching for.
For sale
$550,000
390 Uncle Sons Ln, Denham Springs, LA 70706
5beds
2,645sqft
Single Family Residence, Residential
Built in 2022
1.13 Acres Lot
$-- Zestimate®
$208/sqft
$21/mo HOA
What's special
White cabinetryAmple workspace for entertainingQuartz-style countertopsModern light fixturesFarmhouse sinkLarge contrasting blue islandStatement walls
- 30 days
- 1,050
- 95
Likely to sell faster than
Zillow last checked:
Listing updated:
Listed by:
Stephen Williams,
Keller Williams Realty-First Choice 225-744-0044,
Michael Lethermon,
Keller Williams Realty-First Choice
Source: ROAM MLS,MLS#: 2026017357
Facts & features
Interior
Bedrooms & bathrooms
- Bedrooms: 5
- Bathrooms: 3
- Full bathrooms: 3
Rooms
- Room types: Bedroom, Primary Bedroom, Dining Room, Kitchen, Office, Great Room
Primary bedroom
- Features: En Suite Bath, Ceiling 9ft Plus, Cathedral Ceiling(s), Ceiling Fan(s), Walk-In Closet(s)
- Level: First
- Area: 358.87
- Width: 17
Bedroom 1
- Level: First
- Area: 136.73
- Width: 12.1
Bedroom 2
- Level: First
- Area: 151.13
- Width: 12.7
Bedroom 3
- Level: First
- Area: 151.8
- Width: 13.2
Bedroom 4
- Level: First
- Area: 200.91
- Width: 11.1
Primary bathroom
- Features: Double Vanity, Walk-In Closet(s), Multi Head Shower, Separate Shower, Soaking Tub, Water Closet
Dining room
- Level: First
- Area: 108.29
Kitchen
- Features: Counters Solid Surface, Kitchen Island, Pantry, Cabinets Factory Built
- Level: First
- Area: 153.67
Office
- Level: First
- Area: 69.3
Heating
- Central
Cooling
- Central Air, Ceiling Fan(s)
Appliances
- Included: Elec Stove Con, Gas Stove Con, Dryer, Washer, Gas Cooktop, Dishwasher, Disposal, Microwave, Range/Oven, Refrigerator
- Laundry: Electric Dryer Hookup, Washer Hookup, Inside, Washer/Dryer Hookups, Laundry Room
Features
- Built-in Features, Ceiling 9'+, Cathedral Ceiling(s), Vaulted Ceiling(s)
- Flooring: Tile, Wood
- Has fireplace: Yes
Interior area
- Total structure area: 3,863
- Total interior livable area: 2,645 sqft
Property
Parking
- Total spaces: 4
- Parking features: 4+ Cars Park, Garage, Driveway
- Has garage: Yes
Features
- Stories: 1
- Patio & porch: Covered, Porch, Patio
- Exterior features: Lighting
Lot
- Size: 1.13 Acres
Details
- Additional structures: Storage
- Special conditions: Standard
- Other equipment: Generator
Construction
Type & style
- Home type: SingleFamily
- Architectural style: Contemporary
- Property subtype: Single Family Residence, Residential
Materials
- Wood Siding, Concrete
- Foundation: Slab
Condition
- New construction: No
- Year built: 2022
Details
- Builder name: Integrity Group Br LLC
Utilities & green energy
- Gas: Propane
- Sewer: Septic Tank
- Water: Public
- Utilities for property: Cable Connected
Community & HOA
Community
- Security: Security System
- Subdivision: Tranquility Lakes Community
HOA
- Has HOA: Yes
- HOA fee: $250 annually
Location
- Region: Denham Springs
Financial & listing details
- Price per square foot: $208/sqft
- Price range: $550K - $550K
- Date on market: 9/22/2026
- Listing terms: Cash,Conventional,FHA,FMHA/Rural Dev,VA Loan
Estimated market value
Not available
Estimated sales range
Not available
Not available
Price history
| Date | Event | Price |
|---|---|---|
| 9/22/2026 | Listed for sale | $550,000$208/sqft |
Source:  ROAM MLS #2026017357 Report a problem | ||
Public tax history
Tax history is unavailable.
Monthly payment
Est. payment
Payment breakdown
Explore the cost of this home by adjusting the details. Changes won't be saved.Climate risks
Neighborhood: 70706
Nearby schools
Schools provided by the listing agent
- District: St Helena Parish
Source: ROAM MLS. This data may not be complete. We recommend contacting the local school district to confirm school assignments for this home.
Similar homes
- $--4 bd3 ba2.3k sqft8743 Sandpiper St, Denham Springs, LA 70706Auction
 Auction.com 2
- $420,0004 bd3 ba2.6k sqft114 Serenity Dr, Denham Springs, LA 70706For Sale
 MLS ID #2025022443, Michael Walker-Vice, Supreme. ROAM MLS
- $--4 bd3 ba2.4k sqft34143 Kingfisher St, Denham Springs, LA 70706AuctionXome
- $519,8004 bd3 ba3.2k sqft9900 Meadow Ln, Denham Springs, LA 70706For Sale
 MLS ID #2026016112, Sondra Richard, Real Broker LLC. ROAM MLS
- $600,0003 bd3 ba2.5k sqft39549 Lakota Ln, Denham Springs, LA 70706For SaleMLS ID #2026015666, Ashley Greer, CHT Group Real Estate, LLC. ROAM MLS
- $559,9993 bd3 ba2.3k sqft9508 W Blount Rd, Denham Springs, LA 70706For SaleMLS ID #2026017192, Lauren Krafft, RE/MAX Professional. ROAM MLS
- $439,9004 bd3 ba2.1k sqft37353 Oak Grove Ct, Denham Springs, LA 70706For SaleMLS ID #2026018829, Kim Day, CHT Group Real Estate, LLC. ROAM MLS
- $489,5004 bd3 ba2.7k sqft8788 Wyeth Dr, Denham Springs, LA 70706For SaleMLS ID #2026018482, Charleen Long, Supreme. ROAM MLS
- $525,0004 bd4 ba3.1k sqft36445 Dialtha Dr, Denham Springs, LA 70706For SaleMLS ID #2026012125, Brandon Richoux, Smart Move Real Estate. ROAM MLS
- $524,9003 bd2 ba2.6k sqft9788 Hunter Brook Ln, Denham Springs, LA 70706For SaleMLS ID #2025013114, Kayla Lockhart, Covington & Associates Real Estate, LLC. ROAM MLS
- $540,0004 bd2 ba2.3k sqft10085 Highway 449, Greensburg, LA 70441For SaleMLS ID #2026018923, Nikki Calmes, CHT Group Real Estate, LLC. ROAM MLS
- $330,0004 bd3 ba2.2k sqft11180 Sims Rd, Denham Springs, LA 70706For SaleMLS ID #2026016985, David Madaffari, Grassroots Real Estate Group. ROAM MLS
- $489,0004 bd3 ba3.2k sqft35110 Stonecastle Dr, Denham Springs, LA 70706For SaleMLS ID #2026007467, Nikki Calmes, CHT Group Real Estate, LLC. ROAM MLS
- $549,0003 bd3 ba2.5k sqft1351 Highway 409, Slaughter, LA 70777For SaleMLS ID #2026016926, Becky Aucoin, eXp Realty. ROAM MLS
- $749,9003 bd3 ba1.8k sqft37110 Weiss Rd, Denham Springs, LA 70706For Sale
 MLS ID #2575112, Bryan Cryer, LPT Realty, LLC.. GSREIN
- $379,9004 bd3 ba2.2k sqft11306 Cloverleaf Dr, Denham Springs, LA 70706For SaleMLS ID #2026009600, Shane Hernandez, Kaizen Home Sales and Services, LLC. ROAM MLS
- $289,0004 bd3 ba1.9k sqft38631 Red Bud Ln, Denham Springs, LA 70706For SaleMLS ID #2026017952, Brandon Baird, Keyfinders Team Realty. ROAM MLS
- $329,0004 bd2 ba2.2k sqft36340 Caraway Rd, Denham Springs, LA 70706For SaleMLS ID #2026017644, Sara Allen, Danny Allen & Associates, LLC. ROAM MLS
- $435,0003 bd2 ba2.4k sqft46111 Highway 16, Pine Grove, LA 70453For SaleMLS ID #2026010636, Brandon Richoux, Smart Move Real Estate. ROAM MLS
- $344,9004 bd3 ba1.9k sqft36519 Page Dr, Denham Springs, LA 70706For SaleMLS ID #2026018678, Kyle Franklin, Covington & Associates Real Estate, LLC. ROAM MLS
