Welcome to this beautifully maintained home, nestled in the quiet, established neighborhood of Shamrock Hills. Uniquely designed for both comfort and functionality, this property offers three separate structures. The main home with 3 bedrooms, 1 full bathroom, a bright, open living space and modern kitchen. A separate screened house with access to a second heated full bathroom and laundry, and an additional building that can be used as a workshop or studio. Giving you endless possibilities to make this home yours!
The modern kitchen is sure to impress with stainless steel appliances, granite countertops, a large quartz island — perfect for everyday living, meal prep, and entertaining.
Large windows fill the home with natural light, creating a warm and welcoming atmosphere.
Enjoy the flexibility of the bonus spaces, ideal for hobbies, a home office, a fitness room, or the potential to create second living quarters.
This home also offers a fully fenced backyard with mature trees, providing the perfect setting for entertaining, gardening, or simply relaxing. And an oversized driveway offers ample parking for multiple vehicles.
This home blends modern updates, versatile living spaces, and a peaceful location, making it an exceptional place to call home. HVAC, hot water heater, and electrical panel from 2023. Second bathroom and laundry accounted for in additional living space.
Under contract-no show
$350,000
3900 Dunwoody Dr, Charlotte, NC 28215
3beds
981sqft
Single Family Residence
Built in 1964
0.22 Acres Lot
$346,300 Zestimate®
$357/sqft
$-- HOA
What's special
Granite countertopsBright open living spaceModern kitchenStainless steel appliances
- 42 days |
- 453 |
- 63 |
Zillow last checked:
Listing updated:
Listed by:
Lauren Lowery lauren.lowery@compass.com,
COMPASS
Source: Canopy MLS as distributed by MLS GRID,MLS#: 4397955
Facts & features
Interior
Bedrooms & bathrooms
- Bedrooms: 3
- Bathrooms: 2
- Full bathrooms: 2
- Main level bedrooms: 3
Primary bedroom
- Level: Main
Bedroom s
- Level: Main
Bedroom s
- Level: Main
Bathroom full
- Level: Main
Bathroom full
- Features: See Remarks
- Level: Main
Dining room
- Level: Main
Kitchen
- Level: Main
Laundry
- Features: See Remarks
- Level: Main
Living room
- Level: Main
Heating
- Natural Gas
Cooling
- Central Air
Appliances
- Included: Dishwasher, Electric Cooktop, Electric Oven, Microwave
- Laundry: Laundry Room, Main Level
Features
- Kitchen Island, Open Floorplan
- Flooring: Vinyl
- Has basement: No
Interior area
- Total structure area: 981
- Total interior livable area: 981 sqft
- Finished area above ground: 981
- Finished area below ground: 0
Property
Parking
- Parking features: Driveway
- Has uncovered spaces: Yes
Features
- Levels: One
- Stories: 1
- Patio & porch: Patio
- Fencing: Back Yard
Lot
- Size: 0.22 Acres
- Features: Wooded
Details
- Additional structures: Workshop, Other
- Parcel number: 09918936
- Zoning: N1-B
- Special conditions: Standard
Construction
Type & style
- Home type: SingleFamily
- Architectural style: Ranch
- Property subtype: Single Family Residence
Materials
- Brick Partial, Vinyl
- Foundation: Crawl Space
- Roof: Composition
Condition
- New construction: No
- Year built: 1964
Utilities & green energy
- Sewer: Public Sewer
- Water: City
Community & HOA
Community
- Subdivision: Shamrock Hills
Location
- Region: Charlotte
Financial & listing details
- Price per square foot: $357/sqft
- Tax assessed value: $343,900
- Date on market: 7/8/2026
- Cumulative days on market: 42 days
- Listing terms: Cash,Conventional
- Road surface type: Concrete, Paved
Estimated market value
$346,300
$329,000 - $364,000
$1,572/mo
Price history
| Date | Event | Price |
|---|---|---|
| 7/27/2026 | Pending sale | $350,000$357/sqft |
Source:  Canopy MLS as distributed by MLS GRID #4397955 Report a problem Canopy MLS as distributed by MLS GRID #4397955 Report a problem | ||
| 7/8/2026 | Listed for sale | $350,000+1.4%$357/sqft |
Source: Canopy MLS as distributed by MLS GRID #4397955 Report a problem | ||
| 10/27/2023 | Sold | $345,000-2.8%$352/sqft |
Source: Canopy MLS as distributed by MLS GRID #4068261 Report a problem | ||
| 9/11/2023 | Listed for sale | $355,000+129%$362/sqft |
Source: Canopy MLS as distributed by MLS GRID #4068261 Report a problem | ||
| 1/7/2021 | Sold | $155,000+10.8%$158/sqft |
Source: Canopy MLS as distributed by MLS GRID #3692403 Report a problem | ||
| 1/6/2021 | Contingent | $139,900$143/sqft |
Source: Canopy MLS as distributed by MLS GRID #3692403 Report a problem | ||
| 12/22/2020 | Pending sale | $139,900$143/sqft |
Source: Celia Estrada, REALTORS #3692403 Report a problem | ||
| 12/18/2020 | Listed for sale | $139,900+50.4%$143/sqft |
Source: Celia Estrada, REALTORS #3692403 Report a problem | ||
| 11/5/2002 | Sold | $93,000$95/sqft |
Source: Public Record Report a problem | ||
Public tax history
| Year | Property taxes | Tax assessment |
|---|---|---|
| 2025 | -- | $343,900 +45.4% |
| 2024 | -- | $236,600 |
| 2023 | -- | $236,600 +71.3% |
| 2022 | -- | $138,100 |
| 2021 | -- | $138,100 |
| 2020 | $1,440 +1.1% | $138,100 |
| 2019 | $1,424 +77.4% | $138,100 +148.4% |
| 2018 | $803 +3.9% | $55,600 |
| 2017 | $773 | $55,600 |
| 2016 | $773 | $55,600 |
| 2015 | $773 -19% | $55,600 -20% |
| 2014 | $955 | $69,500 |
| 2013 | -- | $69,500 |
| 2012 | -- | $69,500 |
| 2011 | -- | $69,500 -6.7% |
| 2010 | -- | $74,500 |
| 2009 | -- | $74,500 |
| 2008 | -- | $74,500 |
| 2007 | -- | $74,500 |
| 2006 | -- | $74,500 |
| 2005 | -- | $74,500 |
| 2004 | -- | $74,500 |
| 2003 | -- | $74,500 +25.8% |
| 2002 | -- | $59,210 |
| 2001 | -- | $59,210 |
| 2000 | -- | $59,210 |
Find assessor info on the county website
Monthly payment
Est. payment
Payment breakdown
Explore the cost of this home by adjusting the details. Changes won't be saved.Climate risks
Neighborhood: Windsor Park
Nearby schools
GreatSchools rating
- 4/10Devonshire ElementaryGrades: K-5Distance: 0.8 mi
- 3/10Cochrane MiddleGrades: 6-12Distance: 0.8 mi
- 1/10Garinger High SchoolGrades: 9-12Distance: 1.6 mi
Schools provided by the listing agent
- Elementary: Devonshire
- High: Garinger
Source: Canopy MLS as distributed by MLS GRID. This data may not be complete. We recommend contacting the local school district to confirm school assignments for this home.
- $331,9003 bd2 ba1.4k sqft3910 Dunwoody Dr, Charlotte, NC 28215Off Market
- $538,9003 bd3 ba2.2k sqft3828 Dunwoody Dr, Charlotte, NC 28215Off Market

- $480,7003 bd2 ba1.6k sqft4015 Uppergate Ln, Charlotte, NC 28215Off Market

- $349,2003 bd2 ba1.3k sqft3918 Dunwoody Dr, Charlotte, NC 28215Off Market
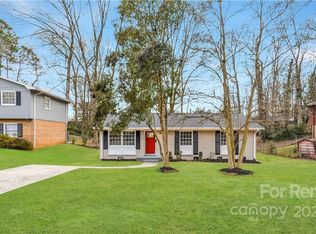
- $383,2003 bd2 ba1.2k sqft4025 Uppergate Ln, Charlotte, NC 28215Off Market
- $282,8003 bd1 ba1.2k sqft3901 Dunwoody Dr, Charlotte, NC 28215Off Market
- $240,4002 bd1 ba975 sqft3911 Dunwoody Dr, Charlotte, NC 28215Off Market
- $382,6004 bd2 ba1.8k sqft3924 Dunwoody Dr, Charlotte, NC 28215Off Market
A local agent can set up tours, give advice and negotiate with sellers.
Similar homes
- $339,9003 bd1 ba1k sqft4023 Strangford Ave, Charlotte, NC 28215For Sale

 MLS ID #4395242, Holly Sullivan, EXP Realty LLC Ballantyne. Canopy MLS as distributed by MLS GRID
 - $339,0003 bd2 ba1.1k sqft2216 Milton Rd, Charlotte, NC 28215For Sale
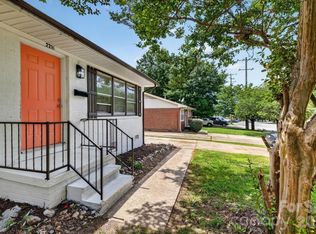 MLS ID #4399842, Hattie Allmon Wheeler, Rubec Properties LLC. Canopy MLS as distributed by MLS GRID
 - $349,9003 bd1 ba1.1k sqft3123 Edsel Pl, Charlotte, NC 28205For Sale
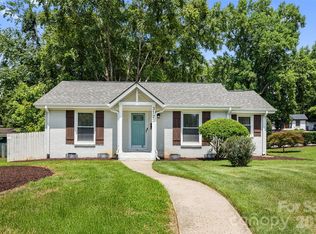 MLS ID #4411978, Sumer Woods, 5 Points Realty. Canopy MLS as distributed by MLS GRID
 - $419,9003 bd2 ba1.4k sqft4116 Tipperary Pl, Charlotte, NC 28215For Sale
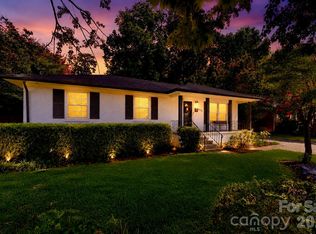 MLS ID #4398793, Carol Lee, Howard Hanna Allen Tate Concord. Canopy MLS as distributed by MLS GRID
 - $399,0003 bd2 ba1.3k sqft4330 Colebrook Rd, Charlotte, NC 28215For SaleMLS ID #4362704, Claudia Andrade, NorthGroup Real Estate LLC. Canopy MLS as distributed by MLS GRID
- $435,0003 bd3 ba1.4k sqft4219 Tipperary Pl, Charlotte, NC 28215For SaleMLS ID #4405934, Amber Harrison, Keller Williams Premier. Canopy MLS as distributed by MLS GRID
- $285,0003 bd1 ba1k sqft4314 Oak Forest Dr, Charlotte, NC 28215For SaleMLS ID #4344817, Taylor Kastner, The TK Team LLC. Canopy MLS as distributed by MLS GRID
- $285,0003 bd2 ba1k sqft3628 Michigan Ave, Charlotte, NC 28215For SaleMLS ID #4391242, Alex Muntian, Keller Williams Ballantyne Area. Canopy MLS as distributed by MLS GRID
- $345,0003 bd1 ba1k sqft2500 Markham Ct, Charlotte, NC 28205For SaleMLS ID #4407746, Jenny Rivera, NorthGroup Real Estate LLC. Canopy MLS as distributed by MLS GRID
- $350,0003 bd2 ba1.1k sqft8122 Sherington Way, Charlotte, NC 28227For SaleMLS ID #4412284, Aracely Guzman, EXP Realty LLC Ballantyne. Canopy MLS as distributed by MLS GRID
- $412,0003 bd1 ba1k sqft2736 Palm Ave, Charlotte, NC 28205For SaleMLS ID #4394524, Clay Caudill, Yancey Realty, LLC. Canopy MLS as distributed by MLS GRID
- $399,0003 bd1 ba956 sqft3443 Airlie St, Charlotte, NC 28205For SaleMLS ID #4402296, Ken Riel, COMPASS. Canopy MLS as distributed by MLS GRID
- $325,0004 bd2 ba1.3k sqft5412 Milhaven Ln, Charlotte, NC 28269For SaleMLS ID #4414397, Natalie Warren, COMPASS. Canopy MLS as distributed by MLS GRID
- $379,9003 bd3 ba1.2k sqft6900 Norchester Ct, Charlotte, NC 28227For SaleMLS ID #4411149, Valeria Gonzalez, Val Group Realty LLC. Canopy MLS as distributed by MLS GRID
- $375,0004 bd2 ba1.4k sqft9418 Split Rail Ln, Charlotte, NC 28227For SaleMLS ID #4389758, Gianna Nuccio, NorthGroup Real Estate LLC. Canopy MLS as distributed by MLS GRID
- $379,0003 bd2 ba1.3k sqft7130 Bluff Wood Cv, Charlotte, NC 28212For SaleMLS ID #4396843, Jenny Hoang, NorthGroup Real Estate LLC. Canopy MLS as distributed by MLS GRID
- $399,0003 bd2 ba1.1k sqft1642 Washington Ave, Charlotte, NC 28216For SaleMLS ID #4402239, Jonathan Diianni, COMPASS. Canopy MLS as distributed by MLS GRID
- $349,9003 bd2 ba1.2k sqft1601 Lawing Rd, Charlotte, NC 28216For SaleMLS ID #4396468, Jamie Woodward, Better Homes and Garden Real Estate Paracle. Canopy MLS as distributed by MLS GRID
- $365,0002 bd1 ba1k sqft2438 Remount Rd, Charlotte, NC 28208For SaleMLS ID #4413052, Audrey Pennell, Howard Hanna Allen Tate Center City. Canopy MLS as distributed by MLS GRID
- $325,0003 bd2 ba1.3k sqft1453 Grovewood Dr, Charlotte, NC 28208For SaleMLS ID #4407052, Michelle Kelley, EXP Realty LLC Mooresville. Canopy MLS as distributed by MLS GRID
