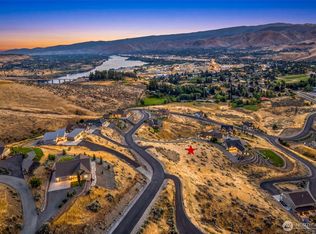
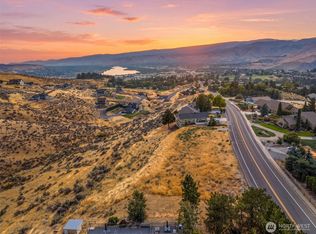
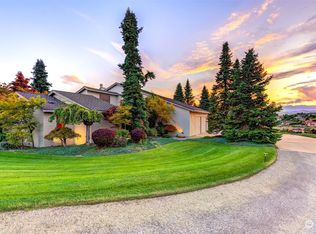
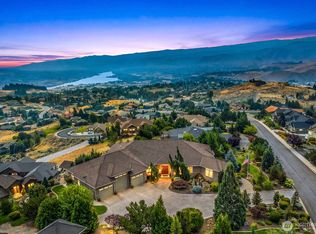
Perched on a premium 1.9-acre lot, this custom 7,164-square-foot estate offers an unparalleled combination of monumental scale, high-end craftsmanship, and panoramic views of the Columbia River. Located in a highly desirable, tight-knit Wenatchee neighborhood, the property is designed to captivate from the moment you enter. Soaring ceilings and wall-to-wall windows flood the main living spaces with natural light, highlighting a stunning gas fireplace and an adjacent classic lounge. The chef's kitchen features top-tier appliances, a hand-crafted marble island, unlacquered brass accents, and a walk-in prep pantry. The thoughtful layout includes four bedrooms and 4.5 bathrooms across multiple levels. The upper level features a luxurious primary suite with a porcelain tile shower, soaking tub, and an incredible walk-in closet, alongside a spacious bonus room and two additional bedroom suites. The lower level provides exceptional flexibility with its own guest suite, a dedicated music room, a home theater, and a full second kitchen. Outside, the resort-style amenities include a private pool and spa, perfectly framed by 2,000 square feet of expansive view decking. This architectural masterpiece delivers an extraordinary indoor-outdoor living experience in a premier valley location.
Active
Listed by: Alpine Group • Lane C Etheridge
Price cut: $105K (9/8)
$2,595,000
3900 Sky Crest, Wenatchee, WA 98801
4beds
7,164sqft
Single Family Residence
Built in 2023
1.9 Acres Lot
$-- Zestimate®
$362/sqft
$25/mo HOA
What's special
Private pool and spaStunning gas fireplaceFull second kitchenGuest suiteNatural lightWall-to-wall windowsSoaring ceilings
- --
- on Zillow
- 945
- views
- 54
- saves
Likely to sell faster than
Zillow last checked:
Listing updated:
Listed by:
Lane C Etheridge,
Alpine Group
Source: NWMLS as distributed by MLS GRID,MLS#: 2557250
Facts & features
Interior
Bedrooms & bathrooms
- Bedrooms: 4
- Bathrooms: 5
- Full bathrooms: 3
- 3/4 bathrooms: 1
- 1/2 bathrooms: 1
- Main level bathrooms: 1
Primary bedroom
- Level: Second
Bedroom
- Level: Second
Bedroom
- Level: Second
Bedroom
- Level: Lower
Bathroom full
- Level: Second
Bathroom full
- Level: Second
Bathroom full
- Level: Lower
Bathroom three quarter
- Level: Second
Other
- Level: Lower
Other
- Level: Main
Bonus room
- Level: Second
Den office
- Level: Second
Entry hall
- Level: Main
Family room
- Level: Main
Great room
- Level: Second
Kitchen with eating space
- Level: Main
Kitchen without eating space
- Level: Second
Living room
- Level: Main
Rec room
- Level: Second
Utility room
- Level: Lower
Heating
- Fireplace, High Efficiency (Unspecified), Electric, Propane
Cooling
- High Efficiency (Unspecified)
Appliances
- Included: Dishwasher, Disposal, Double Oven, Dryer, Microwave, Refrigerator, Stove(s)/Range(s), Trash Compactor, Dishwasher(s), Dryer(s), Garbage Disposal, Microwave(s), Refrigerator(s), Water Heater: Electric, Water Heater Location: Lower Level
Features
- Bath Off Primary, Pantry
- Flooring: Ceramic Tile, Hardwood
- Windows: Dbl Pane/Storm Window
- Basement: Finished
- Number of fireplaces: 1
- Fireplace features: Gas, Main Level: 1, Fireplace
Interior area
- Total structure area: 7,164
- Total interior livable area: 7,164 sqft
Video & virtual tour
Property
Parking
- Total spaces: 3
- Parking features: Attached Garage
- Has attached garage: Yes
- Covered spaces: 3
Features
- Levels: Two
- Stories: 2
- Entry location: Main
- Patio & porch: Second Kitchen, Bath Off Primary, Dbl Pane/Storm Window, Fireplace, Hot Tub/Spa, Jetted Tub, Pantry, Security System, SMART Wired, Water Heater, Wet Bar, Wine/Beverage Refrigerator
- Pool features: In Ground, In-Ground
- Has spa: Yes
- Spa features: Indoor, Bath
- Has view: Yes
- View description: City, Mountain(s), River
- Has water view: Yes
- Water view: River
Lot
- Size: 1.9 Acres
- Features: Adjacent to Public Land, Cable TV, Deck, Gas Available, High Speed Internet, Hot Tub/Spa, Patio, Propane
- Topography: Dune,Sloped
- Residential vegetation: Brush
Details
- Parcel number: 232016525200
- Zoning description: Jurisdiction: County
- Special conditions: Standard
Construction
Type & style
- Home type: SingleFamily
- Architectural style: Cape Cod,2 Stories w/Bsmnt
- Property subtype: Single Family Residence
Materials
- Cement Planked, Cement Plank
- Foundation: Poured Concrete
- Roof: Composition
Condition
- Very Good
- Year built: 2023
Details
- Builder name: Van Lith
Utilities & green energy
- Electric: Company: Chelan County PUD
- Sewer: Septic Tank, Company: Septic
- Water: Public, Company: Chelan County PUD
Community & HOA
Community
- Features: CCRs
- Security: Security System
- Subdivision: Sunnyslope
HOA
- Services included: Snow Removal
- HOA fee: $300 annually
- HOA phone: 425-417-6143
Location
- Region: Wenatchee
Financial & listing details
- Price per square foot: $362/sqft
- Tax assessed value: $2,298,947
- Annual tax amount: $19,005
- Date on market: 7/21/2026
- Listing terms: Conventional
- Inclusions: Dishwasher(s), Double Oven, Dryer(s), Garbage Disposal, Microwave(s), Refrigerator(s), Stove(s)/Range(s), Trash Compactor
Estimated market value
Not available
Estimated sales range
Not available
Not available
Price history
| Date | Event | Price |
|---|---|---|
| 9/8/2026 | Price change | $2,595,000-3.9%$362/sqft |
Source:  NWMLS as distributed by MLS GRID #2557250 Report a problem NWMLS as distributed by MLS GRID #2557250 Report a problem | ||
| 7/21/2026 | Listed for sale | $2,700,000+12.5%$377/sqft |
Source: NWMLS as distributed by MLS GRID #2557250 Report a problem | ||
| 3/29/2024 | Sold | $2,400,000-7.7%$335/sqft |
Source: NWMLS as distributed by MLS GRID #2179893 Report a problem | ||
| 1/16/2024 | Pending sale | $2,600,000$363/sqft |
Source: NWMLS as distributed by MLS GRID #2179893 Report a problem | ||
| 11/14/2023 | Listed for sale | $2,600,000+558.2%$363/sqft |
Source: NWMLS as distributed by MLS GRID #2179893 Report a problem | ||
| 5/29/2020 | Sold | $395,000$55/sqft |
Source: Public Record Report a problem | ||
| 4/25/2020 | Pending sale | $395,000$55/sqft |
Source: Mountain Vista Homes, LLC #10878004 Report a problem | ||
| 4/23/2020 | Listed for sale | $395,000$55/sqft |
Source: Mountain Vista Homes, LLC #10878004 Report a problem | ||
Public tax history
| Year | Property taxes | Tax assessment |
|---|---|---|
| 2025 | $19,005 +21.1% | $2,298,947 +20% |
| 2024 | $15,699 +19.9% | $1,915,927 +21.5% |
| 2023 | $13,093 +352.4% | $1,576,587 +388.3% |
| 2022 | $2,894 +11.1% | $322,841 +23.5% |
| 2021 | $2,604 +8.1% | $261,348 +13.1% |
| 2020 | $2,409 +141.7% | $231,091 +130.9% |
| 2018 | $997 -48.7% | $100,085 -38% |
| 2017 | $1,943 | $161,473 +22% |
| 2016 | -- | $132,355 |
Find assessor info on the county website
Monthly payment
Est. payment
Payment breakdown
Explore the cost of this home by adjusting the details. Changes won't be saved.Climate risks
Neighborhood: 98801

Similar homes
- $1,995,0004 bd6 ba5.8k sqftMountain Brooke, Wenatchee, WA 98801Active
 MLS ID #2559944, Stephen L. Bishop. NWMLS as distributed by MLS GRID
 - $1,975,0004 bd4 ba4.8k sqft4333 1 Anna Lane, Wenatchee, WA 98801Active
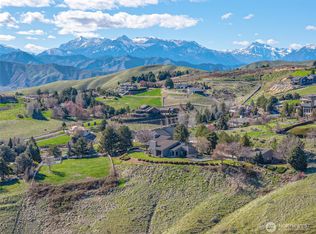 MLS ID #2565289, Jacqueline Hurst. NWMLS as distributed by MLS GRID
 - $1,799,9004 bd4 ba4.9k sqft218 Sunnyslope Heights Road, Wenatchee, WA 98801Active
 MLS ID #2493959, Becky Kay Scott. NWMLS as distributed by MLS GRID
 - $1,300,0004 bd4 ba4.3k sqftMountain Brooke Phase 1, Wenatchee, WA 98801Active
 MLS ID #2551431, Shaunna Larson. NWMLS as distributed by MLS GRID
