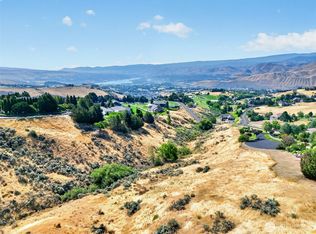
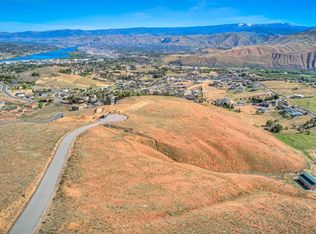
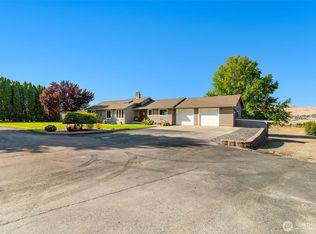
Set on 2.36 private acres, this sprawling rambler is paired with a second home on its own parcel—offering incredible flexibility and sweeping mountain, river, and valley views. The additional residence is ideal as an ADU or income-producing rental, making this a rare opportunity for multi-generational living or added revenue. The custom-designed main home is rich with thoughtful details, featuring stunning teak floors, trim, doors, and cabinetry throughout. A welcoming entry opens to wide walk-ways that lead into a sunken living room with soaring ceilings and a dramatic floor-to-ceiling rock fireplace. The updated kitchen is both stylish & functional, complete with stainless steel appliances and modern finishes. Just off the kitchen, is a cozy family room that offers a wood-burning fireplace & beautiful imported Italian tile floors. The spacious primary suite is a true retreat, highlighted by expansive floor-to-ceiling windows that capture the surrounding views and fill the room with natural light. It also includes an oversized walk-in closet with custom wood built-ins and a well-appointed bath featuring a soaking tub and walk-in shower. Outdoor living is just as impressive, w/a fenced sports or pickleball court & a covered patio off the family room—perfect for entertaining or relaxing in the peaceful setting. The property is also well-suited for horses, complete w/a fully fenced pasture and loafing barn. Main home is 3878 sq ft 1.36 acres & 2nd home is 991 sq ft on 1 acre.
Active
Listed by: Windermere Real Estate/NCW • Jacqueline Hurst
Price cut: $195K (10/1)
$1,975,000
4333 1 Anna Lane, Wenatchee, WA 98801
4beds
4,869sqft
Single Family Residence
Built in 1986
2.36 Acres Lot
$-- Zestimate®
$406/sqft
$42/mo HOA
What's special
- --
- on Zillow
- 287
- views
- 13
- saves
Zillow last checked:
Listing updated:
Listed by:
Jacqueline Hurst,
Windermere Real Estate/NCW
Source: NWMLS as distributed by MLS GRID,MLS#: 2565289
Facts & features
Interior
Bedrooms & bathrooms
- Bedrooms: 4
- Bathrooms: 4
- Full bathrooms: 2
- 3/4 bathrooms: 1
- 1/2 bathrooms: 1
- Main level bathrooms: 3
- Main level bedrooms: 3
Primary bedroom
- Level: Main
Bedroom
- Level: Main
Bedroom
- Level: Main
Bathroom full
- Level: Main
Bathroom three quarter
- Level: Main
Other
- Level: Main
Den office
- Level: Main
Dining room
- Level: Main
Entry hall
- Level: Main
Family room
- Level: Main
Great room
- Level: Main
Kitchen with eating space
- Level: Main
Utility room
- Level: Main
Heating
- Fireplace, Heat Pump, Electric
Cooling
- Heat Pump
Appliances
- Included: Dishwasher, Double Oven, Dryer, Microwave, Refrigerator, Stove(s)/Range(s), Washer, Dishwasher(s), Dryer(s), Microwave(s), Refrigerator(s), Washer(s)
Features
- Bath Off Primary, Dining Room
- Flooring: Ceramic Tile, Hardwood, See Remarks, Carpet
- Doors: French Doors
- Windows: Dbl Pane/Storm Window
- Number of fireplaces: 3
- Fireplace features: Gas, Wood Burning, Main Level: 3, Fireplace
Interior area
- Total structure area: 3,878
- Total interior livable area: 4,869 sqft
Video & virtual tour
Property
Parking
- Total spaces: 5
- Parking features: Attached Garage
- Has attached garage: Yes
- Covered spaces: 5
Features
- Levels: One
- Stories: 1
- Entry location: Main
- Patio & porch: Bath Off Primary, Dbl Pane/Storm Window, Dining Room, Fireplace, French Doors, Jetted Tub, Vaulted Ceiling(s), Walk-In Closet(s)
- Spa features: Bath
- Has view: Yes
- View description: City, Mountain(s), River
- Has water view: Yes
- Water view: River
Lot
- Size: 2.36 Acres
- Features: Paved, Athletic Court, Fenced-Partially, High Speed Internet, Irrigation, Outbuildings, Patio, Propane, Sprinkler System
- Topography: Equestrian,Level,Sloped
- Residential vegetation: Pasture
Details
- Additional structures: ADU Beds: 1, ADU Baths: 1
- Parcel number: 232008540290
- Special conditions: Standard
Construction
Type & style
- Home type: SingleFamily
- Architectural style: 1 Story
- Property subtype: Single Family Residence
Materials
- Stone, Wood Siding, Wood Products
- Foundation: Poured Concrete
- Roof: Tile
Condition
- Year built: 1986
Utilities & green energy
- Electric: Company: Chelan County PUD
- Sewer: Septic Tank, Company: NA
- Water: Public, Company: Chelan County PUD
Community & HOA
Community
- Features: CCRs
- Subdivision: Wenatchee
HOA
- HOA fee: $500 annually
Location
- Region: Wenatchee
Financial & listing details
- Price per square foot: $406/sqft
- Annual tax amount: $8,474
- Date on market: 8/6/2026
- Listing terms: Conventional
- Inclusions: Dishwasher(s), Double Oven, Dryer(s), Microwave(s), Refrigerator(s), Stove(s)/Range(s), Washer(s)
Estimated market value
Not available
Estimated sales range
Not available
$5,680/mo
Price history
| Date | Event | Price |
|---|---|---|
| 10/1/2026 | Price change | $1,975,000-9%$406/sqft |
Source:  NWMLS as distributed by MLS GRID #2565289 Report a problem NWMLS as distributed by MLS GRID #2565289 Report a problem | ||
| 8/6/2026 | Listed for sale | $2,170,000$446/sqft |
Source: NWMLS as distributed by MLS GRID #2565289 Report a problem | ||
Public tax history
Tax history is unavailable.
Monthly payment
Est. payment
Payment breakdown
Explore the cost of this home by adjusting the details. Changes won't be saved.Climate risks
Neighborhood: 98801
Similar homes
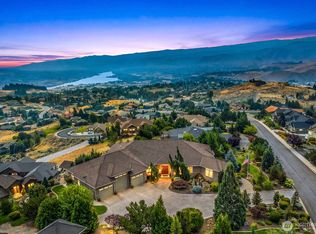
- $1,995,0004 bd6 ba5.8k sqftMountain Brooke, Wenatchee, WA 98801Active
 MLS ID #2559944, Stephen L. Bishop. NWMLS as distributed by MLS GRID
 - $1,799,9004 bd4 ba4.9k sqft218 Sunnyslope Heights Road, Wenatchee, WA 98801Active
 MLS ID #2493959, Becky Kay Scott. NWMLS as distributed by MLS GRID
 - $1,485,0003 bd3 ba3.8k sqft4333 Anna Lane, Wenatchee, WA 98801Active
 MLS ID #2569584, Jacqueline Hurst. NWMLS as distributed by MLS GRID
 - $1,999,9004 bd3 ba3.2k sqft3820 NW Cascade Avenue, East Wenatchee, WA 98802Active
 MLS ID #2587657, Andrew Sanon. NWMLS as distributed by MLS GRID
