"THE STONE & SAGE" | Town Square | 3 Bed 2 Bath | 1,654 sq ft | 2023 Build | Bungalow/Craftsman
Some homes just get it right. This is one of those rare finds where every detail was considered, every finish was intentional, and the result is a space that feels both elevated and effortlessly livable. Welcome to Town Square - synonymous with community, convenience, and that elusive "Edmond lifestyle" everyone talks about. Step inside and you'll immediately understand. Beautiful wood detailing starts in the entryway and flows throughout, setting a warm, crafted tone. The heart of the home centers around a stunning stacked stone fireplace and the kitchen delivers with quartz countertops, stainless steel gas range, and cabinets that stretch all the way to the ceiling. The walk-in pantry is color drenched in a gorgeous gray-green that's equal parts calming and cool, complete with a built-in desk workspace for meal planning. The primary suite features a spa-like walk-in shower, dual sinks, tasteful wallpaper that adds just the right touch of personality, and a HUGE walk-in closet that connects directly to the laundry room. Genius. The two secondary bedrooms are spacious & thoughtful, both with plush carpet. A convenient mud bench keeps the chaos contained. Outside, a covered front porch perfect for morning hellos to neighbors in your quiet cul-de-sac. Covered back porch & open patio overlooking a park-like fenced backyard.
Finishes matter here: Warm wood flooring throughout main living areas, tile in bathrooms and laundry, carpet in bedrooms. This isn't just a neighborhood—it's a community. HOA includes access to the neighborhood pool and rec facility, greenbelt maintenance, and common areas. You're also positioned with exceptional I-35 access, meaning you can get anywhere in OKC in minutes. Edmond Schools: Northern Hills Elementary, Central Middle School, Memorial High School. This is the home for someone who appreciates thoughtful design and craves storage solutions.
Pending
Price cut: $7.6K (9/1)
$419,900
3901 Urban Way, Edmond, OK 73034
3beds
1,654sqft
Single Family Residence
Built in 2023
8,398 Square Feet Lot
$-- Zestimate®
$254/sqft
$92/mo HOA
What's special
Quartz countertopsCarpet in bedroomsStainless steel gas rangeStunning stacked stone fireplaceCovered back porchConvenient mud bench
- 98 days
- 104
- 4
Zillow last checked:
Listing updated:
Listed by:
Rebecca Seda 405-503-4387,
Keller Williams Summit
Source: MLSOK/OKCMAR as distributed by MLS GRID,MLS#: 1220029
Facts & features
Interior
Bedrooms & bathrooms
- Bedrooms: 3
- Bathrooms: 2
- Full bathrooms: 2
Heating
- Has Heating (Unspecified Type)
Cooling
- Has cooling: Yes
Appliances
- Included: Dishwasher, Free-Standing Gas Oven, Free-Standing Gas Range
Features
- Flooring: Carpet, Tile
- Number of fireplaces: 1
- Fireplace features: Gas Log
Interior area
- Total structure area: 1,654
- Total interior livable area: 1,654 sqft
Property
Parking
- Total spaces: 2
- Parking features: Garage
- Garage spaces: 2
Features
- Levels: One
- Stories: 1
- Exterior features: Rain Gutters
- Fencing: Wood
Lot
- Size: 8,398 Square Feet
- Features: Interior Lot
Details
- Parcel number: 3901NONEUrban73034
- Special conditions: None
Construction
Type & style
- Home type: SingleFamily
- Architectural style: Ranch
- Property subtype: Single Family Residence
Materials
- Brick & Frame
- Foundation: Slab
- Roof: Composition
Condition
- Year built: 2023
Utilities & green energy
- Utilities for property: Cable Available, High Speed Internet, Public
Community & HOA
HOA
- Has HOA: Yes
- Services included: Common Area Maintenance
- HOA fee: $1,100 annually
Location
- Region: Edmond
Financial & listing details
- Price per square foot: $254/sqft
- Annual tax amount: $5,250
- Date on market: 6/27/2026
- Listing terms: Conventional,Sell FHA or VA
Estimated market value
Not available
Estimated sales range
Not available
$2,416/mo
Price history
| Date | Event | Price |
|---|---|---|
| 9/5/2026 | Pending sale | $419,900$254/sqft |
Source:  MLSOK/OKCMAR as distributed by MLS GRID #1220029 Report a problem MLSOK/OKCMAR as distributed by MLS GRID #1220029 Report a problem | ||
| 9/1/2026 | Price change | $419,900-1.8%$254/sqft |
Source: MLSOK/OKCMAR as distributed by MLS GRID #1220029 Report a problem | ||
| 7/25/2026 | Price change | $427,500-2.8%$258/sqft |
Source: MLSOK/OKCMAR as distributed by MLS GRID #1220029 Report a problem | ||
| 7/17/2026 | Listed for sale | $439,900$266/sqft |
Source: MLSOK/OKCMAR as distributed by MLS GRID #1220029 Report a problem | ||
| 7/7/2026 | Pending sale | $439,900$266/sqft |
Source: MLSOK/OKCMAR as distributed by MLS GRID #1220029 Report a problem | ||
| 5/30/2026 | Listed for sale | $439,900$266/sqft |
Source: MLSOK/OKCMAR as distributed by MLS GRID #1220029 Report a problem | ||
| 5/16/2026 | Pending sale | $439,900$266/sqft |
Source: MLSOK/OKCMAR as distributed by MLS GRID #1220029 Report a problem | ||
| 5/8/2026 | Price change | $439,900-4.8%$266/sqft |
Source: MLSOK/OKCMAR as distributed by MLS GRID #1220029 Report a problem | ||
| 3/21/2026 | Price change | $462,000+6.1%$279/sqft |
Source: MLSOK/OKCMAR as distributed by MLS GRID #1220029 Report a problem | ||
| 5/5/2023 | Pending sale | $435,294$263/sqft |
Source: MLSOK/OKCMAR as distributed by MLS GRID #1060655 Report a problem | ||
Public tax history
Tax history is unavailable.
Monthly payment
Est. payment
Payment breakdown
Explore the cost of this home by adjusting the details. Changes won't be saved.Climate risks
Neighborhood: 73034
Nearby schools
Schools provided by the listing agent
- Elementary: Northern Hills ES
- Middle: Central MS
- High: Memorial HS
Source: MLSOK/OKCMAR as distributed by MLS GRID. This data may not be complete. We recommend contacting the local school district to confirm school assignments for this home.
Similar homes
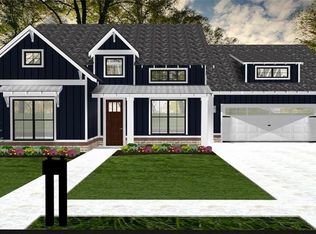
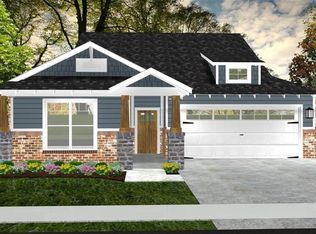
- $479,0003 bd2 ba1.7k sqft1701 Historical Ave, Edmond, OK 73034For Sale
 MLS ID #1248661, Autumn Qualls, West and Main Homes. MLSOK/OKCMAR as distributed by MLS GRID
 - $400,0004 bd3 ba2.3k sqft817 Fox Hill Dr, Edmond, OK 73034For Sale
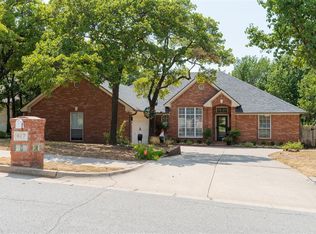 MLS ID #1244421, Gracie Storey, Storey Real Estate. MLSOK/OKCMAR as distributed by MLS GRID
 - $499,0003 bd3 ba2.1k sqft3517 Pasqual Way, Edmond, OK 73034For Sale
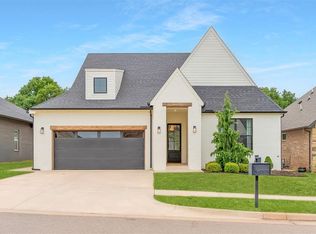 MLS ID #1227956, Jenna Harper, Sage Sotheby's Realty. MLSOK/OKCMAR as distributed by MLS GRID
 - $429,9003 bd2 ba2k sqft14220 Red Oak Dr, Edmond, OK 73034For Sale
 MLS ID #1244096, Shane Johnson, Copper Creek Real Estate. MLSOK/OKCMAR as distributed by MLS GRID
