Skip main navigation
Sold
  • Price Unknown

    3903 W 84th Ter, Prairie Village, KS 66206

    3beds
    2,161sqft
    Villa
    Built in 2024
    0.3 Acres Lot
    $1,004,100 Zestimate®
    $--/sqft
    $4,268 Estimated rent

    Home value

    $1,004,100

    $944,000 - $1.07M

    $4,268/mo

    Zestimate® history
    Loading
    Loading...

    Owner options

    List your home for rent

    $4,268/mo

    Rent Zestimate®

    Find your next renter with Zillow Rental Manager. Plus, with online applications, you can quickly screen prospective tenants – for free.

    Learn more

    $4,268/mo

    Rent Zestimate®

    Refinance and save

    $450/mo

    Est. payment

    Refinancing to a lower rate could help reduce your monthly payments and save thousands over the life of the loan.

    See today's rates

    $450/mo

    Est. payment

    Explore your selling options

    Work with a Zillow partner agent

    Leverage their expertise and Zillow's premium Showcase listings to get your home seen by more buyers.

    Get started

    List with your own agent

    Get your home in front of millions of buyers by listing it on Zillow.

    Learn how to do it

    Sell it yourself

    Take full control of how buyers see your home on Zillow by listing For Sale by Owner (FSBO).

    List your home

    What's special

    Fireplace settingFree-standing tubSpacious ownership lotsBeautiful double sliding doorsVaulted kitchen-breakfast ceilingsWalk in tile showerAdjoining oversized master closet
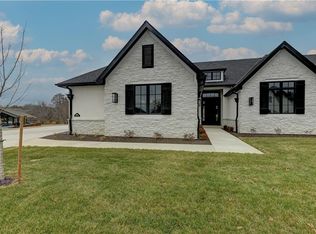

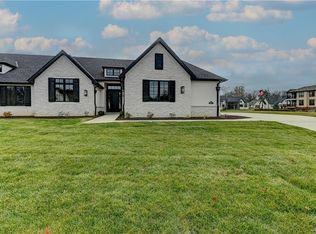
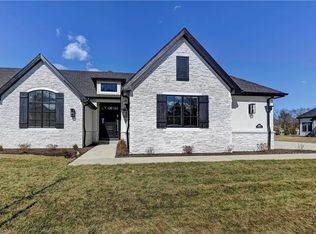
    NEW CONSTRUCTION , BEST VALUE , BEST LOCATION SERVICE PROVIDED ( LAWN/SNOW CARE ) GATED COMMUNITY NOW READY TO MOVE IN! Nothing compares to this new construction villa service provided Lifestyle within the heart of heart of Prairie Village! Ready to move into this is the perfect empty nester lock up and go living! WOW main level living w/ lots of glass, vaulted kitchen-breakfast ceilings, granite Kitchen tops, custom cabinets & walk in pantry. The perfect great room size w/custom wood ceiling while enjoying a fireplace setting. Fabulous private suite area w/private bath area w/double sink vanity, walk in tile shower, and free-standing tub. Adjoining oversized master closet w/ easy connection to W/D location. Two other main living area bedrooms w/ private baths, off the great room - beautiful double sliding doors lead into the beautiful, screened porch overlooking the spacious ownership property for the perfect evening. Extra deep/wide 2 car garage with egress entry (no steps) into the garage, coming in from the garage easy access to spacious mudroom/closet to unload personal items. Large unfinished basement w/9' tall walls, (1) egress window provides the perfect opportunity to create additional flex space. Short distance to Corinth Square Shopping Center for the best restaurants, shops, groceries, and all other services. Compare location, new construction, spacious ownership lots, value and quality of offering, it is easy to reflect that this combination of residence features, makes it to the top of the list of quality lock and go lifestyle communities in all of Kansas City! This is one of (2) remain new construction residences in the community! This is an exceptional buy- value opportunity!

    Zillow last checked:

    Listing updated:

    Listing Provided by:

    Kevin Green 816-365-6638,

    Berkshire Hathaway HomeServices All-Pro Real Estate

    Bought with:

    Kevin Green, 2009005544

    Berkshire Hathaway HomeServices All-Pro Real Estate

    Source: Heartland MLS as distributed by MLS GRID,MLS#: 2524190MLS Logo

    Facts & features

    Interior

    Bedrooms & bathrooms
    • Bedrooms: 3
    • Bathrooms: 3
    • Full bathrooms: 3
    Primary bedroom
    • Features: Wood Floor
    • Level: First
    • Dimensions: 15 x 14
    Bedroom 2
    • Features: Wood Floor
    • Level: First
    • Dimensions: 12 x 12
    Bedroom 3
    • Features: Wood Floor
    • Level: First
    • Dimensions: 12 x 12
    Primary bathroom
    • Features: Ceramic Tiles, Double Vanity, Granite Counters
    • Level: First
    • Dimensions: 12 x 9
    Den
    • Features: Wood Floor
    • Level: First
    • Dimensions: 11 x 13
    Dining room
    • Features: Wood Floor
    • Level: First
    • Dimensions: 13 x 12
    Kitchen
    • Features: Granite Counters, Kitchen Island, Wood Floor
    • Level: First
    • Dimensions: 18 x 12
    Living room
    • Features: Fireplace, Wood Floor
    • Level: First
    • Dimensions: 19 x 18
    Heating
    • Natural Gas
    Cooling
    • Electric
    Appliances
    • Included: Dishwasher, Disposal, Humidifier, Microwave
    • Laundry: Main Level
    Features
    • Ceiling Fan(s), Custom Cabinets, Kitchen Island, Painted Cabinets, Pantry, Vaulted Ceiling(s), Walk-In Closet(s)
    • Flooring: Tile, Wood
    • Windows: Wood Frames
    • Basement: Concrete,Egress Window(s),Unfinished,Sump Pump
    • Number of fireplaces: 1
    • Fireplace features: Great Room, Zero Clearance
    Interior area
    • Total structure area: 2,161
    • Total interior livable area: 2,161 sqft
    • Finished area above ground: 2,161
    • Finished area below ground: 0

    Property

    Parking
    • Total spaces: 2
    • Parking features: Attached, Garage Door Opener, Garage Faces Side
    • Attached garage spaces: 2
    Features
    • Patio & porch: Screened
    • Exterior features: Dormer
    Lot
    • Size: 0.30 Acres
    • Features: Adjoin Greenspace, City Limits
    Details
    • Parcel number: OP277000000004
    • Special conditions: Owner Agent

    Construction

    Type & style
    • Home type: SingleFamily
    • Architectural style: Traditional
    • Property subtype: Villa
    Materials
    • Stone Trim, Stucco
    • Roof: Composition
    Condition
    • New Construction
    • New construction: Yes
    • Year built: 2024
    Details
    • Builder model: Malibu
    • Builder name: KGH Building Group

    Utilities & green energy

    • Sewer: Public Sewer
    • Water: City/Public - Verify

    Community & neighborhood

    Security
    • Security features: Gated Community, Smoke Detector(s)
    Location
    • Region: Prairie Village
    • Subdivision: Mission Chateau

    HOA & financial

    HOA
    • Has HOA: Yes
    • HOA fee: $450 monthly
    • Services included: Maintenance Grounds, Snow Removal
    • Association name: Mission Chateau

    Other

    Other facts
    • Listing terms: Cash,Conventional
    • Ownership: Private
    • Road surface type: Paved

    Price history

    DateEventPrice
    4/20/2026Sold--
    Source: Heartland MLS as distributed by MLS GRID #2524190 Report a problem
    4/8/2026Pending sale$999,900$463/sqft
    Source: Heartland MLS as distributed by MLS GRID #2524190 Report a problem
    12/16/2025Price change$999,900-4.8%$463/sqft
    Source: Heartland MLS as distributed by MLS GRID #2524190 Report a problem
    6/16/2025Price change$1,049,900-12.5%$486/sqft
    Source: Heartland MLS as distributed by MLS GRID #2524190 Report a problem
    1/2/2025Listed for sale$1,199,900$555/sqft
    Source: Heartland MLS as distributed by MLS GRID #2524190 Report a problem

    Public tax history

    Tax history is unavailable.

    Neighborhood: 66206

    Nearby schools

    GreatSchools rating
    Schools provided by the listing agent
    • Elementary: Corinth
    • Middle: Indian Hills
    • High: SM East

    Source: Heartland MLS as distributed by MLS GRID. This data may not be complete. We recommend contacting the local school district to confirm school assignments for this home.

    Get a cash offer in 3 minutes
    Find out how much your home could sell for in as little as 3 minutes with a no-obligation cash offer.
    Estimated market value
    $1,004,100
    Get a cash offer in 3 minutes
    Find out how much your home could sell for in as little as 3 minutes with a no-obligation cash offer.
    Estimated market value
    $1,004,100