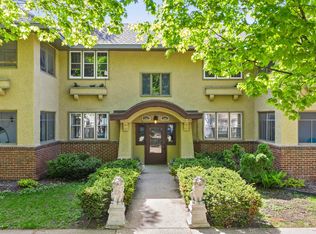
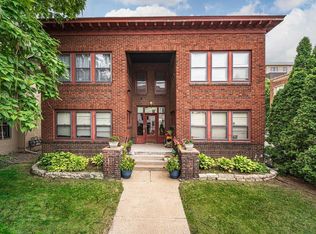
Experience the perfect blend of historic architecture and effortless living in this turnkey Linden Hills condo. Located in a charming, five-unit building, this top-floor retreat offers the best of the neighborhood right at your doorstep.
Inside, you'll find beautiful hardwood floors, a sun-drenched living space, and a dining area with a classic built-in buffet. The home boasts old-world woodwork combined with an updated bathroom and a light-filled porch.
Maintenance is simple with key updates: a boiler rebuilt in 2023, a roof replaced in 2026, updated electrical, and exterior windows replaced in 2010. Enjoy hassle-free living with HOA-covered heat, water, sewer, trash, lawn care, and snow removal, plus the convenience of a detached garage stall, storage unit, and free on-site laundry.
Active
$304,900
3904 Thomas Ave S #202, Minneapolis, MN 55410
2beds
1,091sqft
:
Get pre-qualified$2,559/mo
(CC) Low Rise (3- Levels)
Built in 1911
-- sqft lot
$300,300 Zestimate®
$279/sqft
$600/mo HOA
What's special
- 5 days |
- 1,113 |
- 64 |
Likely to sell faster than
Zillow last checked:
Listing updated:
Listed by:
Clark Lensing 612-408-8554,
RE/MAX Results
Source: NorthstarMLS as distributed by MLS GRID,MLS#: 7111467
Facts & features
Interior
Bedrooms & bathrooms
- Bedrooms: 2
- Bathrooms: 1
- Full bathrooms: 1
Bedroom
- Level: Main
- Area: 165 Square Feet
- Dimensions: 15x11
Bedroom 2
- Level: Main
- Area: 110 Square Feet
- Dimensions: 11x10
Dining room
- Level: Main
- Area: 154 Square Feet
- Dimensions: 14x11
Kitchen
- Level: Main
- Area: 99 Square Feet
- Dimensions: 11x9
Living room
- Level: Main
- Area: 216 Square Feet
- Dimensions: 18x12
Porch
- Level: Main
- Area: 99 Square Feet
- Dimensions: 11x9
Storage
- Level: Basement
- Area: 40 Square Feet
- Dimensions: 8x5
Sun room
- Level: Main
- Area: 108 Square Feet
- Dimensions: 12x9
Heating
- Boiler
Cooling
- Wall Unit(s)
Appliances
- Included: Dishwasher, Dryer, Gas Water Heater, Washer
- Laundry: Common Area
Features
- Basement: Other
- Has fireplace: No
Interior area
- Total structure area: 1,091
- Total interior livable area: 1,091 sqft
- Finished area above ground: 1,091
- Finished area below ground: 0
Video & virtual tour
Property
Parking
- Total spaces: 1
- Parking features: Detached Garage
- Garage spaces: 1
Accessibility
- Accessibility features: Other
Features
- Levels: One
- Stories: 1
Lot
- Size: 8,842 Square Feet
Details
- Additional structures: Garage(s)
- Foundation area: 1091
- Parcel number: 0802824120209
- Zoning description: Residential-Single Family
Construction
Type & style
- Home type: Condo
- Property subtype: (CC) Low Rise (3- Levels)
- Attached to another structure: Yes
Materials
- Roof: Age 8 Years or Less,Asphalt
Condition
- New construction: No
- Year built: 1911
Utilities & green energy
- Gas: Electric, Natural Gas
- Sewer: City Sewer/Connected, City Sewer - In Street
- Water: City Water/Connected, City Water - In Street
Community & HOA
Community
- Subdivision: Cic 1868 Thomas Place Condos
HOA
- Has HOA: Yes
- Services included: Gas, Heating, Lawn Care, Sewer, Snow Removal, Water
- HOA fee: $600 monthly
- HOA name: Julie - Thomas
- HOA phone: 651-485-6042
Location
- Region: Minneapolis
Financial & listing details
- Price per square foot: $279/sqft
- Tax assessed value: $280,000
- Annual tax amount: $3,865
- Date on market: 7/21/2026
Estimated market value
$300,300
$285,000 - $315,000
$2,217/mo
Price history
| Date | Event | Price |
|---|---|---|
| 7/23/2026 | Listed for sale | $304,900+14.2%$279/sqft |
Source:  NorthstarMLS as distributed by MLS GRID #7111467 Report a problem NorthstarMLS as distributed by MLS GRID #7111467 Report a problem | ||
| 1/20/2021 | Sold | $267,000-2.9%$245/sqft |
Source: NorthstarMLS as distributed by MLS GRID #5678454 Report a problem | ||
| 12/26/2020 | Pending sale | $275,000$252/sqft |
Source: NorthstarMLS as distributed by MLS GRID #5678454 Report a problem | ||
| 11/18/2020 | Listed for sale | $275,000+106%$252/sqft |
Source: Coldwell Banker Realty #5678454 Report a problem | ||
| 9/24/2010 | Sold | $133,500-2.5%$122/sqft |
Source: Public Record Report a problem | ||
| 8/14/2010 | Price change | $136,900-5.5%$125/sqft |
Source: foreclosure.com Report a problem | ||
| 7/25/2010 | Price change | $144,900-6.2%$133/sqft |
Source: foreclosure.com Report a problem | ||
| 6/24/2010 | Price change | $154,500-3.4%$142/sqft |
Source: foreclosure.com Report a problem | ||
| 5/13/2010 | Price change | $160,000$147/sqft |
Source: foreclosure.com Report a problem | ||
| 5/10/2010 | Listed for sale | -- |
Source: foreclosure.com Report a problem | ||
Public tax history
| Year | Property taxes | Tax assessment |
|---|---|---|
| 2025 | $3,865 +16.3% | $280,000 |
| 2024 | $3,323 +10.9% | $280,000 +4.9% |
| 2023 | $2,998 -1.6% | $267,000 +10.3% |
| 2022 | $3,048 -2.9% | $242,000 +3.2% |
| 2021 | $3,140 -10.5% | $234,500 |
| 2020 | $3,510 +11.8% | $234,500 -3.1% |
| 2019 | $3,140 -10.5% | $242,000 +5.9% |
| 2018 | $3,510 +7.3% | $228,500 +16.3% |
| 2017 | $3,272 +5.9% | $196,500 +7.1% |
| 2016 | $3,090 +3.7% | $183,500 +10.9% |
| 2015 | $2,981 +5.5% | $165,500 +17.4% |
| 2014 | $2,824 +16.3% | $141,000 +6% |
| 2013 | $2,428 -22.8% | $133,000 -25.1% |
| 2012 | $3,145 +4.7% | $177,500 |
| 2011 | $3,003 +11.4% | $177,500 -2.5% |
| 2010 | $2,697 -14.7% | $182,000 -15.2% |
| 2009 | $3,160 | $214,500 |
Find assessor info on the county website
Monthly payment
Est. payment
Payment breakdown
Explore the cost of this home by adjusting the details. Changes won't be saved.Climate risks
Neighborhood: Linden Hills
Nearby schools
GreatSchools rating
- NALake Harriet Lower Elementary SchoolGrades: K-2Distance: 0.6 mi
- NALake Harriet Upper SchoolGrades: 4-8Distance: 1.3 mi
- NASouthwest High School - SWSGrades: 9-12Distance: 1 mi
- $314,6002 bd1 ba1.1k sqft3904 Thomas Ave S #102, Minneapolis, MN 55410Off Market
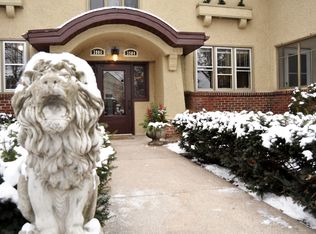
- $251,8002 bd1 ba843 sqft3904 Thomas Ave S #1, Minneapolis, MN 55410Off Market
- $261,0002 bd1 ba1.1k sqft3904 Thomas Ave S #201, Minneapolis, MN 55410Off Market
- $276,0002 bd1 ba1.1k sqft3904 Thomas Ave S #101, Minneapolis, MN 55410Off Market
- $236,9002 bd1 ba843 sqft3904 Thomas Ave S, Minneapolis, MN 55410Off Market
- $749,3003 bd2 ba3.4k sqft3910 Thomas Ave S, Minneapolis, MN 55410Off Market
- $840,1002 bd1 ba1.3k sqft3900 Thomas Ave S, Minneapolis, MN 55410Off Market
- $430,8002 bd1 ba1.3k sqft3900 Thomas Ave S FLOOR 1, Minneapolis, MN 55410Off Market
A local agent can set up tours, give advice and negotiate with sellers.
Similar homes
- $289,9002 bd2 ba1.2k sqft3131 Excelsior Blvd APT 713, Minneapolis, MN 55416For Sale
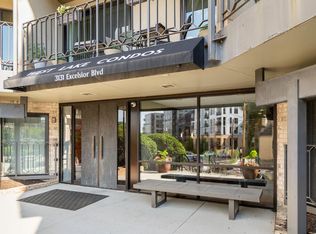
 MLS ID #7082017, Shane R Joseph, Keller Williams Premier Realty Lake Minnetonka. NorthstarMLS as distributed by MLS GRID
 - $298,5001 bd2 ba1k sqft4525 Park Commons Dr Unit 521, Saint Louis Park, MN 55416For Sale
 MLS ID #7113823, Sara R Melby, eXp Realty. NorthstarMLS as distributed by MLS GRID
 - $325,0002 bd1 ba1.2k sqft4132 Vernon Ave S #A104, Saint Louis Park, MN 55416For Sale
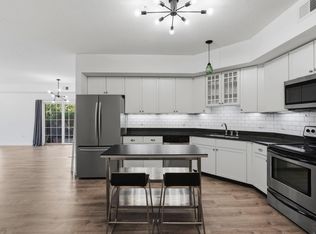 MLS ID #7114049, Aaron Hardina, Pemberton RE. NorthstarMLS as distributed by MLS GRID
 - $260,0002 bd1 ba1k sqft2895 James Ave S #4, Minneapolis, MN 55408For Sale
 MLS ID #7113924, Mark T Burke, RE/MAX Results. NorthstarMLS as distributed by MLS GRID
 - $239,0002 bd2 ba950 sqft2700 W 44th St APT 104, Minneapolis, MN 55410For SaleMLS ID #7047573, Shae Hanson, Keller Williams Realty Integrity Lakes. NorthstarMLS as distributed by MLS GRID
- $289,9002 bd2 ba1k sqft2928 Dean Pkwy APT 2I, Minneapolis, MN 55416For SaleMLS ID #7094002, Shelli M Wojciechowski, Asset Realty, Inc. NorthstarMLS as distributed by MLS GRID
- $299,9002 bd2 ba1.4k sqft2641 Pillsbury Ave, Minneapolis, MN 55408For SaleMLS ID #7114434, Luke Melin, The Leo Agency. NorthstarMLS as distributed by MLS GRID
- $319,0002 bd2 ba1.3k sqft2417 Emerson Ave S APT 109, Minneapolis, MN 55405For SaleMLS ID #7099055, Thomas Hertzog, National Realty Guild. NorthstarMLS as distributed by MLS GRID
- $299,9002 bd2 ba1.3k sqft2885 Knox Ave S APT 605, Minneapolis, MN 55408For SaleMLS ID #7091492, Niki H Moeller, RE/MAX Results. NorthstarMLS as distributed by MLS GRID
- $160,0001 bd1 ba759 sqft2727 W 43rd St APT 102, Minneapolis, MN 55410For SaleMLS ID #7113176, Seana M. Daley, Living Life Realty. NorthstarMLS as distributed by MLS GRID
- $--2 bd3 ba1.3k sqft4104 Salem Ave S, Saint Louis Park, MN 55416AuctionAuction.com 2
- $400,0002 bd1 ba922 sqft4720 Xerxes Ave S, Minneapolis, MN 55410For SaleMLS ID #7053304, Francis Do, Edina Realty, Inc.. NorthstarMLS as distributed by MLS GRID
- $300,0002 bd2 ba1.4k sqft4709 Clinton Ave S, Minneapolis, MN 55419For SaleMLS ID #7112721, Austin C Eaton III, Real Broker, LLC. NorthstarMLS as distributed by MLS GRID
- $300,0002 bd1 ba1.1k sqft4700 Portland Ave, Minneapolis, MN 55407For SaleMLS ID #7060985, Allison Burkum, Anderson Realty. NorthstarMLS as distributed by MLS GRID
- $250,0002 bd1 ba924 sqft3603 Aldrich Ave S APT 302, Minneapolis, MN 55409For SaleMLS ID #7103131, Tamara Burch, Real Broker, LLC. NorthstarMLS as distributed by MLS GRID
- $299,9003 bd2 ba1.5k sqft4248 Park Ave, Minneapolis, MN 55407For SaleMLS ID #7112731, Matthew Austinson, Keller Williams Premier Realty. NorthstarMLS as distributed by MLS GRID
- $369,9002 bd2 ba1.4k sqft3062 Lake Shore Dr, Minneapolis, MN 55416For SaleMLS ID #7115990, Christopher J Broz, REMAX Results. NorthstarMLS as distributed by MLS GRID
- $229,0001 bd1 ba780 sqft4221 Upton Ave S APT 102, Minneapolis, MN 55410For SaleMLS ID #7109682, Fritz Kroll, Edina Realty, Inc.. NorthstarMLS as distributed by MLS GRID
- $260,0002 bd1 ba1k sqft2885 Knox Ave S APT 707, Minneapolis, MN 55408For SaleMLS ID #7093583, Tim J Ulvin, BRIX Real Estate. NorthstarMLS as distributed by MLS GRID
- $319,9002 bd1 ba988 sqft4231 Wentworth Ave, Minneapolis, MN 55409For SaleMLS ID #7107631, Mark T Frank, Coldwell Banker Realty - Lakes. NorthstarMLS as distributed by MLS GRID
