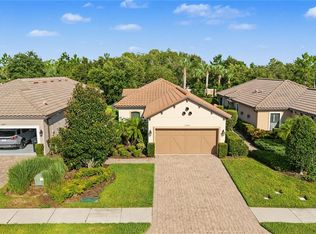
Under Construction. If you are looking for an amazingly laid out floor plan, you are in the right place. The Sheridan is an amazing 2-story home with 3 bedrooms, 2.5 bathrooms, a bonus room, a flex room, and nearly 2,800 square feet! This floor plan features a nice front porch area. Upon entering the home, you will find the flex room located to the side of the foyer. Also off of the foyer, you will find a small hallway which splits into the laundry room on one side and the master suite on the other. The master suite is very large, and it features an elegant bathroom complete with dual sinks and an amazing walk-in shower. Further through the foyer, there is a small hallway with a half bath. Past this hallway you will find yourself in the open living area. On one side is the large family room, and on the other you will find the dining room and the amazing kitchen with a large island. Through the kitchen is the rear load 2-car garage. By the family room, you will find the stairs leading upstairs. Once you've arrived upstairs, there is a giant bonus room, the other 2 bedrooms, and a bathroom. This floorplan is great for anyone who wants a master bedroom downstairs with enough space and a bedrooms upstairs. Call us today to come and see for yourself!
Pre-foreclosure
Est. $487,900
3904 Villamore Ln, Odessa, FL 33556
4beds
2,143sqft
Single Family Residence
Built in 2020
6,050 Square Feet Lot
$487,900 Zestimate®
$228/sqft
$6/mo HOA
Overview
- 109 days
- 28
- 2
Originating MLS: Pinellas Suncoast
Facts & features
Interior
Bedrooms & bathrooms
- Bedrooms: 4
- Bathrooms: 3
- Full bathrooms: 3
Heating
- Forced air
Cooling
- Central
Appliances
- Laundry: Inside, Laundry Room, Upper Floor
Features
- Eating Space In Kitchen, High Ceiling(s), Open Floorplan, Split Bedroom, Stone Counters, Walk-In Closet(s), Solid Wood Cabinets, Thermostat, Kitchen/Family Room Combo, Living Room/Dining Room Combo, In Wall Pest System
- Flooring: Other, Carpet
- Windows: Low Emissivity Windows, Blinds
Interior area
- Total interior livable area: 2,143 sqft
Property
Parking
- Total spaces: 2
Features
- Levels: Two
- Patio & porch: Patio, Covered, Front Porch
- Exterior features: Other, Stucco, Cement / Concrete
Lot
- Size: 6,050 Square Feet
- Features: In City Limits, Level/Flat, Sidewalk
Details
- Parcel number: 2126170100008000110
- Zoning: MPUD
Construction
Type & style
- Home type: SingleFamily
- Architectural style: Traditional
- Property subtype: Single Family Residence
Materials
- Frame
- Roof: Asphalt
Condition
- Under Construction
- New construction: No
- Year built: 2020
Details
- Builder model: Magnolia
- Builder name: MI Homes
Utilities & green energy
- Sewer: Public Sewer
- Water: Public
- Utilities for property: Street Lights, Underground Utilities, Sprinkler Recycled
Community & HOA
Community
- Security: Smoke Detector(s), Security System Owned
- Subdivision: STARKEY RANCH
HOA
- Has HOA: Yes
- Amenities included: Playground, Clubhouse, Park, Pool, Fence Restrictions, Vehicle Restrictions, Recreation Facilities
- Services included: Community Pool, Maintenance Grounds, Trash
- HOA fee: $6 monthly
Location
- Region: Odessa
Financial & listing details
- Price per square foot: $228/sqft
- Tax assessed value: $444,740
- Annual tax amount: $10,492
- Listing terms: Cash, Conventional, FHA, VA Loan, USDA Loan
- Ownership: Fee Simple
Foreclosure details
Estimated market value
$487,900
$464,000 - $512,000
$3,102/mo
Price history
| Date | Event | Price |
|---|---|---|
| 8/4/2020 | Sold | $343,918$160/sqft |
Source: Public Record Report a problem | ||
| 5/16/2020 | Pending sale | $343,918$160/sqft |
Source: FUTURE HOME REALTY INC #T3230856 Report a problem | ||
| 5/10/2020 | Listed for sale | $343,918$160/sqft |
Source: M/I Homes Report a problem | ||
| 3/11/2020 | Pending sale | $343,918$160/sqft |
Source: FUTURE HOME REALTY INC #T3230856 Report a problem | ||
| 2/26/2020 | Listed for sale | $343,918$160/sqft |
Source: M/I Homes Report a problem | ||
| 1/11/2020 | Listing removed | $343,918$160/sqft |
Source: M/I Homes Report a problem | ||
| 11/16/2019 | Price change | $343,918-6.8%$160/sqft |
Source: M/I Homes Report a problem | ||
| 11/8/2019 | Price change | $368,918+0.2%$172/sqft |
Source: M/I Homes Report a problem | ||
| 11/5/2019 | Listed for sale | $368,231$172/sqft |
Source: M/I Homes Report a problem | ||
Public tax history
| Year | Property taxes | Tax assessment |
|---|---|---|
| 2025 | $10,492 +1.1% | $444,740 -0.2% |
| 2024 | $10,378 +2.8% | $445,617 +3.3% |
| 2023 | $10,099 +19.3% | $431,297 +25.6% |
| 2022 | $8,466 +11.2% | $343,390 +21.4% |
| 2021 | $7,615 +153.9% | $282,826 +5567.9% |
| 2020 | $3,000 +11.4% | $4,990 +9.9% |
| 2019 | $2,693 | $4,540 +9.8% |
| 2018 | $2,693 | $4,134 |
Find assessor info on the county website
Monthly payment
Climate risks
Neighborhood: 33556
Nearby schools
Schools provided by the listing agent
- Elementary: Odessa Elementary
- Middle: River Ridge Middle-PO
- High: River Ridge High-PO
Source: The MLS. This data may not be complete. We recommend contacting the local school district to confirm school assignments for this home.


Similar homes
- $475,0003 bd2 ba1.6k sqft11435 CALLISIA DRIVE, ODESSA, FL 33556For Sale
 MLS ID #TB8553668, Danielle Jones, KELLER WILLIAMS TAMPA PROPERTIES. Stellar MLS
 - $665,0004 bd3 ba2.1k sqft12315 BARN CAT RUN, ODESSA, FL 33556For Sale
 MLS ID #W7889917, Jason St Croix, FUTURE HOME REALTY. Stellar MLS
 - $549,9003 bd3 ba2.1k sqft3322 MONROE MEADOWS DRIVE, ODESSA, FL 33556For Sale
 MLS ID #TB8551733, Tetiana Gapych, CHARLES RUTENBERG REALTY INC. Stellar MLS
 - $525,0003 bd2 ba1.9k sqft11503 CALLISIA DRIVE, ODESSA, FL 33556For Sale
 MLS ID #W7886989, Kristy Thurber, RE/MAX CHAMPIONS. Stellar MLS
 - $484,9994 bd4 ba2.3k sqft13729 RANGELAND BOULEVARD, ODESSA, FL 33556For SaleMLS ID #TB8520170, Danielle Cash, LPT REALTY, LLC. Stellar MLS
- $505,0003 bd3 ba1.7k sqft11874 BLAMEY TRAIL, ODESSA, FL 33556For SaleMLS ID #W7884576, Mike DelGrande, 1% LISTS CENTRAL FLORIDA. Stellar MLS
- $510,0003 bd2 ba1.9k sqft3254 FRANCOA DRIVE, ODESSA, FL 33556For SaleMLS ID #TB8518351, Brad Bohnert, KELLER WILLIAMS ST PETE REALTY. Stellar MLS
- $639,9983 bd2 ba2.1k sqft4000 BURDICK LOOP, ODESSA, FL 33556For SaleMLS ID #TB8553049, Junie Cook, FUTURE HOME REALTY INC. Stellar MLS
- $489,9992 bd2 ba1.6k sqft3270 FRANCOA DRIVE, ODESSA, FL 33556For SaleMLS ID #W7886389, Jeanine Affetto, F I GREY & SON RESIDENTIAL. Stellar MLS
- $585,0004 bd3 ba2.4k sqft13367 WILDGRASS TRL, ODESSA, FL 33556For SaleMLS ID #TB8551013, Meghan Hobson, ORCHARD BROKERAGE, LLC. Stellar MLS
- $725,0004 bd3 ba2.4k sqft3926 MAURICE AVENUE, ODESSA, FL 33556For SaleMLS ID #W7889674, Danielle Epstein, BHHS FLORIDA PROPERTIES GROUP. Stellar MLS
- $485,0003 bd3 ba2.1k sqft10505 FENCELINE ROAD, NEW PORT RICHEY, FL 34655For SaleMLS ID #TB8551382, Earl Williams, FUTURE HOME REALTY INC. Stellar MLS
- $549,9004 bd4 ba2.4k sqft13797 RANGELAND BOULEVARD, ODESSA, FL 33556For SaleMLS ID #TB8545009, Alison Connors, RE/MAX ACTION FIRST OF FLORIDA. Stellar MLS
- $614,0003 bd2 ba1.9k sqft3142 FRANCOA DRIVE, ODESSA, FL 33556For SaleMLS ID #TB8533418, Anne Bromberg, RE/MAX ACTION FIRST OF FLORIDA. Stellar MLS
- $484,9004 bd2 ba2.4k sqft4638 ANACONDA DRIVE, NEW PORT RICHEY, FL 34655For SaleMLS ID #TB8522346, Vanessa Leonard, KELLER WILLIAMS REALTY- PALM HARBOR. Stellar MLS
- $499,5004 bd2 ba2.3k sqft4401 FORT SHAW DRIVE, NEW PORT RICHEY, FL 34655For SaleMLS ID #W7889139, Jennifer Hatzistefanou, RE/MAX CHAMPIONS. Stellar MLS
- $470,0004 bd2 ba1.9k sqft12343 MOSS LAKE LOOP, NEW PORT RICHEY, FL 34655For SaleMLS ID #TB8546695, Phil Schaeffer, III, CHARLES RUTENBERG REALTY INC. Stellar MLS
- $495,0005 bd3 ba2.2k sqft12847 SOLOLA WAY, NEW PORT RICHEY, FL 34655For SaleMLS ID #W7889496, Ramzy Saleh, TRINITY REALTY. Stellar MLS
- $600,0004 bd4 ba2.6k sqft13649 CANNON DRIVE, ODESSA, FL 33556For SaleMLS ID #TB8542876, Nick Williamson, NEW ACRE REALTY. Stellar MLS
