Over 1,200 sqft offered by this move in ready Kettering home! Complete with 4 bedrooms, 2 full baths, and an attached garage! Front living room with tons of natural light flows into the formal dinging area. Updated kitchen features ample cabinetry and stainless steel appliances. Two main floor bedrooms and full hall bath. Two additional spacious bedrooms and second full hall bath located on the second floor. Paver patio and fenced in yard. Several notable updates including water heater 2024, all interior paint 2022, plus roof, furnace, and AC all replaced within past 7 years. This home is a MUST SEE!
Pending
$245,000
3904 Villanova Dr, Dayton, OH 45429
4beds
1,244sqft
:
Get pre-qualified$1,847/mo
Single Family Residence
Built in 1953
7,993 Square Feet Lot
$-- Zestimate®
$197/sqft
$-- HOA
What's special
Attached garageTwo main floor bedroomsTwo additional spacious bedroomsStainless steel appliancesPaver patioUpdated kitchenFenced in yard
- 31 days |
- 200 |
- 21 |
Likely to sell faster than
Zillow last checked:
Listing updated:
Listed by:
Austin R Castro (937)974-9226,
Coldwell Banker Heritage
Source: DABR MLS,MLS#: 962452 Originating MLS: Dayton Area Board of REALTORS
Originating MLS: Dayton Area Board of REALTORSFacts & features
Interior
Bedrooms & bathrooms
- Bedrooms: 4
- Bathrooms: 2
- Full bathrooms: 2
- Main level bathrooms: 1
Primary bedroom
- Level: Main
- Dimensions: 12 x 10
Bedroom
- Level: Main
- Dimensions: 11 x 10
Bedroom
- Level: Second
- Dimensions: 14 x 14
Bedroom
- Level: Second
- Dimensions: 14 x 10
Kitchen
- Level: Main
- Dimensions: 12 x 7
Living room
- Level: Main
- Dimensions: 20 x 16
Utility room
- Level: Main
- Dimensions: 7 x 6
Heating
- Forced Air, Natural Gas
Cooling
- Central Air
Appliances
- Included: Dishwasher, Microwave, Range, Refrigerator
Features
- Ceiling Fan(s), Vaulted Ceiling(s)
Interior area
- Total structure area: 1,244
- Total interior livable area: 1,244 sqft
Property
Parking
- Total spaces: 1
- Parking features: Attached, Garage, One Car Garage
- Attached garage spaces: 1
Features
- Levels: One and One Half
- Patio & porch: Patio
- Exterior features: Fence, Patio
Lot
- Size: 7,993 Square Feet
- Dimensions: .1835 ares
Details
- Parcel number: N64 01303 0021
- Zoning: Residential
- Zoning description: Residential
Construction
Type & style
- Home type: SingleFamily
- Architectural style: Cape Cod
- Property subtype: Single Family Residence
Materials
- Brick
- Foundation: Slab
Condition
- Year built: 1953
Utilities & green energy
- Water: Public
- Utilities for property: Natural Gas Available, Sewer Available, Water Available
Community & HOA
HOA
- Has HOA: No
Location
- Region: Dayton
Financial & listing details
- Price per square foot: $197/sqft
- Tax assessed value: $153,970
- Annual tax amount: $3,453
- Date on market: 6/23/2026
- Listing terms: Conventional,FHA,VA Loan
Estimated market value
Not available
Estimated sales range
Not available
Not available
Price history
| Date | Event | Price |
|---|---|---|
| 6/25/2026 | Pending sale | $245,000$197/sqft |
Source:  DABR MLS #962452 Report a problem DABR MLS #962452 Report a problem | ||
| 6/23/2026 | Listed for sale | $245,000+16.7%$197/sqft |
Source: DABR MLS #962452 Report a problem | ||
| 5/18/2022 | Sold | $210,000+0%$169/sqft |
Source: Public Record Report a problem | ||
| 3/18/2022 | Pending sale | $209,900+40%$169/sqft |
Source: DABR MLS #859266 Report a problem | ||
| 3/16/2022 | Listed for sale | $149,900$120/sqft |
Source: DABR MLS #859266 Report a problem | ||
Public tax history
| Year | Property taxes | Tax assessment |
|---|---|---|
| 2025 | $3,453 -0.2% | $53,890 |
| 2024 | $3,460 +2.9% | $53,890 |
| 2023 | $3,362 +8.9% | $53,890 +37.8% |
| 2022 | $3,087 +8.1% | $39,100 |
| 2021 | $2,857 -0.3% | $39,100 |
| 2020 | $2,865 -11.9% | $39,100 -0.5% |
| 2019 | $3,252 -0.5% | $39,300 |
| 2018 | $3,269 +8.5% | $39,300 |
| 2017 | $3,012 +5.8% | $39,300 +12.6% |
| 2016 | $2,848 +3.3% | $34,890 |
| 2015 | $2,757 +1.3% | $34,890 |
| 2014 | $2,722 | $34,890 |
Find assessor info on the county website
Monthly payment
Est. payment
Payment breakdown
Explore the cost of this home by adjusting the details. Changes won't be saved.Climate risks
Neighborhood: 45429
Nearby schools
GreatSchools rating
- 8/10Oakview Elementary SchoolGrades: PK-5Distance: 0.2 mi
- 8/10Van Buren Middle SchoolGrades: 6-8Distance: 0.7 mi
- 7/10Kettering Fairmont High SchoolGrades: 9-12Distance: 0.9 mi
Schools provided by the listing agent
- District: Kettering
Source: DABR MLS. This data may not be complete. We recommend contacting the local school district to confirm school assignments for this home.
- $197,3003 bd1 ba988 sqft3918 Villanova Dr, Dayton, OH 45429Off Market
- $274,3004 bd2 ba1.2k sqft3890 Villanova Dr, Dayton, OH 45429Off Market

- $232,4004 bd1 ba1.2k sqft3903 Traine Dr, Dayton, OH 45429Off Market
- $201,8004 bd1 ba1.2k sqft3917 Traine Dr, Dayton, OH 45429Off Market
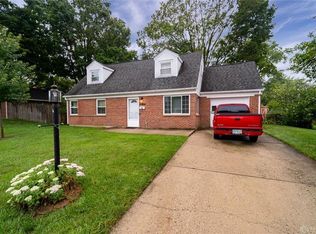
- $276,7004 bd2 ba1.3k sqft3889 Traine Dr, Dayton, OH 45429Off Market
- $260,0003 bd2 ba1k sqft3876 Villanova Dr, Dayton, OH 45429Off Market
- $271,7004 bd3 ba1.1k sqft951 Kenosha Rd, Kettering, OH 45429Off Market
- $235,5004 bd1 ba1.5k sqft3903 Villanova Dr, Dayton, OH 45429Off Market
A local agent can set up tours, give advice and negotiate with sellers.
A local lender can help you make sure your offer is ready when you are.
Similar homes
- $260,0003 bd2 ba1.5k sqft3669 Wenbrook Dr, Dayton, OH 45429For Sale
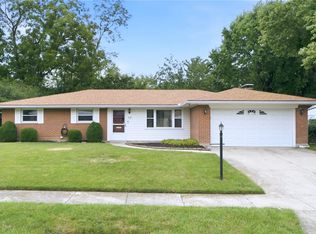
 MLS ID #964768, Juliet Wenzler, eXp Realty. DABR MLS
 - $220,0003 bd2 ba1.1k sqft3737 Ackerman Blvd, Dayton, OH 45429For Sale
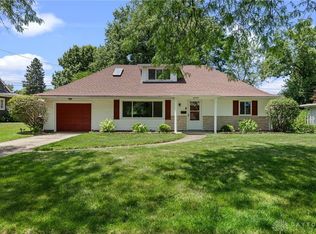 MLS ID #963076, Josie Tuck, Howard Hanna Real Estate Serv. DABR MLS
 - $225,0003 bd2 ba1.3k sqft3907 Ackerman Blvd, Dayton, OH 45429For Sale
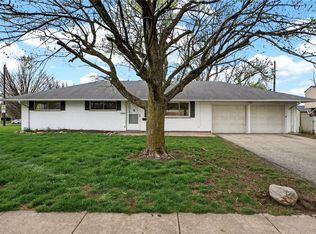 MLS ID #955641, Lisa A Goris-May, Glasshouse Realty Group. DABR MLS
 - $199,9002 bd1 ba840 sqft3737 Saranac Dr, Dayton, OH 45429For Sale
 MLS ID #964730, Rachel Masters, Streetlight Realty LLC. DABR MLS
 - $245,0004 bd3 ba1.6k sqft3071 Vale Dr, Kettering, OH 45420For SaleMLS ID #963362, Matthew J Sadler, Keller Williams Community Part. DABR MLS
- $265,0003 bd2 ba1.2k sqft225 Cushing Ave, Dayton, OH 45429For SaleMLS ID #957150, Felix S McGinnis, Coldwell Banker Heritage. DABR MLS
- $219,0003 bd1 ba1.4k sqft1855 Owendale Dr, Dayton, OH 45439For SaleMLS ID #964608, Monica Jones, Sibcy Cline Inc.. DABR MLS
- $334,0004 bd2 ba1.4k sqft141 Napoleon Dr, Dayton, OH 45429For SaleMLS ID #960691, Carolyn Gudorf, Howard Hanna Real Estate Serv. DABR MLS
- $245,0003 bd2 ba1.4k sqft5888 Beecham Dr, Dayton, OH 45424For SaleMLS ID #964751, Debbie W Frank, Coldwell Banker Heritage. DABR MLS
- $295,0003 bd2 ba1.4k sqft245 Gershwin Dr, Dayton, OH 45458For SaleMLS ID #964959, Leah Ranchel, Keller Williams Advisors Rlty. DABR MLS
- $219,9003 bd2 ba1k sqft4847 S Union Rd, Miamisburg, OH 45342For Sale
 MLS ID #1887394, Cassandra Olivares, Plum Tree Realty. Cincy MLS
 - $314,9003 bd2 ba1.3k sqft613 Dorsey Ct, Dayton, OH 45459For SaleMLS ID #964765, Jey Ellis, Coldwell Banker Heritage. DABR MLS
- $224,9003 bd2 ba1.2k sqft401 S Alex Rd, Dayton, OH 45449For SaleMLS ID #963976, Kimberly Washington, RE/MAX Alliance Realty. DABR MLS
- $219,9003 bd2 ba1k sqft423 Genetta Dr, Miamisburg, OH 45342For SaleMLS ID #964577, Michelle L Collins, Collins Real Estate Services. DABR MLS
- $265,0003 bd2 ba1.6k sqft1646 Watervliet Ave, Dayton, OH 45420For SaleMLS ID #961828, Desire Mutunzi, Keller Williams Advisors Rlty. DABR MLS
- $250,0003 bd2 ba1.8k sqft906 Wagon Wheel Dr, Dayton, OH 45431For SaleMLS ID #963640, David E Roth, Keller Williams Advisors Rlty. DABR MLS
- $273,0003 bd2 ba1.4k sqft122 Parkhurst Rd, Dayton, OH 45440For SaleMLS ID #952034, Thomas Underwood, Howard Hanna Real Estate Serv. DABR MLS
- $269,9002 bd2 ba1k sqft2000 Shroyer Rd, Dayton, OH 45419For SaleMLS ID #963091, Brandon Watson, Irongate Inc.. DABR MLS
- $295,0004 bd2 ba1.7k sqft1960 Carol Pkwy, Dayton, OH 45440For SaleMLS ID #962893, David Campbell, Coldwell Banker Heritage. DABR MLS
- $289,0003 bd3 ba1.5k sqft3815 Indian Ripple Rd, Dayton, OH 45440For SaleMLS ID #962867, Brian Sharp, BHHS Professional Realty. DABR MLS
