Discover the exceptional appeal of this single-story residence, ideally situated in a vibrant Dayton. This property features three generously sized bedrooms and 2 full baths, full basement with endless possibilities to suit your vision as well as 2 car detached garage, providing abundant outdoor space perfect for sophisticated entertaining or peaceful relaxation. conveniently located close to 675, The Greene, Research Blvd, and Downtown. Come see this gem in the heart of Dayton!
Pending
Price cut: $10K (7/1)
$265,000
1646 Watervliet Ave, Dayton, OH 45420
3beds
1,647sqft
:
Get pre-qualified$1,979/mo
Single Family Residence
Built in 1949
6,298 Square Feet Lot
$-- Zestimate®
$161/sqft
$-- HOA
What's special
Three generously sized bedroomsSingle-story residence
- 45 days |
- 599 |
- 39 |
Zillow last checked:
Listing updated:
Listed by:
Desire Mutunzi (937)848-6255,
Keller Williams Advisors Rlty
Source: DABR MLS,MLS#: 961828 Originating MLS: Dayton Area Board of REALTORS
Originating MLS: Dayton Area Board of REALTORSFacts & features
Interior
Bedrooms & bathrooms
- Bedrooms: 3
- Bathrooms: 2
- Full bathrooms: 2
- Main level bathrooms: 1
Primary bedroom
- Level: Main
- Dimensions: 15 x 17
Bedroom
- Level: Second
- Dimensions: 19 x 13
Bedroom
- Level: Second
- Dimensions: 19 x 13
Dining room
- Level: Main
- Dimensions: 14 x 13
Family room
- Level: Main
- Dimensions: 20 x 12
Kitchen
- Level: Main
- Dimensions: 7 x 17
Heating
- Natural Gas
Cooling
- Central Air
Appliances
- Included: Dishwasher, Microwave, Range, Refrigerator
Features
- Basement: Full,Partially Finished
Interior area
- Total structure area: 1,647
- Total interior livable area: 1,647 sqft
Property
Parking
- Total spaces: 2
- Parking features: Detached, Garage, Two Car Garage
- Garage spaces: 2
Features
- Levels: Two
- Stories: 2
Lot
- Size: 6,298 Square Feet
Details
- Parcel number: R72144050035
- Zoning: Residential
- Zoning description: Residential
Construction
Type & style
- Home type: SingleFamily
- Property subtype: Single Family Residence
Materials
- Brick, Vinyl Siding
Condition
- Year built: 1949
Community & HOA
Community
- Subdivision: City/Dayton Rev
HOA
- Has HOA: No
Location
- Region: Dayton
Financial & listing details
- Price per square foot: $161/sqft
- Tax assessed value: $234,490
- Annual tax amount: $4,693
- Date on market: 6/16/2026
- Listing terms: Conventional,FHA,Other,VA Loan
Estimated market value
Not available
Estimated sales range
Not available
$1,587/mo
Price history
| Date | Event | Price |
|---|---|---|
| 7/26/2026 | Pending sale | $265,000$161/sqft |
Source:  DABR MLS #961828 Report a problem DABR MLS #961828 Report a problem | ||
| 7/1/2026 | Price change | $265,000-3.6%$161/sqft |
Source: DABR MLS #961828 Report a problem | ||
| 6/16/2026 | Listed for sale | $275,000+61.9%$167/sqft |
Source: DABR MLS #961828 Report a problem | ||
| 5/6/2021 | Listing removed | -- |
Source:  Keller Williams Report a problem Keller Williams Report a problem | ||
| 1/19/2021 | Pending sale | $169,900$103/sqft |
Source: Keller Williams Advantage Real Estate #832690 Report a problem | ||
| 1/17/2021 | Listed for sale | $169,900+3%$103/sqft |
Source: Keller Williams Advantage Real Estate #832690 Report a problem | ||
| 5/31/2019 | Sold | $165,000-2.9%$100/sqft |
Source: DABR MLS #788401 Report a problem | ||
| 4/29/2019 | Pending sale | $169,900$103/sqft |
Source: Home Experts Realty #788401 Report a problem | ||
| 4/16/2019 | Listed for sale | $169,900+112.6%$103/sqft |
Source: Home Experts Realty #788401 Report a problem | ||
| 1/15/2014 | Sold | $79,900$49/sqft |
Source: Public Record Report a problem | ||
Public tax history
| Year | Property taxes | Tax assessment |
|---|---|---|
| 2025 | $4,693 -0.2% | $82,070 |
| 2024 | $4,702 +2.7% | $82,070 |
| 2023 | $4,578 +12.1% | $82,070 +45% |
| 2022 | $4,086 +0.5% | $56,610 |
| 2021 | $4,064 -2.4% | $56,610 |
| 2020 | $4,165 +39% | $56,610 +82.9% |
| 2019 | $2,996 +6.7% | $30,950 |
| 2018 | $2,808 +11.3% | $30,950 |
| 2017 | $2,522 +0.6% | $30,950 +3% |
| 2016 | $2,507 +2.3% | $30,060 |
| 2015 | $2,451 +0.7% | $30,060 |
| 2014 | $2,435 | $30,060 |
Find assessor info on the county website
Monthly payment
Est. payment
Payment breakdown
Explore the cost of this home by adjusting the details. Changes won't be saved.Climate risks
Neighborhood: Belmont
Nearby schools
GreatSchools rating
- 3/10Eastmont Elementary SchoolGrades: PK-7Distance: 1.4 mi
- 2/10Belmont High SchoolGrades: 7-12Distance: 1.6 mi
- 2/10Wright Brothers Pre-K-8 School @ GrantGrades: 7-8Distance: 2.5 mi
Schools provided by the listing agent
- District: Dayton
Source: DABR MLS. This data may not be complete. We recommend contacting the local school district to confirm school assignments for this home.
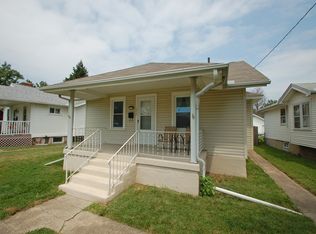
- $175,400-- bd-- ba-- sqft1646 Watervliet Ave, Dayton, OH 45420Off Market
- $135,0002 bd1 ba856 sqft1652 Watervliet Ave, Dayton, OH 45420Off Market
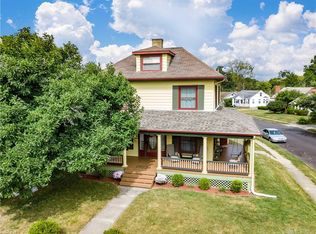
- $205,1004 bd2 ba1.6k sqft1632 Watervliet Ave, Dayton, OH 45420Off Market
- $141,3002 bd1 ba926 sqft1658 Watervliet Ave, Dayton, OH 45420Off Market
- $207,500-- bd-- ba-- sqft1624 Watervliet Ave, Dayton, OH 45420Off Market
- $106,6001 bd1 ba742 sqft2860 Ferncliff Ave, Dayton, OH 45420Off Market
- $96,600-- bd-- ba-- sqft1645 Watervliet Ave, Dayton, OH 45420Off Market
- $129,2002 bd1 ba856 sqft1664 Watervliet Ave, Dayton, OH 45420Off Market
A local agent can set up tours, give advice and negotiate with sellers.
A local lender can help you make sure your offer is ready when you are.
Similar homes
- $245,0004 bd2 ba1.4k sqft2840 Winburn Ave, Dayton, OH 45420For Sale

 MLS ID #964419, Michael Kruse, eXp Realty. DABR MLS
 - $287,9003 bd2 ba1.8k sqft6145 Carnation Rd, Dayton, OH 45449For Sale
 MLS ID #965432, Anthony Mahone, Coldwell Banker Heritage. DABR MLS
 - $250,0003 bd1 ba1.2k sqft2960 Oakland Ave, Dayton, OH 45409For Sale
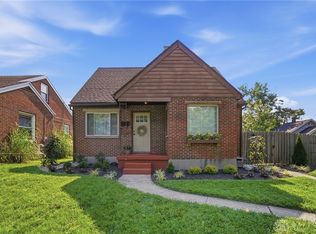 MLS ID #965418, Jeannie Fudge, Coldwell Banker Heritage. DABR MLS
 - $192,5003 bd1 ba1.1k sqft1132 Patterson Rd, Dayton, OH 45420For Sale
 MLS ID #961183, Debbie L Montgomery, Keller Williams Advisors Rlty. DABR MLS
 - $237,0003 bd1 ba1.7k sqft1800 Clarissa Ave, Dayton, OH 45429For SaleMLS ID #963268, Derek Mobley, Keller Williams Community Part. DABR MLS
- $245,0003 bd2 ba1.8k sqft906 Wagon Wheel Dr, Dayton, OH 45431For SaleMLS ID #963640, David E Roth, Keller Williams Advisors Rlty. DABR MLS
- $299,9003 bd2 ba1.9k sqft2617 Shadycrest Dr, Dayton, OH 45431For SaleMLS ID #961024, Arthur Solomon, Coldwell Banker Heritage. DABR MLS
- $160,0003 bd2 ba926 sqft955 Weng Ave, Dayton, OH 45420For SaleMLS ID #963746, Jonathan H Murray, Howard Hanna Real Estate Serv. DABR MLS
- $299,9003 bd3 ba1.7k sqft3594 Jonathon Dr, Dayton, OH 45434For SaleMLS ID #954247, Bonnie B Joly, Irongate Inc.. DABR MLS
- $270,0003 bd2 ba1.8k sqft9634 Mintwood Rd, Centerville, OH 45458For SaleMLS ID #963049, David Campbell, Coldwell Banker Heritage. DABR MLS
- $289,0003 bd3 ba1.5k sqft3815 Indian Ripple Rd, Dayton, OH 45440For SaleMLS ID #962867, Brian Sharp, BHHS Professional Realty. DABR MLS
- $214,9003 bd2 ba1.8k sqft329 Quitman St, Dayton, OH 45410For SaleMLS ID #965034, Mark T Loges, Coldwell Banker Heritage. DABR MLS
- $279,9004 bd2 ba1.9k sqft6006 Hyacinth Ct, Dayton, OH 45449For SaleMLS ID #963125, Samantha Smith, Coldwell Banker Realty. DABR MLS
- $219,9003 bd2 ba1.7k sqft2816 Hazelwood Ave, Dayton, OH 45419For SaleMLS ID #961219, Gladys Moneke, Trelora Realty, Inc.. DABR MLS
- $274,9995 bd3 ba2.2k sqft5743 Marblehead Dr, Dayton, OH 45431For SaleMLS ID #962831, Brad Shinkle, Keller Williams Community Part. DABR MLS
- $315,0003 bd3 ba1.3k sqft1 Wyngate Dr, Dayton, OH 45429For SaleMLS ID #964816, Yunus Ibragim, Howard Hanna Real Estate Serv. DABR MLS
- $280,0004 bd3 ba2.4k sqft4140 Beech Tree Ct, Dayton, OH 45424For SaleMLS ID #962025, David Moyer, Keller Williams Advisors Rlty. DABR MLS
- $294,2754 bd2 ba2.3k sqft4406 Wilmington Pike, Dayton, OH 45440For SaleMLS ID #962948, Tim Settles, Trelora Realty, Inc.. DABR MLS
- $329,0003 bd2 ba1.5k sqft1191 Berna Ln, Dayton, OH 45429For SaleMLS ID #964540, Polly Mobbs, BHHS Professional Realty. DABR MLS
- $215,0003 bd2 ba1.1k sqft3737 Ackerman Blvd, Dayton, OH 45429For SaleMLS ID #963076, Josie Tuck, Howard Hanna Real Estate Serv. DABR MLS
