Set on a .367 acre lot in Thistle Hill, this 3,972 sf home offers 4 bedrooms, 3.5 baths and a 3 car garage. The interior has been newly painted throughout and features hardwood flooring, extensive trim work, crown molding and wood-trimmed windows. A dedicated study includes a stone fireplace, while the kitchen features granite countertops, a center island, gas cooktop, double ovens and a walk-in pantry. The downstairs primary suite includes access to a private patio, separate vanities, jetted tub, dual-head shower and a walk-in closet with built-ins. Upstairs are a second living area and separate media room, providing flexible space away from the main living areas. Outside, mature trees and established landscaping surround the home, with a covered patio and spacious backyard. An oversized 3-car garage completes the property.
Pending
$775,000
3905 Andrew Ave, Denton, TX 76210
4beds
3,972sqft
Single Family Residence
Built in 2004
0.37 Acres Lot
$760,300 Zestimate®
$195/sqft
$38/mo HOA
What's special
Stone fireplaceSpacious backyardNewly painted throughoutHardwood flooringDedicated studyGranite countertopsWood-trimmed windows
- 34 days
- 188
- 6
Zillow last checked:
Listing updated:
Listed by:
Andrew Keller 0822122 (940)891-3229,
Ebby Halliday, REALTORS 940-891-3229
Source: NTREIS,MLS#: 21378971
Facts & features
Interior
Bedrooms & bathrooms
- Bedrooms: 4
- Bathrooms: 4
- Full bathrooms: 3
- 1/2 bathrooms: 1
Primary bedroom
- Features: Built-in Features, Jetted Tub, Linen Closet, Multiple Shower Heads, Separate Shower, Walk-In Shower
- Level: First
- Dimensions: 21 x 20
Bedroom
- Level: Second
- Dimensions: 13 x 13
Bedroom
- Level: Second
- Dimensions: 15 x 11
Bedroom
- Level: Second
- Dimensions: 13 x 12
Breakfast room nook
- Level: First
- Dimensions: 13 x 10
Den
- Level: First
- Dimensions: 16 x 11
Dining room
- Level: First
- Dimensions: 14 x 11
Other
- Level: Second
- Dimensions: 1 x 1
Other
- Level: Second
- Dimensions: 1 x 1
Other
- Level: First
- Dimensions: 1 x 1
Half bath
- Level: First
- Dimensions: 1 x 1
Kitchen
- Level: First
- Dimensions: 15 x 13
Library
- Level: First
- Dimensions: 1 x 1
Living room
- Level: Second
- Dimensions: 23 x 13
Living room
- Level: First
- Dimensions: 21 x 20
Media room
- Level: Second
- Dimensions: 1 x 1
Utility room
- Level: First
- Dimensions: 9 x 9
Heating
- Central
Cooling
- Central Air
Appliances
- Included: Dryer, Dishwasher, Gas Cooktop, Disposal, Gas Oven, Microwave, Washer
- Laundry: Washer Hookup, Dryer Hookup, ElectricDryer Hookup, GasDryer Hookup, Laundry in Utility Room
Features
- Built-in Features, Decorative/Designer Lighting Fixtures, Eat-in Kitchen, Granite Counters, High Speed Internet, Kitchen Island, Open Floorplan, Pantry, Smart Home, Cable TV, Walk-In Closet(s)
- Flooring: Carpet, Ceramic Tile, Luxury Vinyl Plank
- Has basement: No
- Number of fireplaces: 2
- Fireplace features: Library, Living Room
Interior area
- Total interior livable area: 3,972 sqft
Video & virtual tour
Property
Parking
- Total spaces: 3
- Parking features: Additional Parking, Driveway, Garage, Garage Door Opener, Garage Faces Side
- Attached garage spaces: 3
Features
- Levels: Two
- Stories: 2
- Patio & porch: Deck
- Pool features: None
Lot
- Size: 0.37 Acres
Details
- Parcel number: R216611
Construction
Type & style
- Home type: SingleFamily
- Architectural style: Detached
- Property subtype: Single Family Residence
Materials
- Brick
- Foundation: Slab
- Roof: Asphalt
Condition
- Year built: 2004
Utilities & green energy
- Sewer: Public Sewer
- Water: Public
- Utilities for property: Electricity Connected, Natural Gas Available, Sewer Available, Separate Meters, Water Available, Cable Available
Community & HOA
Community
- Security: Carbon Monoxide Detector(s)
- Subdivision: Thistle Hill Estate Ph I
HOA
- Has HOA: Yes
- Services included: Maintenance Grounds
- HOA fee: $450 annually
- HOA name: Thistle Hill
- HOA phone: 940-340-1575
Location
- Region: Denton
Financial & listing details
- Price per square foot: $195/sqft
- Tax assessed value: $655,000
- Annual tax amount: $13,023
- Date on market: 9/8/2026
- Cumulative days on market: 24 days
- Listing terms: Cash,Conventional,1031 Exchange,FHA,VA Loan
Estimated market value
$760,300
$722,000 - $798,000
$3,513/mo
Price history
| Date | Event | Price |
|---|---|---|
| 9/29/2026 | Pending sale | $775,000$195/sqft |
Source: NTREIS #21378971 Report a problem | ||
| 9/19/2026 | Contingent | $775,000$195/sqft |
Source: NTREIS #21378971 Report a problem | ||
| 9/8/2026 | Listed for sale | $775,000+68.8%$195/sqft |
Source: NTREIS #21378971 Report a problem | ||
| 2/24/2014 | Listing removed | $459,000$116/sqft |
Source: RE/MAX Premier IV #12050031 Report a problem | ||
| 1/23/2014 | Price change | $459,000-2.1%$116/sqft |
Source: RE/MAX Premier IV #12050031 Report a problem | ||
| 12/2/2013 | Price change | $468,9900%$118/sqft |
Source: RE/MAX Premier IV #12050031 Report a problem | ||
| 11/28/2013 | Price change | $469,000-2.1%$118/sqft |
Source: RE/MAX Premier IV #12050031 Report a problem | ||
| 11/24/2013 | Price change | $479,000-2%$121/sqft |
Source: RE/MAX Premier IV #12050031 Report a problem | ||
| 11/22/2013 | Price change | $489,000+2.1%$123/sqft |
Source: RE/MAX Premier IV #12050031 Report a problem | ||
| 11/19/2013 | Price change | $479,000-2%$121/sqft |
Source: RE/MAX Premier IV #12050031 Report a problem | ||
| 11/5/2013 | Listed for sale | $489,000$123/sqft |
Source: RE/MAX Premier IV #12050031 Report a problem | ||
Public tax history
| Year | Property taxes | Tax assessment |
|---|---|---|
| 2025 | $3,554 -12.8% | $655,000 -5.5% |
| 2024 | $4,074 -0.3% | $693,464 +10% |
| 2023 | $4,086 -40.5% | $630,422 +10% |
| 2022 | $6,865 | $573,111 +10% |
| 2021 | $6,865 | $521,010 +3.5% |
| 2020 | $6,865 | $503,633 +1.7% |
| 2019 | $6,865 -0.2% | $495,083 -1.2% |
| 2018 | $6,880 -3.4% | $501,339 +9.7% |
| 2017 | $7,121 | $456,801 -1.6% |
| 2016 | $7,121 -33.1% | $464,018 +7.2% |
| 2015 | $10,645 | $432,881 +1.7% |
| 2014 | $10,645 | $425,481 |
| 2013 | $10,645 | $425,481 +1.3% |
| 2012 | -- | $419,950 +11.5% |
| 2011 | -- | $376,678 -1.7% |
| 2010 | -- | $383,067 +4.5% |
| 2009 | -- | $366,415 -11.9% |
| 2007 | -- | $415,992 -2.5% |
| 2006 | $11,596 -1.7% | $426,533 -4.3% |
| 2005 | $11,796 | $445,546 +979.3% |
| 2002 | -- | $41,280 |
Find assessor info on the county website
Monthly payment
Est. payment
Payment breakdown
Explore the cost of this home by adjusting the details. Changes won't be saved.Climate risks
Neighborhood: 76210
Nearby schools
Schools provided by the listing agent
- Elementary: Ryanws
- Middle: Crownover
- High: Guyer
- District: Denton ISD
Source: NTREIS. This data may not be complete. We recommend contacting the local school district to confirm school assignments for this home.
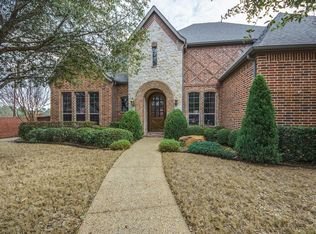
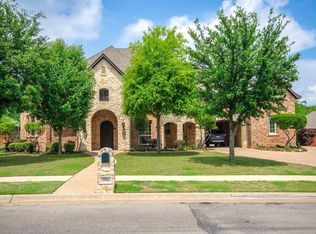
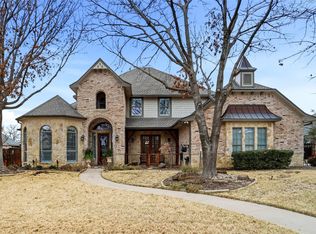
Similar homes
- $739,9004 bd4 ba3.7k sqft309 Matthew Ave, Denton, TX 76210For Sale
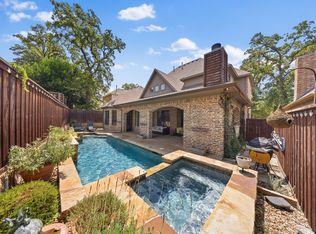 MLS ID #21337733, Jollete Ryon. NTREIS
 - $625,0004 bd4 ba3.6k sqft205 Thistle Rdg, Denton, TX 76210For Sale
 MLS ID #21372404, Tim Schoendorf. NTREIS
 - $999,0004 bd4 ba4k sqft3504 Falcon Ct, Denton, TX 76210For Sale
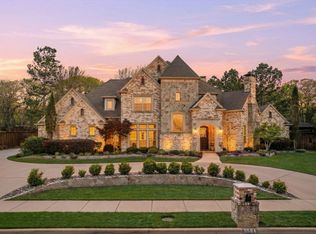 MLS ID #21228345, John Winfree. NTREIS
 - $635,0004 bd3 ba3.1k sqft104 Olives Br, Shady Shores, TX 76208For Sale
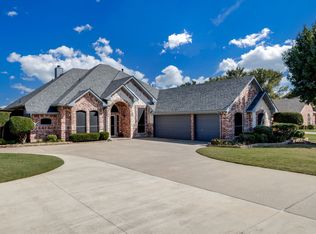 MLS ID #21403312, Michele Boyd. NTREIS
