7 Acres. 100-Year Barn. Live Oaks. Legacy Property, Priced to Move.
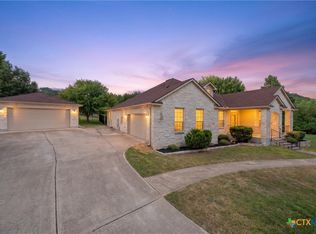
This is not a listing. This is a once-in-a-generation opportunity. A 1993 James Delano custom single-story home on 7 sprawling acres, where live oaks frame every window, deer graze at dusk, and the word "peaceful" finally means something.
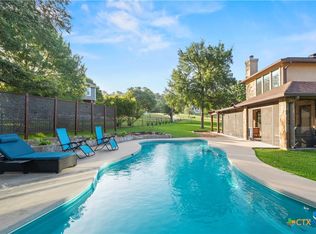
The 1,998 sq ft layout was designed for real life at any stage. 3 bedrooms, 2 full baths, formal dining room, a stunning fireplace in the hearth room, 2-car side load entry garage, and a covered patio, all single-story, all thoughtfully built. From the family room, the kitchen, and the primary suite, your entire view is a fairy tale tree line. No roads. No rooftops. Just land and light.
Of the 7 acres, 2.20 are zoned agricultural, bring horses, livestock, or cultivate the land your way. A 100-year-old barn with genuine historical craftsmanship anchors the property and opens the door to a family compound, working farm, or legacy estate. The adjacent street still carries the Fuller family name, the original owners who passed this land generation to generation. That kind of history doesn't come around often. It comes with this one.
Directly behind the property there are 17 acres owned by Stillhouse Development. Your serenity is protected for years to come!. One mile from lake access. 30 minutes to Georgetown via I-35. Close to shopping and retail in Harker Heights.
Legacy. Land. Live oaks. One family's story ending so yours can begin.
Active
$749,000
3905 Broken Arrow Dr, Harker Heights, TX 76548
3beds
1,998sqft
:
Get pre-qualified$5,343/mo
Single Family Residence
Built in 1993
7.19 Acres Lot
$-- Zestimate®
$375/sqft
$-- HOA
What's special
Formal dining roomCovered patio
- 93 days |
- 330 |
- 17 |
Zillow last checked:
Listing updated:
Listed by:
Abhilash Bhakta 913-709-2781,
Real Broker
Source: Central Texas MLS,MLS#: 612950 Originating MLS: Williamson County Association of REALTORS
Originating MLS: Williamson County Association of REALTORSFacts & features
Interior
Bedrooms & bathrooms
- Bedrooms: 3
- Bathrooms: 2
- Full bathrooms: 2
Heating
- Has Heating (Unspecified Type)
Cooling
- 1 Unit, Attic Fan
Appliances
- Included: Dryer, Dishwasher, Electric Cooktop, Disposal, Ice Maker, Microwave, Oven, Refrigerator, Washer, Some Electric Appliances, Cooktop
- Laundry: Main Level
Features
- All Bedrooms Down, Attic, Ceiling Fan(s), Chandelier, Dining Area, Separate/Formal Dining Room, Double Vanity, Garden Tub/Roman Tub, His and Hers Closets, MultipleDining Areas, Multiple Closets, Open Floorplan, Pull Down Attic Stairs, Tub Shower, Vaulted Ceiling(s), Granite Counters, Kitchen Island
- Flooring: Carpet, Tile, Wood
- Attic: Pull Down Stairs,Partially Floored
- Number of fireplaces: 1
- Fireplace features: Family Room, Wood Burning
Interior area
- Total interior livable area: 1,998 sqft
Video & virtual tour
Property
Parking
- Total spaces: 2
- Parking features: Attached, Garage, Oversized, Garage Faces Side
- Attached garage spaces: 2
Features
- Levels: One
- Stories: 1
- Patio & porch: Covered, Patio
- Exterior features: Covered Patio, Private Yard, Rain Gutters, Security Lighting
- Pool features: None
- Fencing: Partial Cross
- Has view: Yes
- View description: Park/Greenbelt, Other
- Body of water: Greenbelt,Other-See Remarks
Lot
- Size: 7.19 Acres
Details
- Additional structures: Barn(s)
- Parcel number: 38489
Construction
Type & style
- Home type: SingleFamily
- Architectural style: Ranch
- Property subtype: Single Family Residence
Materials
- Masonry
- Foundation: Slab
- Roof: Composition,Shingle
Condition
- Resale
- Year built: 1993
Utilities & green energy
- Sewer: Septic Tank
- Utilities for property: Cable Available, Electricity Available, High Speed Internet Available, Phone Available
Community & HOA
Community
- Features: Park
- Security: Security Lights
HOA
- Has HOA: No
Location
- Region: Harker Heights
Financial & listing details
- Price per square foot: $375/sqft
- Tax assessed value: $329,064
- Annual tax amount: $2,265
- Date on market: 5/9/2026
- Cumulative days on market: 94 days
- Listing agreement: Exclusive Right To Sell
- Listing terms: Cash,Conventional,FHA,VA Loan
- Electric utility on property: Yes
Estimated market value
Not available
Estimated sales range
Not available
Not available
Price history
| Date | Event | Price |
|---|---|---|
| 5/9/2026 | Listed for sale | $749,000$375/sqft |
Source:  Central Texas MLS #612950 Report a problem Central Texas MLS #612950 Report a problem | ||
Public tax history
| Year | Property taxes | Tax assessment |
|---|---|---|
| 2025 | $2,265 +8.1% | $329,064 -0.8% |
| 2024 | $2,095 +5.9% | $331,843 +34.9% |
| 2023 | $1,978 -37.2% | $246,008 +10% |
| 2022 | $3,151 | $223,644 +10% |
| 2021 | -- | $203,313 +10% |
| 2020 | $3,095 +3.8% | $184,830 -9.5% |
| 2019 | $2,982 +3.6% | $204,186 +33.7% |
| 2018 | $2,878 +2.4% | $152,752 +1.7% |
| 2017 | $2,812 | $150,144 +4.6% |
| 2016 | $2,812 -2.5% | $143,595 +0.7% |
| 2015 | $2,884 | $142,540 +2.6% |
| 2014 | $2,884 | $138,931 -0.1% |
| 2013 | -- | $139,085 -1.6% |
| 2012 | -- | $141,355 -0.9% |
| 2011 | -- | $142,667 |
| 2010 | -- | $142,667 +8% |
| 2009 | -- | $132,104 +6.2% |
| 2008 | -- | $124,419 +10% |
| 2007 | -- | $113,108 +10% |
| 2006 | -- | $102,825 +10% |
| 2005 | -- | $93,477 -1.9% |
| 2004 | -- | $95,250 |
| 2003 | -- | $95,250 |
| 2002 | -- | $95,250 |
| 2001 | -- | $95,250 |
| 2000 | -- | $95,250 |
Find assessor info on the county website
Monthly payment
Est. payment
Payment breakdown
Explore the cost of this home by adjusting the details. Changes won't be saved.Climate risks
Neighborhood: 76548
Nearby schools
GreatSchools rating
- 7/10Maude Moore Wood Elementary SchoolGrades: PK-5Distance: 2.5 mi
- 5/10Union Grove Middle SchoolGrades: 6-8Distance: 3 mi
- 5/10Harker Heights High SchoolGrades: 9-12Distance: 2.2 mi
Schools provided by the listing agent
- District: Killeen ISD
Source: Central Texas MLS. This data may not be complete. We recommend contacting the local school district to confirm school assignments for this home.
- $41,469-- bd1 ba1.9k sqft3903 Broken Arrow Dr, Harker Heights, TX 76548Off Market
- $209,100-- bd1 ba1.9k sqft3901 Broken Arrow Dr, Harker Heights, TX 76548Off Market
- $398,200-- bd2 ba2.2k sqft3906 Broken Arrow Dr, Harker Heights, TX 76548Off Market
- $11,370-- bd-- ba-- sqft4010 Broken Arrow Dr, Harker heights, TX 76548Off Market
- $385,100-- bd-- ba2k sqft4010 Broken Arrow Dr, Harker Heights, TX 76548Off Market
- $744,300-- bd-- ba1.9k sqft4013 Broken Arrow Dr, Harker Heights, TX 76548Off Market
- $35,000-- bd-- ba-- sqftBroken Arrow Dr, Harker heights, TX 76548Off Market
- $--3 bd4 ba1.7k sqft4012 Broken Arrow Dr, Harker Heights, TX 76548Sold
A local agent can set up tours, give advice and negotiate with sellers.
A local lender can help you make sure your offer is ready when you are.
Similar homes
- $515,0004 bd2 ba2.5k sqft2018 Blue Heron Ln, Harker Heights, TX 76548Active
 MLS ID #621724, Angela Reese, Compass RE Texas, LLC. Central Texas MLS
 - $534,9004 bd3 ba2.2k sqft2030 Sandy Point Rd, Harker Heights, TX 76548Active
 MLS ID #620245, Jordyn Jones, Always Here Properties, Llc. Central Texas MLS
 - $407,0004 bd3 ba2.2k sqft3902 Scenic Trail Dr, Harker Heights, TX 76548Active
 MLS ID #617741, Glenda Gutierrez, Brautigan Realty. Central Texas MLS
 - $439,9003 bd3 ba2.7k sqft3112 Oakridge Blvd, Harker Heights, TX 76548Active
 MLS ID #611490, Jennifer Rowe, Sweetwaters Realty Llc. Central Texas MLS
 - $389,9003 bd3 ba2.3k sqft2200 Antelope Trl, Harker Heights, TX 76548ActiveMLS ID #620045, Corinne Walsh, Harker Heights Properties LLC. Central Texas MLS
- $389,9904 bd3 ba2.2k sqft2621 Douglas Fir, Harker Heights, TX 76548ActiveMLS ID #619568, Grace Sanchez, All City Real Estate Ltd. Co. Central Texas MLS
- $385,0004 bd2 ba1.9k sqft1900 Sutton Place Trl, Harker Heights, TX 76548ActiveMLS ID #618115, Theresa Schwab, BNT Real Estate. Central Texas MLS
- $379,0004 bd2 ba1.9k sqft1800 Ridgewood Ct, Harker Heights, TX 76548ActiveMLS ID #612648, Jennifer McCaslin, Kelly Realtors. Central Texas MLS
- $425,0004 bd3 ba2.4k sqft2527 Alpine Fir Dr, Harker Heights, TX 76548ActiveMLS ID #615885, Jeanne Mosbaugh, RE/MAX Temple-Belton. Central Texas MLS
- $389,9004 bd3 ba2k sqft2031 Falling Leaf Ln, Harker Heights, TX 76548ActiveMLS ID #620415, Andrea Shaw, Shaw Properties. Central Texas MLS
- $420,0003 bd2 ba1.7k sqft404 Roadrunner Ln, Killeen, TX 76542ActiveMLS ID #615717, Jean Shine, Coldwell Banker Apex, Realtors. Central Texas MLS
- $379,0004 bd2 ba2.3k sqft1301 Rocky Ridge Trl, Harker Heights, TX 76548ActiveMLS ID #612987, B Latham, Rancier Realty. Central Texas MLS
- $405,0004 bd3 ba2.9k sqft1305 Rocky Ridge Trl, Harker Heights, TX 76548ActiveMLS ID #620946, Amber Broadway, Opendoor Brokerage, LLC. Central Texas MLS
- $389,9004 bd3 ba2.2k sqft100 Harvest Loop, Harker Heights, TX 76548ActiveMLS ID #616757, Tara Williams, Re/Max Better Place. Central Texas MLS
- $385,0004 bd3 ba2.7k sqft2214 Chippewa Dr, Harker Heights, TX 76548ActiveMLS ID #612952, Laura Beck, All City Real Estate Ltd. Co. Central Texas MLS
- $669,9004 bd4 ba2.9k sqft4003 Fossil Ridge Dr, Nolanville, TX 76559ActiveMLS ID #616600, Maria Barrientos, Keller Williams Realty, Waco. Central Texas MLS
- $375,0004 bd3 ba2.6k sqft2605 Cortona St, Harker Heights, TX 76548ActiveMLS ID #609108, Jean Shine, Coldwell Banker Apex, Realtors. Central Texas MLS
- $389,0005 bd4 ba2.9k sqft2526 Bargello St, Harker Heights, TX 76548ActiveMLS ID #617860, Sujin Henson, StarPointe Realty CTX, LLC. Central Texas MLS
- $580,0004 bd4 ba2.9k sqft8505 Grand Oaks Ln, Killeen, TX 76542ActiveMLS ID #606710, Alexis Denegal, Prolific Realty. Central Texas MLS
- $414,9906 bd4 ba2.6k sqft1801 Tejas Trl, Harker Heights, TX 76548ActiveMLS ID #621867, Desmond Graham, The Graham Team. Central Texas MLS
