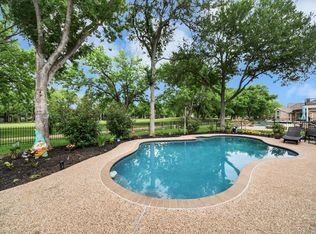
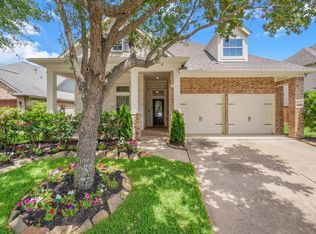
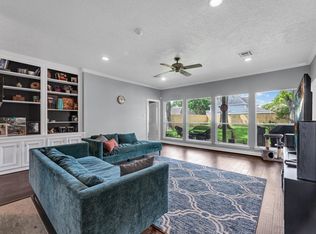
This Beautiful 1 Story has many great features to offer. The property sits on an interior corner lot on a very quiet horseshoe street. Brand New Carpet Installed 1/23/26. A New Roof, AC, Custom Shower and Insulation Installed in 2023. New Pool Plaster 2022, New Pool Pump in 2024 and Filter 2025. New Hardwood Floors in the Office and Formal Dining Room in 2024. A Custom Fireplace was done in 2025. Foundation Repair was done 2025 and has a lifetime transferable warranty.
Pending
$435,000
3906 Figure Four Lake Ln, Richmond, TX 77406
4beds
2,783sqft
:
Get pre-qualified$3,202/mo
Single Family Residence
Built in 2003
8,916 Square Feet Lot
$428,000 Zestimate®
$156/sqft
$71/mo HOA
What's special
New pool pumpCustom fireplaceNew carpetVery quiet horseshoe streetInterior corner lotNew pool plasterCustom shower
- 28 days |
- 426 |
- 26 |
Likely to sell faster than
Zillow last checked:
Listing updated:
Listed by:
Ryan Chambers TREC #0662426 281-684-0689,
Walzel Properties - Corporate Office
Source: HAR,MLS#: 70890632
Facts & features
Interior
Bedrooms & bathrooms
- Bedrooms: 4
- Bathrooms: 2
- Full bathrooms: 2
Rooms
- Room types: Family Room, Utility Room
Primary bathroom
- Features: Primary Bath: Double Sinks, Primary Bath: Jetted Tub, Primary Bath: Separate Shower, Secondary Bath(s): Jetted Tub, Secondary Bath(s): Shower Only, Vanity Area
Kitchen
- Features: Breakfast Bar, Kitchen Island, Kitchen open to Family Room, Pantry
Heating
- Natural Gas, Window Unit, Zoned
Cooling
- Ceiling Fan(s), Electric, Window Unit(s), Zoned
Appliances
- Included: Disposal, Gas Oven, Oven, Microwave, Gas Cooktop, Dishwasher
- Laundry: Electric Dryer Hookup, Gas Dryer Hookup, Washer Hookup
Features
- Crown Molding, Formal Entry/Foyer, High Ceilings, Walk-In Closet(s)
- Flooring: Carpet, Engineered Hardwood, Stone, Tile
- Windows: Window Coverings
- Number of fireplaces: 1
- Fireplace features: Gas
Interior area
- Total structure area: 2,783
- Total interior livable area: 2,783 sqft
Property
Parking
- Total spaces: 3
- Parking features: Garage, Oversized, Golf Cart Garage, Driveway
- Attached garage spaces: 3
Features
- Stories: 1
- Patio & porch: Covered, Patio/Deck
- Has private pool: Yes
- Pool features: Gunite, In Ground
- Has spa: Yes
- Fencing: Back Yard
Lot
- Size: 8,916 Square Feet
- Features: Back Yard, Other, 0 Up To 1/4 Acre
Details
- Parcel number: 9163070040070907
Construction
Type & style
- Home type: SingleFamily
- Architectural style: Traditional
- Property subtype: Single Family Residence
Materials
- Blown-In Insulation, Unknown
- Foundation: Slab
- Roof: Composition
Condition
- New construction: No
- Year built: 2003
Utilities & green energy
- Sewer: Public Sewer
- Water: Public, Water District
Green energy
- Energy efficient items: Attic Vents, Thermostat, HVAC>13 SEER
Community & HOA
Community
- Subdivision: Waterside Estates Sec 7
HOA
- Has HOA: Yes
- Amenities included: Basketball Court, Jogging Path, Park, Picnic Area, Playground, Pond, Pool, Splash Pad, Sport Court, Tennis Court(s)
- HOA fee: $847 annually
Location
- Region: Richmond
Financial & listing details
- Price per square foot: $156/sqft
- Tax assessed value: $481,450
- Annual tax amount: $9,864
- Date on market: 6/28/2026
- Listing terms: Cash,Conventional,FHA,Investor
- Road surface type: Concrete, Curbs, Gutters
Estimated market value
$428,000
$407,000 - $449,000
$3,176/mo
Price history
| Date | Event | Price |
|---|---|---|
| 7/27/2026 | Pending sale | $435,000$156/sqft |
Source:  HAR #70890632 Report a problem HAR #70890632 Report a problem | ||
| 6/28/2026 | Listed for sale | $435,000$156/sqft |
Source: HAR #70890632 Report a problem | ||
| 6/28/2026 | Listing removed | $435,000$156/sqft |
Source: HAR #26842131 Report a problem | ||
| 6/25/2026 | Price change | $435,000-0.9%$156/sqft |
Source: HAR #26842131 Report a problem | ||
| 6/8/2026 | Price change | $439,000-2.4%$158/sqft |
Source: HAR #26842131 Report a problem | ||
| 6/3/2026 | Listed for sale | $450,000$162/sqft |
Source: HAR #26842131 Report a problem | ||
| 5/28/2026 | Pending sale | $450,000$162/sqft |
Source: HAR #26842131 Report a problem | ||
| 5/10/2026 | Price change | $450,000-2%$162/sqft |
Source: HAR #26842131 Report a problem | ||
| 4/9/2026 | Price change | $459,000-1.3%$165/sqft |
Source: HAR #26842131 Report a problem | ||
| 3/21/2026 | Price change | $465,000-3.1%$167/sqft |
Source: HAR #26842131 Report a problem | ||
| 2/23/2026 | Price change | $479,999-2%$172/sqft |
Source: HAR #26842131 Report a problem | ||
| 1/15/2026 | Listed for sale | $489,999+53.1%$176/sqft |
Source: HAR #26842131 Report a problem | ||
| 5/30/2020 | Listing removed | $320,000$115/sqft |
Source: Keller Williams Realty -SW #50121431 Report a problem | ||
| 5/1/2020 | Pending sale | $320,000$115/sqft |
Source: Keller Williams Realty -SW #50121431 Report a problem | ||
| 4/17/2020 | Listed for sale | $320,000+7%$115/sqft |
Source: Keller Williams Realty -SW #50121431 Report a problem | ||
| 6/30/2016 | Listing removed | $299,000$107/sqft |
Source: Alta Realty Company, LLC #34386494 Report a problem | ||
| 6/3/2016 | Pending sale | $299,000$107/sqft |
Source: Alta Realty Company, LLC #34386494 Report a problem | ||
| 5/19/2016 | Listed for sale | $299,000+12.8%$107/sqft |
Source: Alta Realty Company, LLC #34386494 Report a problem | ||
| 8/12/2013 | Sold | -- |
Source: Agent Provided Report a problem | ||
| 7/4/2013 | Listed for sale | $265,000$95/sqft |
Source: Coldwell Banker United, REALTORS #17554653 Report a problem | ||
Public tax history
| Year | Property taxes | Tax assessment |
|---|---|---|
| 2025 | $5,234 -4.6% | $481,450 -1.5% |
| 2024 | $5,485 +10.5% | $488,610 +10% |
| 2023 | $4,964 -11.1% | $444,191 +10% |
| 2022 | $5,585 +7% | $403,810 +28.6% |
| 2021 | $5,222 +11.4% | $314,050 +0.7% |
| 2020 | $4,688 +4.4% | $311,820 +6.3% |
| 2019 | $4,488 -8.4% | $293,380 -5.1% |
| 2018 | $4,901 -32.8% | $309,300 -0.6% |
| 2017 | $7,297 | $311,080 +7.2% |
| 2016 | $7,297 +33.3% | $290,260 -3.2% |
| 2015 | $5,473 +19.8% | $299,710 +9.1% |
| 2014 | $4,567 | $274,680 +6% |
| 2013 | -- | $259,210 +9.2% |
| 2012 | -- | $237,420 -5.4% |
| 2011 | -- | $251,100 |
| 2010 | -- | $251,100 -3.5% |
| 2009 | -- | $260,210 +3.6% |
| 2008 | -- | $251,210 |
| 2007 | -- | $251,210 +1.2% |
| 2006 | -- | $248,210 +7.9% |
| 2005 | -- | $230,000 +3.6% |
| 2004 | -- | $222,070 |
| 2003 | -- | -- |
Find assessor info on the county website
Monthly payment
Est. payment
Payment breakdown
Explore the cost of this home by adjusting the details. Changes won't be saved.Climate risks
Neighborhood: Waterside
Nearby schools
GreatSchools rating
- 8/10Oakland Elementary SchoolGrades: PK-5Distance: 0.5 mi
- 9/10James Bowie Middle SchoolGrades: 6-8Distance: 1.9 mi
- 7/10William B Travis High SchoolGrades: 9-12Distance: 1 mi
Schools provided by the listing agent
- Elementary: Oakland Elementary School
- Middle: Bowie Middle School (Fort Bend)
- High: Travis High School (Fort Bend)
Source: HAR. This data may not be complete. We recommend contacting the local school district to confirm school assignments for this home.
- $443,4004 bd3 ba3k sqft3910 Figure Four Lake Ln, Richmond, TX 77406Off Market
- $688,7005 bd4 ba5.5k sqft3902 Figure Four Lake Ln, Richmond, TX 77406Off Market
- $529,9004 bd3 ba3.5k sqft3911 Lake Brazos Ln, Richmond, TX 77406Off Market
- $526,0004 bd4 ba3k sqft3907 Lake Brazos Ln, Richmond, TX 77406Off Market
- $--5 bd4 ba3.7k sqft3914 Figure Four Lake Ln, Richmond, TX 77406Sold
- $533,0004 bd3 ba4k sqft3915 Lake Brazos Ln, Richmond, TX 77406Off Market
- $469,0004 bd3 ba3.2k sqft3907 Figure Four Lake Ln, Richmond, TX 77406Off Market
- $643,6005 bd3 ba5.5k sqft1703 Lake Quitman Dr, Richmond, TX 77406Off Market
A local agent can set up tours, give advice and negotiate with sellers.
A local lender can help you make sure your offer is ready when you are.
Similar homes
- $435,0004 bd4 ba3.1k sqft1606 Country Squire Dr, Richmond, TX 77406For Sale
 MLS ID #52093487, Kimberly Hollas, RE/MAX Fine Properties. HAR
 - $427,5004 bd3 ba2.5k sqft6006 Hedgepark Dr, Richmond, TX 77407For Sale
 MLS ID #27404007, Fredda Lambert, Exclusive Prime Realty, LLC. HAR
 - $509,0004 bd4 ba3.3k sqft24506 Bella Florence Dr, Richmond, TX 77406For Sale
 MLS ID #56077740, Melonee Piperi, Keller Williams Memorial. HAR
 - $389,0004 bd4 ba3.1k sqft1523 Plantation Dr, Richmond, TX 77406For Sale
 MLS ID #32054212, Britni Davison, SERHANT.. HAR
 - $355,0004 bd3 ba2.5k sqft21626 Maggie Mist Dr, Richmond, TX 77406For SaleMLS ID #94321499, Cole Lumley, Compass RE Texas, LLC - Houston. HAR
- $449,0004 bd3 ba3.5k sqft5047 Crystal Bluff Ct, Richmond, TX 77407For SaleMLS ID #4988803, Noe Farias, eXp Realty LLC. HAR
- $450,0004 bd3 ba2.8k sqft17315 Fechser Ln, Richmond, TX 77407For SaleMLS ID #20236830, Pinky Pirani, Keller Williams Realty Southwest. HAR
- $425,0004 bd2 ba2.4k sqft2010 Lincoln Crest Way, Sugar Land, TX 77498For SaleMLS ID #54802062, Thao Thi Nguyen, 5th Stream Realty. HAR
- $530,0004 bd3 ba3.3k sqft20614 Barchan Point Way, Richmond, TX 77407For SaleMLS ID #51740334, Jason Hassialis, Upside Real Estate. HAR
- $355,0004 bd2 ba2.3k sqft7014 Spruce View Ct, Richmond, TX 77407For SaleMLS ID #68328112, Roya Arfa, Beth Wolff Realtors. HAR
- $415,0004 bd3 ba3.3k sqft23602 Lakewind Park Ln, Richmond, TX 77407For SaleMLS ID #64753792, Sivan Britain, Fathom Realty. HAR
- $516,0004 bd3 ba2.6k sqft17727 Sauki Ln, Richmond, TX 77407For SaleMLS ID #24253351, Mehmet Cellik, REB365. HAR
- $350,0004 bd2 ba2.3k sqft7023 Kendall Lake Ct, Richmond, TX 77407For SaleMLS ID #97199583, Linda Burnett, CB&A, Realtors-Katy. HAR
- $595,0004 bd5 ba4.1k sqft7219 Paradise Park Bnd, Richmond, TX 77407For SaleMLS ID #17519612, Trang Le, LPT Realty, LLC. HAR
- $440,0004 bd2 ba2.2k sqft9111 Stoneleigh Dr, Sugar Land, TX 77479For SaleMLS ID #20881255, Jeanne Gregory, Hometown America Incorporated. HAR
- $485,0004 bd3 ba2.8k sqft26702 Longleaf Valley Dr, Katy, TX 77494For SaleMLS ID #93011408, Jaime Valdivieso, Keller Williams Realty Metropolitan. HAR
- $485,0004 bd3 ba2.4k sqft5810 Centennial Glen Dr, Katy, TX 77450For SaleMLS ID #14089164, Jimmy Franklin, eXp Realty LLC. HAR
- $439,0003 bd2 ba2.2k sqft4214 Cambry Park, Katy, TX 77450For SaleMLS ID #57053960, Traye Wise, RE/MAX Signature. HAR
- $439,9003 bd3 ba2.3k sqft23114 Winding Knoll Dr, Katy, TX 77494For SaleMLS ID #62093979, Lance Loken, Keller Williams Platinum. HAR
- $360,0003 bd2 ba2.1k sqft17315 Aldenwilds Ln, Richmond, TX 77407For SaleMLS ID #84845125, Neidin Allen, CENTURY 21 Western Realty, Inc. HAR
