Renovated & Move-In Ready Cape Cod
100% USDA Financing Available!
Welcome home to this beautifully updated Cape Cod featuring modern finishes, thoughtful upgrades, and plenty of charm. The spacious layout offers a large living room, brand-new LVP flooring throughout the main level, new carpet upstairs, and fresh paint throughout the entire home.
The updated kitchen features new countertops and new stainless steel appliances, while the home boasts two fully renovated tiled bathrooms, including a newly added upstairs bathroom with a large walk-in shower.
Major improvements provide peace of mind, including a new heat pump/Central A/C system, replacement windows, newer architectural roof, vinyl siding, and updated fixtures.
Enjoy outdoor living on the new 11’ x 12’ rear deck overlooking the large fenced backyard, or relax on the inviting full-length country front porch. Situated on an almost half acre lot in a convenient location close to schools, shopping, dining, and Fort Lee.
This turnkey home offers the perfect combination of modern updates, outdoor space, and convenience—just move in and enjoy!
Photos have furniture and fixtures added by AI.
Owner/Agent.
Pending
Price cut: $10K (6/13)
$299,900
3908 Elsie Dr, Petersburg, VA 23803
4beds
1,528sqft
:
Get pre-qualified$1,973/mo
Single Family Residence
Built in 1984
0.47 Acres Lot
$-- Zestimate®
$196/sqft
$-- HOA
What's special
Large fenced backyardVinyl sidingNewer architectural roofModern finishesAlmost half acre lotThoughtful upgradesNew countertops
- 150 days |
- 47 |
- 4 |
Zillow last checked:
Listing updated:
Listed by:
Bruce Everhart 804-387-0887,
Harvest Realty, Inc. 434-292-4101
Source: CVRMLS,MLS#: 2602475 Originating MLS: Central Virginia Regional MLS
Originating MLS: Central Virginia Regional MLSFacts & features
Interior
Bedrooms & bathrooms
- Bedrooms: 4
- Bathrooms: 2
- Full bathrooms: 2
Primary bedroom
- Description: New LVP Flooring
- Level: First
- Dimensions: 12.0 x 12.0
Bedroom 2
- Description: New LVP Flooring
- Level: First
- Dimensions: 12.0 x 10.0
Bedroom 3
- Description: New Carpet
- Level: Second
- Dimensions: 15.0 x 13.0
Bedroom 4
- Description: New Carpet
- Level: Second
- Dimensions: 15.0 x 13.0
Other
- Description: Tub & Shower
- Level: First
Other
- Description: Shower
- Level: Second
Kitchen
- Description: Eat-In, New LVP, New Countertops, New Appliances
- Level: First
- Dimensions: 20.0 x 12.0
Laundry
- Description: New LVP
- Level: First
- Dimensions: 8.0 x 4.0
Living room
- Description: New LVP Flooring
- Level: First
- Dimensions: 16.0 x 14.0
Heating
- Electric, Heat Pump
Cooling
- Heat Pump
Appliances
- Included: Dishwasher, Electric Water Heater, Microwave, Refrigerator, Smooth Cooktop, Stove
- Laundry: Washer Hookup, Dryer Hookup
Features
- Bedroom on Main Level, Dining Area, Eat-in Kitchen, Granite Counters
- Flooring: Partially Carpeted, Vinyl
- Has basement: No
- Attic: Access Only
Interior area
- Total interior livable area: 1,528 sqft
- Finished area above ground: 1,528
- Finished area below ground: 0
Property
Parking
- Parking features: Driveway, Off Street, Unpaved
- Has uncovered spaces: Yes
Features
- Levels: One and One Half
- Stories: 1.5
- Patio & porch: Front Porch, Deck, Porch
- Exterior features: Deck, Porch, Unpaved Driveway
- Pool features: None
- Fencing: Back Yard,Chain Link,Fenced
Lot
- Size: 0.47 Acres
- Features: Level
- Topography: Level
Details
- Parcel number: 9/G5/A2
Construction
Type & style
- Home type: SingleFamily
- Architectural style: Cape Cod
- Property subtype: Single Family Residence
Materials
- Brick, Drywall, Frame, Vinyl Siding
- Foundation: Slab
- Roof: Asphalt
Condition
- Resale
- New construction: No
- Year built: 1984
Utilities & green energy
- Sewer: Public Sewer
- Water: Public
Community & HOA
Community
- Subdivision: Mansfield
Location
- Region: Petersburg
Financial & listing details
- Price per square foot: $196/sqft
- Tax assessed value: $206,800
- Annual tax amount: $1,339
- Date on market: 3/13/2026
- Ownership: Individuals
- Ownership type: Sole Proprietor
Estimated market value
Not available
Estimated sales range
Not available
$2,089/mo
Price history
| Date | Event | Price |
|---|---|---|
| 6/23/2026 | Pending sale | $299,900$196/sqft |
Source:  CVRMLS #2602475 Report a problem CVRMLS #2602475 Report a problem | ||
| 6/13/2026 | Price change | $299,900-3.2%$196/sqft |
Source: CVRMLS #2602475 Report a problem | ||
| 5/10/2026 | Price change | $309,900-1.6%$203/sqft |
Source: CVRMLS #2602475 Report a problem | ||
| 4/13/2026 | Price change | $315,000-1.5%$206/sqft |
Source: CVRMLS #2602475 Report a problem | ||
| 4/11/2026 | Price change | $319,900-1.5%$209/sqft |
Source: CVRMLS #2602475 Report a problem | ||
| 3/25/2026 | Price change | $324,900+1.6%$213/sqft |
Source: CVRMLS #2602475 Report a problem | ||
| 3/7/2026 | Price change | $319,900-1.5%$209/sqft |
Source: CVRMLS #2602475 Report a problem | ||
| 2/20/2026 | Price change | $324,900-1.5%$213/sqft |
Source: CVRMLS #2602475 Report a problem | ||
| 2/13/2026 | Price change | $329,900-2.9%$216/sqft |
Source: CVRMLS #2602475 Report a problem | ||
| 1/30/2026 | Listed for sale | $339,900$222/sqft |
Source: CVRMLS #2602475 Report a problem | ||
Public tax history
| Year | Property taxes | Tax assessment |
|---|---|---|
| 2024 | $1,037 +6.3% | $123,500 |
| 2023 | $976 | $123,500 |
| 2022 | -- | $123,500 |
| 2021 | -- | $123,500 |
| 2020 | -- | $123,500 +8.5% |
| 2018 | $899 | $113,800 |
| 2017 | -- | $113,800 |
| 2016 | -- | -- |
| 2015 | -- | -- |
| 2014 | -- | -- |
| 2013 | -- | -- |
| 2012 | -- | -- |
| 2011 | -- | -- |
| 2010 | -- | -- |
Find assessor info on the county website
Monthly payment
Est. payment
Payment breakdown
Explore the cost of this home by adjusting the details. Changes won't be saved.Climate risks
Neighborhood: 23803
Nearby schools
GreatSchools rating
- 3/10Sutherland Elementary SchoolGrades: PK-5Distance: 3.6 mi
- 3/10Dinwiddie Middle SchoolGrades: 6-8Distance: 9.1 mi
- 3/10Dinwiddie Senior High SchoolGrades: 9-12Distance: 8.8 mi
Schools provided by the listing agent
- Elementary: Sutherland
- Middle: Dinwiddie
- High: Dinwiddie
Source: CVRMLS. This data may not be complete. We recommend contacting the local school district to confirm school assignments for this home.
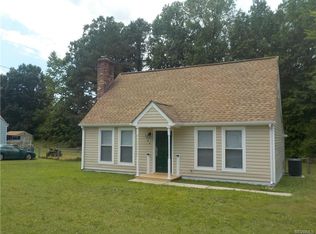
- $262,1003 bd1 ba1k sqft3904 Elsie Dr, North Dinwiddie, VA 23803Off Market
- $282,1003 bd2 ba1.2k sqft24002 River Rd, Petersburg, VA 23803Off Market
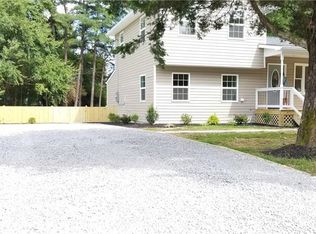
- $264,3003 bd2 ba1k sqft3909 Elsie Dr, Petersburg, VA 23803Off Market
- $287,9003 bd2 ba1.3k sqft3905 Elsie Dr, Petersburg, VA 23803Off Market

- $225,8002 bd1 ba1.1k sqft3900 Elsie Dr, Petersburg, VA 23803Off Market
- $256,7003 bd1 ba1.2k sqft24012 River Rd, Petersburg, VA 23803Off Market
- $333,4003 bd2 ba1.8k sqft23922 River Rd, North Dinwiddie, VA 23803Off Market
- $234,5003 bd1 ba1.1k sqft3901 Elsie Dr, Petersburg, VA 23803Off Market
A local agent can set up tours, give advice and negotiate with sellers.
Similar homes
- $269,0004 bd4 ba2k sqft662 Pegram St, Petersburg, VA 23803For Sale
 MLS ID #2621386, Sarah Romero, Real Broker LLC. CVRMLS
 - $294,0003 bd1 ba1.2k sqft4003 Lee Blvd, Petersburg, VA 23803For Sale
 MLS ID #2614740, Amanda Gonzalez, DF Real Estate & Land Resources LLC. CVRMLS
 - $315,0004 bd2 ba1.3k sqft21407 Perdue Ave, South Chesterfield, VA 23803For Sale
 MLS ID #2609791, Tina McCabe, EXP Realty LLC. CVRMLS
 - $314,9503 bd2 ba1.6k sqft22909 Pheasant Ct, North Dinwiddie, VA 23803For Sale
 MLS ID #2616821, Anna Barlow, Harris & Assoc, Inc. CVRMLS
 - $335,0004 bd4 ba2.1k sqft6632 Johnston St, South Chesterfield, VA 23803For SaleMLS ID #2615782, Jeremy Cecchettini, Real Broker LLC. CVRMLS
- $249,8992 bd2 ba1k sqft24902 River Rd, Petersburg, VA 23803For SaleMLS ID #2611758, April Winston, Plentura Realty LLC. CVRMLS
- $325,0004 bd4 ba2k sqft1457 Ferndale Ave, Petersburg, VA 23803New ConstructionMLS ID #2621320, James Strum, Long & Foster REALTORS. CVRMLS
- $329,9994 bd3 ba2.2k sqft223 Franklin St, Petersburg, VA 23803For SaleMLS ID #2621083, Izamar Martinez Bruno, EXP Realty, LLC. CVRMLS
- $325,0004 bd3 ba1.9k sqft1802 Varina Ave, Petersburg, VA 23805For SaleMLS ID #2616881, Eric McNeely, Napier REALTORS ERA. CVRMLS
- $352,0003 bd4 ba2k sqft4008 River Rd, South Chesterfield, VA 23803For SaleMLS ID #2616375, Stephanie Johnson, Real Broker LLC. CVRMLS
- $379,9003 bd2 ba1.5k sqft4120 Lee Dr, North Dinwiddie, VA 23803New ConstructionMLS ID #2611783, Christy Bowman, Harris & Assoc, Inc. CVRMLS
- $264,9003 bd3 ba1.8k sqft2732 Boydton Plank Rd, Petersburg, VA 23805For SaleMLS ID #2618557, Chantelle Spradley, Fathom Realty Virginia. CVRMLS
- $275,0003 bd2 ba1.2k sqft25721 Dinwiddie Ave, North Dinwiddie, VA 23803New ConstructionMLS ID #2616778, Sandra Craver, Virginia Capital Realty. CVRMLS
- $314,9503 bd3 ba2.1k sqft205 N Jefferson St, Petersburg, VA 23803For SaleMLS ID #2606653, Mike Boone, Boone Residential LLC. CVRMLS
- $300,0003 bd3 ba1.4k sqft166 Wright Ave, Colonial Heights, VA 23834For SaleMLS ID #2613158, Casey Toney, KW Metro Center. CVRMLS
- $244,9994 bd3 ba1.1k sqft124 S Little Church St, Petersburg, VA 23803For SaleMLS ID #2617294, Izamar Martinez Bruno, EXP Realty, LLC. CVRMLS
- $289,9993 bd3 ba1.4k sqft311 S West St, Petersburg, VA 23803New ConstructionMLS ID #2616017, Joshua De Leon, EXP Realty, LLC. CVRMLS
- $269,9993 bd2 ba1.3k sqft1106-01108 Amelia St, Petersburg, VA 23803New ConstructionMLS ID #2610908, Tonji Cooke, Legacy Builders Real Estate Group LLC. CVRMLS
- $229,9993 bd1 ba950 sqft1820 Dupuy Rd, Petersburg, VA 23803For SaleMLS ID #2618403, Michelle Moore, EXP Realty, LLC. CVRMLS
- $314,9004 bd4 ba2k sqft111 Saint Matthew St, Petersburg, VA 23803New ConstructionMLS ID #2610056, Luis Rivas Martinez, United Real Estate Richmond. CVRMLS
