Spacious Cape Cod-style home offering 4 bedrooms and 4 baths, thoughtfully updated throughout. Step inside and see the tasteful new flooring, large living room with a view, 1st floor laundry room, open kitchen, dining area and family room, three convenient 1st floor bedrooms, one with an ensuite, and a bright, inviting sunroom.
Upstairs, retreat to an additional private ensuite featuring large closets and additional storage. A full basement offers excellent potential for future expansion or customization. Located in a charming subdivision with nearly an acre of land, easy access to Danville and Northumberland, this home is a wonderful blend of comfort, space, and convenience. The fully fenced yard provides privacy and space for outdoor enjoyment. Call Doug Wertz for a tour 570-713-9961
Pending
$424,900
391 Manor Dr, Northumberland, PA 17857
4beds
3,038sqft
:
Get pre-qualified$2,702/mo
Single Family Residence
Built in 1991
1 Acres Lot
$431,400 Zestimate®
$140/sqft
$-- HOA
What's special
Full basementBright inviting sunroomOne with an ensuiteTasteful new flooringOpen kitchen
- 38 days |
- 41 |
- 0 |
Likely to sell faster than
Zillow last checked:
Listing updated:
Listed by:
DOUGLAS A WERTZ 570-713-9961,
COLDWELL BANKER PENN ONE REAL ESTATE 570-524-7500
Source: CSVBOR,MLS#: C-1750
Facts & features
Interior
Bedrooms & bathrooms
- Bedrooms: 4
- Bathrooms: 4
- Full bathrooms: 1
- 3/4 bathrooms: 3
- Main level bedrooms: 3
Primary bedroom
- Description: New flooring
- Level: First
- Area: 172.9 Square Feet
- Dimensions: 13.00 x 13.30
Bedroom 2
- Description: New flooring
- Level: First
- Area: 123.52 Square Feet
- Dimensions: 10.20 x 12.11
Bedroom 3
- Description: New flooring
- Level: First
- Area: 108.81 Square Feet
- Dimensions: 9.30 x 11.70
Bedroom 4
- Description: 2nd floor
- Level: Second
- Area: 432.99 Square Feet
- Dimensions: 15.30 x 28.30
Primary bathroom
- Description: New flooring
- Level: First
- Area: 43.57 Square Feet
- Dimensions: 4.11 x 10.60
Bathroom
- Description: New flooring
- Level: First
- Area: 38.71 Square Feet
- Dimensions: 4.90 x 7.90
Bathroom
- Description: 2nd floor
- Level: Second
- Area: 63.05 Square Feet
- Dimensions: 6.50 x 9.70
Bathroom
- Level: Basement
- Area: 74.4 Square Feet
- Dimensions: 8.00 x 9.30
Dining area
- Level: First
- Area: 176.8 Square Feet
- Dimensions: 13.00 x 13.60
Family room
- Level: First
- Area: 144.3 Square Feet
- Dimensions: 11.10 x 13.00
Kitchen
- Level: First
- Area: 152.32 Square Feet
- Dimensions: 11.90 x 12.80
Laundry
- Level: First
- Area: 155.89 Square Feet
- Dimensions: 11.90 x 13.10
Living room
- Description: New Laminate floors
- Level: First
- Area: 283.14 Square Feet
- Dimensions: 12.10 x 23.40
Office
- Level: Basement
- Area: 163.03 Square Feet
- Dimensions: 11.90 x 13.70
Other
- Description: Walk-in closet
- Level: First
- Area: 43.45 Square Feet
- Dimensions: 5.50 x 7.90
Other
- Description: Walk-in closet
- Level: Second
- Area: 39.65 Square Feet
- Dimensions: 6.50 x 6.10
Other
- Description: Storage
- Level: Second
- Area: 143.72 Square Feet
- Dimensions: 6.50 x 22.11
Other
- Level: Basement
- Area: 325.71 Square Feet
- Dimensions: 14.10 x 23.10
Rec room
- Level: Basement
- Area: 570.96 Square Feet
- Dimensions: 24.40 x 23.40
Storage room
- Area: 337.25 Square Feet
- Dimensions: 7.10 x 47.50
Storage room
- Description: Utility area
- Level: Basement
- Area: 232.05 Square Feet
- Dimensions: 11.90 x 19.50
Storage room
- Level: Basement
- Area: 44.8 Square Feet
- Dimensions: 8.00 x 5.60
Sunroom
- Level: First
- Area: 155.4 Square Feet
- Dimensions: 11.10 x 14.00
Heating
- Natural Gas
Cooling
- Central Air
Appliances
- Included: Dishwasher, Microwave, Refrigerator, Stove/Range, Dryer, Washer, Water Softener
Features
- Ceiling Fan(s)
- Basement: Block,Concrete,Interior Entry
- Has fireplace: Yes
Interior area
- Total structure area: 3,038
- Total interior livable area: 3,038 sqft
- Finished area above ground: 3,038
- Finished area below ground: 74
Property
Parking
- Total spaces: 2
- Parking features: 2 Car
- Has attached garage: Yes
Features
- Levels: One and One Half
- Stories: 1
Lot
- Size: 1 Acres
- Dimensions: .998
- Topography: No
Details
- Additional structures: Shed(s)
- Parcel number: 03901030061005
- Zoning: R-1
Construction
Type & style
- Home type: SingleFamily
- Property subtype: Single Family Residence
Materials
- Aluminum, Brick, Vinyl
- Foundation: None
- Roof: Shingle
Condition
- Year built: 1991
Utilities & green energy
- Sewer: Public Sewer
- Water: Well
Community & HOA
Community
- Features: Fencing, View
- Subdivision: Point Township Manor
Location
- Region: Northumberland
Financial & listing details
- Price per square foot: $140/sqft
- Tax assessed value: $36,050
- Annual tax amount: $5,340
- Date on market: 6/29/2026
Estimated market value
$431,400
$410,000 - $453,000
$2,368/mo
Price history
| Date | Event | Price |
|---|---|---|
| 7/2/2026 | Pending sale | $424,900$140/sqft |
Source: CSVBOR #C-1750 Report a problem | ||
| 6/29/2026 | Listed for sale | $424,900+18.7%$140/sqft |
Source: CSVBOR #C-1750 Report a problem | ||
| 1/13/2025 | Sold | $358,000-3%$118/sqft |
Source: CSVBOR #20-98619 Report a problem | ||
| 12/8/2024 | Pending sale | $369,000$121/sqft |
Source: CSVBOR #20-98619 Report a problem | ||
| 11/11/2024 | Price change | $369,000-2.6%$121/sqft |
Source: CSVBOR #20-98619 Report a problem | ||
| 10/23/2024 | Listed for sale | $379,000$125/sqft |
Source: CSVBOR #20-98619 Report a problem | ||
Public tax history
| Year | Property taxes | Tax assessment |
|---|---|---|
| 2025 | $5,340 +3.5% | $36,050 |
| 2024 | $5,160 | $36,050 |
| 2023 | $5,160 +0.7% | $36,050 |
| 2022 | $5,124 +1.4% | $36,050 |
| 2021 | $5,052 | $36,050 |
| 2020 | $5,052 +3.8% | $36,050 |
| 2018 | $4,866 | $36,050 |
| 2017 | -- | $36,050 |
| 2016 | -- | $36,050 |
| 2015 | -- | $36,050 |
| 2014 | -- | $36,050 |
| 2013 | -- | $36,050 |
| 2012 | -- | $36,050 |
| 2011 | -- | $36,050 |
| 2010 | -- | $36,050 |
| 2009 | -- | $36,050 |
| 2007 | -- | $36,050 |
| 2006 | $1,112 | $36,050 |
| 2005 | -- | $36,050 +100% |
| 2004 | -- | $18,025 |
| 2003 | -- | $18,025 |
| 2002 | -- | $18,025 |
| 2000 | -- | $18,025 |
Find assessor info on the county website
Monthly payment
Est. payment
Payment breakdown
Explore the cost of this home by adjusting the details. Changes won't be saved.Climate risks
Neighborhood: 17857
Nearby schools
GreatSchools rating
- NAPriestley SchoolGrades: K-2Distance: 3.5 mi
- 5/10Shikellamy Middle SchoolGrades: 6-8Distance: 3 mi
- 6/10Shikellamy High SchoolGrades: 9-12Distance: 4.9 mi
Schools provided by the listing agent
- District: Shikellamy
Source: CSVBOR. This data may not be complete. We recommend contacting the local school district to confirm school assignments for this home.
- $310,000-- bd-- ba-- sqft375 Manor Dr, Northumberland, PA 17857Off Market
- $401,8004 bd3 ba2.4k sqft180 Manor Dr, Northumberland, PA 17857Off Market

- $345,900-- bd-- ba-- sqft263 Manor Dr, Northumberland, PA 17857Off Market
- $410,5004 bd3 ba2.1k sqft390 Manor Dr, Northumberland, PA 17857Off Market
- $369,400-- bd-- ba-- sqft380 Manor Dr, Northumberland, PA 17857Off Market
- $252,900-- bd-- ba-- sqft197 Manor Dr, Northumberland, PA 17857Off Market
- $349,3003 bd3 ba1.9k sqft269 Manor Dr, Northumberland, PA 17857Off Market
- $355,400-- bd-- ba-- sqft366 Manor Dr, Northumberland, PA 17857Off Market
A local agent can set up tours, give advice and negotiate with sellers.
Similar homes
- $449,9004 bd3 ba2.5k sqft142 Moser Ln, Lewisburg, PA 17837For Sale
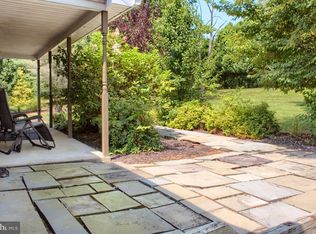
 MLS ID #PAUN2000862, Nicolette Wayand, TEU Real Estate Corporation. Bright MLS
 - $279,5003 bd2 ba1.8k sqft153 Park Ln, Northumberland, PA 17857For Sale
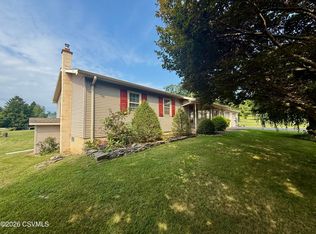 MLS ID #C-2074, Aimee Jo Buehner, BOWEN AGENCY INC., REALTORS - SUNBURY. CSVBOR
 - $575,0003 bd3 ba2.1k sqft405 Dornsife Rd, Northumberland, PA 17857For Sale
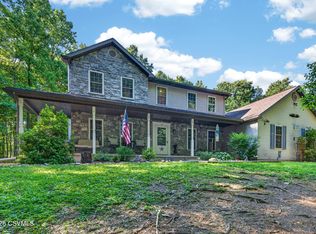 MLS ID #C-1780, DWIGHT D LAUVER, BOWEN AGENCY INC., REALTORS SELINSGROVE. CSVBOR
 - $499,0005 bd3 ba2.8k sqft3403 Sunbury Rd, Danville, PA 17821For Sale
 MLS ID #C-2051, KRISTIN MIKITA PFLEEGOR, PRO Real Estate Services, Inc.. CSVBOR
 - $434,9005 bd4 ba3.2k sqft616 Pine Ridge Rd, Lewisburg, PA 17837For SaleMLS ID #C-1692, KATHRYN L HILLIARD, RE/MAX BRIDGES. CSVBOR
- $449,0004 bd3 ba2.3k sqft787 Avenue D, Danville, PA 17821For SaleMLS ID #C-1839, MEGAN SCHERER, KELLER WILLIAMS REAL ESTATE. CSVBOR
- $615,0004 bd4 ba2.7k sqft680 Tall Oak Ln, Lewisburg, PA 17837For SaleMLS ID #C-2071, MARK J O'BRIEN, COLDWELL BANKER PENN ONE REAL ESTATE. CSVBOR
- $468,0004 bd3 ba2.3k sqft8 Fairview Dr, Danville, PA 17821For SaleMLS ID #C-2076, MONICA ROOT, VILLAGER REALTY, INC. - DANVILLE. CSVBOR
- $425,0004 bd3 ba2.5k sqft250 River Dr, Bloomsburg, PA 17815For SaleMLS ID #C-1835, SARA BETH HAMILTON, CENTURY 21 COVERED BRIDGES REALTY. CSVBOR
- $434,0006 bd4 ba3.1k sqft148 Penn Ave, Elysburg, PA 17824For SaleMLS ID #C-617, JOHN MENSCH, EXP Realty, LLC. CSVBOR
- $399,0004 bd2 ba2.8k sqft2221 Irish Valley Rd, Paxinos, PA 17860For SaleMLS ID #C-1921, MIKE KISNER, BERKSHIRE HATHAWAY HOMESERVICES HODRICK REALTY-DANV. CSVBOR
- $439,0004 bd3 ba2.6k sqft1277 Cherry St, Bloomsburg, PA 17815For SaleMLS ID #26-3802, Tony Dayhoff, eXp Realty Philadelphia. Luzerne County AOR
- $399,5004 bd2 ba2.2k sqft3387 Snydertown Rd, Sunbury, PA 17801For SaleMLS ID #C-1207, Wendy K Wiest, SQUARE DIEHL REALTY INC. CSVBOR
- $274,9004 bd2 ba1.9k sqft455 King St, Northumberland, PA 17857For SaleMLS ID #C-1781, Megan E Shingara, Compass Main Line. CSVBOR
- $424,9004 bd3 ba2.1k sqft45 Oakmont Ct, Selinsgrove, PA 17870For SaleMLS ID #C-492, DREW SASSAMAN, VILLAGER REALTY, INC. - DANVILLE. CSVBOR
- $499,9004 bd2 ba3.5k sqft908 Hillcrest Ln, Lewisburg, PA 17837For SaleMLS ID #WB-104428, Madalyn Collins. West Branch Valley AOR
- $269,5003 bd2 ba1.5k sqft477 6th St, Northumberland, PA 17857For SaleMLS ID #C-2058, TIMOTHY LOGAN BROUSE, EXP Realty, LLC. CSVBOR
- $425,0004 bd3 ba2.8k sqft303 Rhoads Ave, Selinsgrove, PA 17870For SaleMLS ID #C-1141, KRISTINE MICHELLE HORTEN, BOWEN AGENCY INC., REALTORS - LEWISBURG. CSVBOR
- $325,0004 bd2 ba2.2k sqft3955 Susquehanna Trl, Watsontown, PA 17777AuctionMLS ID #PANU2003560, Chet Lapp, William Penn Real Estate Assoc. Bright MLS
- $450,0004 bd2 ba2.4k sqft241 Earth Station Rd, Catawissa, PA 17820For SaleMLS ID #20-102230, MEGAN ANN KEIFER, BERKSHIRE HATHAWAY HOMESERVICES HODRICK REALTY-LEWS. CSVBOR
