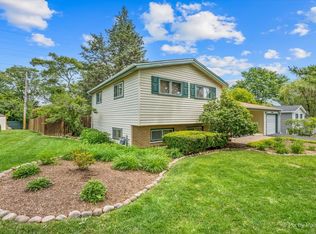
Bring your vision - create your forever home. This home is being sold as an estate sale and AS IS. Nestled in one of Glen Ellyn's most desirable walk-to-everything locations, this home presents an opportunity for someone with vision to bring new life to a classic property. Just blocks from vibrant downtown Glen Ellyn, enjoy an easy stroll to charming shops, fabulous restaurants, the Metra train to Chicago and beloved Ben Franklin and Glenbard West. While this home requires extensive renovation, the possibilies are exciting. The true value lies in the location and the land.
Contingent
$529,000
391 N Montclair Ave, Glen Ellyn, IL 60137
3beds
1,392sqft
Single Family Residence
Built in 1915
-- sqft lot
$-- Zestimate®
$380/sqft
$-- HOA
What's special
- --
- 908
- views
- 47
- saves
Zillow last checked:
Listing updated:
Listed by:
Cindy Purdom, CSC 630-464-2486,
RE/MAX Suburban
Source: MRED as distributed by MLS GRID,MLS#: 12786365
Facts & features
Interior
Bedrooms & bathrooms
- Bedrooms: 3
- Bathrooms: 2
- Full bathrooms: 1
- 1/2 bathrooms: 1
Rooms
- Room types: Enclosed Porch
Primary bedroom
- Area: 171 Square Feet
- Dimensions: 19X9
Bedroom 2
- Area: 100 Square Feet
- Dimensions: 10X10
Bedroom 3
- Area: 100 Square Feet
- Dimensions: 10X10
Dining room
- Area: 224 Square Feet
- Dimensions: 16X14
Enclosed porch
- Area: 133 Square Feet
- Dimensions: 19X7
Kitchen
- Area: 154 Square Feet
- Dimensions: 14X11
Living room
- Area: 273 Square Feet
- Dimensions: 21X13
Heating
- Forced Air
Cooling
- None
Features
- Basement: Unfinished,Full
- Number of fireplaces: 1
- Fireplace features: Living Room
Interior area
- Total structure area: 0
- Total interior livable area: 1,392 sqft
Property
Parking
- Total spaces: 2
- Parking features: Yes, Detached, Garage
- Garage spaces: 2
Accessibility
- Accessibility features: No Disability Access
Features
- Stories: 2
Lot
- Dimensions: 50x174x50x166
Details
- Parcel number: 0514201001
- Special conditions: None
Construction
Type & style
- Home type: SingleFamily
- Property subtype: Single Family Residence
Materials
- Frame
Condition
- New construction: No
- Year built: 1915
Utilities & green energy
- Sewer: Public Sewer
- Water: Lake Michigan
Community & HOA
HOA
- Services included: None
Location
- Region: Glen Ellyn
Financial & listing details
- Price per square foot: $380/sqft
- Tax assessed value: $134,975
- Annual tax amount: $8,128
- Date on market: 10/15/2026
- Ownership: Fee Simple
Estimated market value
Not available
Estimated sales range
Not available
Not available
Price history
Price history is unavailable.
Public tax history
| Year | Property taxes | Tax assessment |
|---|---|---|
| 2025 | $8,128 +4.9% | $134,975 +8.5% |
| 2024 | $7,748 +5.6% | $124,447 +8.6% |
| 2023 | $7,337 +0.8% | $114,550 +5.8% |
| 2022 | $7,281 +4.2% | $108,250 +2.4% |
| 2021 | $6,990 +2.1% | $105,680 +0.9% |
| 2020 | $6,847 +2.5% | $104,700 +2.7% |
| 2019 | $6,681 -4.6% | $101,940 -3.4% |
| 2018 | $7,001 +1.8% | $105,550 +3.8% |
| 2017 | $6,877 -1% | $101,660 +4.2% |
| 2016 | $6,946 +0.6% | $97,600 +4.8% |
| 2015 | $6,902 +14.9% | $93,110 +16.6% |
| 2014 | $6,006 +2.7% | $79,860 -0.3% |
| 2013 | $5,849 +1% | $80,100 -4.1% |
| 2012 | $5,791 +6.6% | $83,520 -6.4% |
| 2011 | $5,433 -4% | $89,208 -9% |
| 2010 | $5,662 +3.4% | $98,030 -3.8% |
| 2009 | $5,475 +1.5% | $101,850 |
| 2008 | $5,395 -0.4% | $101,850 +4.8% |
| 2007 | $5,417 -15.8% | $97,190 -13.8% |
| 2006 | $6,433 +4.8% | $112,800 +7.1% |
| 2005 | $6,137 +0.2% | $105,320 +7.3% |
| 2004 | $6,127 +5% | $98,160 +8.4% |
| 2003 | $5,837 +10.6% | $90,550 +12% |
| 2002 | $5,276 +5% | $80,840 +7.5% |
| 2001 | $5,027 +4% | $75,200 +5.1% |
| 2000 | $4,831 | $71,550 |
Find assessor info on the county website
Monthly payment
Est. payment
Payment breakdown
Explore the cost of this home by adjusting the details. Changes won't be saved.Climate risks
Neighborhood: 60137
Nearby schools
Schools provided by the listing agent
- Elementary: Ben Franklin Elementary School
- Middle: Hadley Junior High School
- High: Glenbard West High School
- District: 41
Source: MRED as distributed by MLS GRID. This data may not be complete. We recommend contacting the local school district to confirm school assignments for this home.
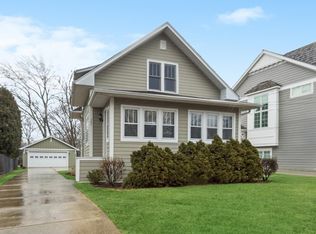
- $635,3753 bd2 ba1.3k sqft387 N Montclair Ave, Glen Ellyn, IL 60137Sold
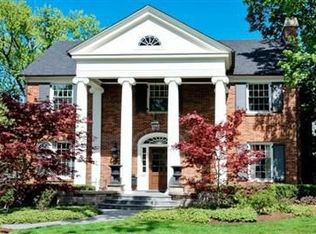
- $2,861,6005 bd4 ba5.5k sqft393 N Montclair Ave, Glen Ellyn, IL 60137Off Market
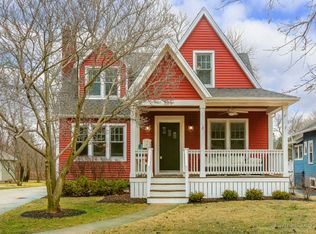
- $884,2004 bd2 ba1.5k sqft385 N Montclair Ave, Glen Ellyn, IL 60137Off Market
- $1,373,7005 bd3 ba2.9k sqft397 N Montclair Ave, Glen Ellyn, IL 60137Off Market

Similar homes
- $575,0003 bd2 ba1.8k sqft562 Coolidge Ave, Glen Ellyn, IL 60137New
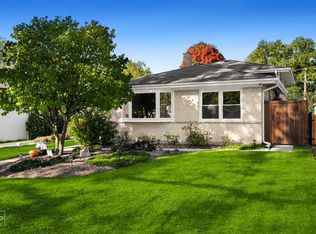 MLS ID #12790485, Jeavon Shegal, REMAX Legends. MRED as distributed by MLS GRID
- $599,0003 bd2 ba1.4k sqft291 Oak St, Glen Ellyn, IL 60137New
 MLS ID #12789178, Briana Murray, CSC, @properties Christie's International Real Estate. MRED as distributed by MLS GRID
- $549,0003 bd2 ba1.3k sqft1N570 Forest Ave, Glen Ellyn, IL 60137Active
 MLS ID #12785009, Uliana Kachun, KOMAR. MRED as distributed by MLS GRID
- $400,0003 bd2 ba1.5k sqft23W328 Great Western Ave, Glen Ellyn, IL 60137New
 MLS ID #12791182, John Garry, LPT Realty. MRED as distributed by MLS GRID
