Beautiful 4-Plex Investment Opportunity in a Desirable Neighborhood
Located in a beautiful neighborhood with highly rated schools, this well-designed 4-plex offers spacious floor plans, quality finishes, and excellent curb appeal. The property features attractive vinyl siding with beautiful stone accents, professional landscaping, and sits on a great-sized lot. All units are all-electric.
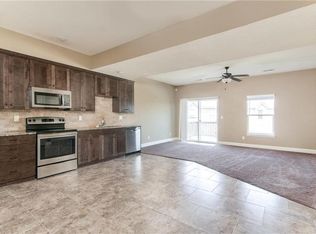
The main level welcomes you with a beautiful tile entry, a convenient coat closet, and a half bath. The spacious great room features carpet and a ceiling fan and opens to a private patio. The kitchen is designed with tile flooring, abundant cabinet and counter space, a pantry, granite countertops, a tile backsplash, and stainless steel appliances.
Upstairs, you'll find a laundry room, a linen closet, and a carpeted hallway. The spacious primary bedroom features carpet, a ceiling fan, and a walk-in closet. The primary bathroom includes tile flooring, double vanity sinks, and a walk-in shower. The guest bedroom also features carpet, a ceiling fan, and a walk-in closet and shares a Jack-and-Jill bathroom with tile flooring and a shower/tub combination.
The two exterior units each include oversized two-car garages, while the two interior units each offer oversized one-car garages.
This attractive multi-family property combines modern finishes, functional layouts, and a prime location, making it an outstanding investment opportunity or an ideal owner-occupied residence.
Active
$1,080,000
3910-3912 3914 3916 Northwest St #94, Kansas City, MO 64154
--beds
2baths
--sqft
Quadruplex
Built in 2016
-- sqft lot
$-- Zestimate®
$--/sqft
$760/mo HOA
What's special
Granite countertopsGreat-sized lotModern finishesExcellent curb appealLaundry roomQuality finishesConvenient coat closet
- 29 days
- 393
- 14
Zillow last checked:
Listing updated:
Listed by:
Patty Farr 816-405-7712,
RE/MAX House of Dreams,
Madisyn Farr 816-616-2525,
RE/MAX House of Dreams
Source: Heartland MLS as distributed by MLS GRID,MLS#: 2634877
Facts & features
Interior
Bedrooms & bathrooms
- Bathrooms: 2
Heating
- Natural Gas
Cooling
- Electric
Appliances
- Included: Dishwasher, Disposal, Refrigerator, Electric Range
Features
- Has basement: No
Property
Parking
- Parking features: Garage
- Has garage: Yes
Features
- Patio & porch: Patio
Lot
- Size: 4,356 Square Feet
Details
- Parcel number: 193005100001010001
- Zoning: RES
Construction
Type & style
- Home type: MultiFamily
- Property subtype: Quadruplex
Materials
- Stone Trim, Vinyl Siding
- Roof: Composition
Condition
- Year built: 2016
Utilities & green energy
- Sewer: Public Sewer
- Water: Public
- Utilities for property: Separate Meters
Community & HOA
Community
- Subdivision: Genesis Crossings at Green Hil
HOA
- Has HOA: Yes
- HOA fee: $760 monthly
Location
- Region: Kansas City
Financial & listing details
- Annual tax amount: $9,470
- Date on market: 8/5/2026
- Listing terms: Cash,Conventional,VA Loan
Estimated market value
Not available
Estimated sales range
Not available
Not available
Price history
| Date | Event | Price |
|---|---|---|
| 8/5/2026 | Listed for sale | $1,080,000 |
Source:  Heartland MLS as distributed by MLS GRID #2634877 Report a problem Heartland MLS as distributed by MLS GRID #2634877 Report a problem | ||
Public tax history
Tax history is unavailable.
Monthly payment
Est. payment
Payment breakdown
Explore the cost of this home by adjusting the details. Changes won't be saved.Climate risks
Neighborhood: Coves North
Nearby schools
Schools provided by the listing agent
- Elementary: Pathfinder
- Middle: Platte City
- High: Platte City
Source: Heartland MLS as distributed by MLS GRID. This data may not be complete. We recommend contacting the local school district to confirm school assignments for this home.


Similar homes
- $590,0005 bd5 ba4.5k sqft10319 N Saline Ave, Kansas City, MO 64154For Sale
 MLS ID #2628625, James Montalvo, KW Diamond Partners. Heartland MLS as distributed by MLS GRID
 - $584,0004 bd3 ba2.4k sqft5612 NW 96th St, Kansas City, MO 64154For Sale
 MLS ID #2630437, Sarah Anderson, NextHome Gadwood Group. Heartland MLS as distributed by MLS GRID
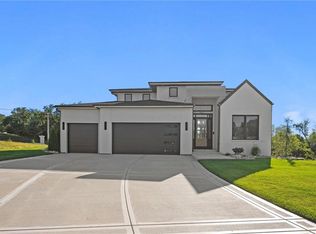
 - $799,0006 bd5 ba3.7k sqft2715 NW 84th Ter, Kansas City, MO 64154New Construction
 MLS ID #2624369, Tyler Breed, 1st Class Real Estate KC. Heartland MLS as distributed by MLS GRID
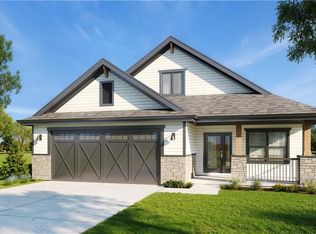
 - $625,0004 bd3 ba2.3k sqft6407 NW 97th Pl, Kansas City, MO 64154New Construction
 MLS ID #2612168, Heather Brown, ReeceNichols-KCN. Heartland MLS as distributed by MLS GRID
