Welcome to 3910 Bayberry Lane! Meticulously maintained and filled with thoughtful details, this beautiful 3-bedroom, 2-bath single-level home is one you'll want to see! A charming brick-accented front exterior creates a welcoming first impression, and the moment you step inside, timeless hardwood floors set the tone, flowing seamlessly throughout the home. The inviting living room is anchored by a striking floor-to-ceiling stone fireplace, creating the perfect focal point while beautiful light fixtures add character and style throughout. The kitchen is equally impressive with granite countertops, an elegant backsplash, generous cabinetry, and an oversized pantry offering plenty of storage. The thoughtfully designed floor plan includes three spacious bedrooms, each featuring its own walk-in closet, a rare and convenient bonus! The primary suite provides a comfortable retreat complete with a private en suite bath. From the finishes to the functionality, every detail reflects just how meticulously this home has been cared for. Outside, a sliding glass door leads to a patio, creating a perfect spot to relax and enjoy the backyard. You'll also find an extra-large, oversized garage offering exceptional space for vehicles, storage, hobbies, and more. Tucked into a cute, quiet neighborhood, this home perfectly blends timeless finishes, comfortable living, abundant storage, and pride of ownership--all in one beautifully maintained package. Schedule your showing TODAY!
Pending
$359,999
3910 Bayberry Ln, Highland, IN 46322
3beds
1,534sqft
Single Family Residence
Built in 1999
9,940 Square Feet Lot
$358,500 Zestimate®
$235/sqft
$15/mo HOA
What's special
Brick-accented front exteriorStriking floor-to-ceiling stone fireplaceTimeless hardwood floorsThree spacious bedroomsTimeless finishesGranite countertopsBeautiful light fixtures
- 46 days
- 223
- 2
Likely to sell faster than
Zillow last checked:
Listing updated:
Listed by:
Tonia Dragon,
Better Homes and Gardens Real 219-999-8990,
LaShea Holmes,
Better Homes and Gardens Real
Source: NIRA as distributed by MLS GRID,MLS#: 844821
Facts & features
Interior
Bedrooms & bathrooms
- Bedrooms: 3
- Bathrooms: 2
- Full bathrooms: 2
Rooms
- Room types: Bedroom 2, Primary Bedroom, Living Room, Laundry, Kitchen, Dining Room, Bedroom 3
Primary bedroom
- Level: Main
- Area: 224
- Dimensions: 14.0 x 16.0
Bedroom 2
- Level: Main
- Area: 140
- Dimensions: 14.0 x 10.0
Bedroom 3
- Level: Main
- Area: 130
- Dimensions: 13.0 x 10.0
Dining room
- Level: Main
- Area: 0
- Dimensions: 0.0 x 0.0
Kitchen
- Level: Main
- Area: 252
- Dimensions: 21.0 x 12.0
Laundry
- Level: Main
- Area: 84
- Dimensions: 12.0 x 7.0
Living room
- Level: Main
- Area: 288
- Dimensions: 18.0 x 16.0
Heating
- Forced Air, Natural Gas
Appliances
- Included: Dryer, Washer, Refrigerator, Microwave, Dishwasher
- Laundry: Main Level
Features
- Ceiling Fan(s), Walk-In Closet(s), Vaulted Ceiling(s), Pantry, Granite Counters, Eat-in Kitchen
- Has basement: No
- Number of fireplaces: 1
- Fireplace features: Electric, Living Room
Interior area
- Total structure area: 1,534
- Total interior livable area: 1,534 sqft
- Finished area above ground: 1,534
Property
Parking
- Total spaces: 2
- Parking features: Attached, On Street, Driveway
- Attached garage spaces: 2
- Has uncovered spaces: Yes
Features
- Levels: One
- Patio & porch: Patio
- Exterior features: Storage
- Pool features: None
- Has view: Yes
- View description: Neighborhood
Lot
- Size: 9,940 Square Feet
- Features: Back Yard, Front Yard, Few Trees
Details
- Parcel number: 450722431002000026
- Special conditions: None
Construction
Type & style
- Home type: SingleFamily
- Property subtype: Single Family Residence
Condition
- New construction: No
- Year built: 1999
Utilities & green energy
- Sewer: Public Sewer
- Water: Public
Community & HOA
Community
- Security: Smoke Detector(s)
- Subdivision: Sandalwood Ph 02
HOA
- Has HOA: Yes
- Amenities included: None
- Services included: Maintenance Grounds
- HOA fee: $180 annually
- HOA name: Sandalwood (buyer agent to confirm)
- HOA phone: 219-865-2104
Location
- Region: Highland
Financial & listing details
- Price per square foot: $235/sqft
- Tax assessed value: $289,700
- Annual tax amount: $2,897
- Date on market: 9/4/2026
- Listing agreement: Exclusive Right To Sell
- Listing terms: Cash,VA Loan,FHA,Conventional
Estimated market value
$358,500
$341,000 - $376,000
$2,394/mo
Price history
| Date | Event | Price |
|---|---|---|
| 9/14/2026 | Pending sale | $359,999$235/sqft |
Source:  NIRA as distributed by MLS GRID #844821 Report a problem | ||
| 9/4/2026 | Listed for sale | $359,999+140%$235/sqft |
Source: NIRA as distributed by MLS GRID #844821 Report a problem | ||
| 10/13/2000 | Sold | $149,990$98/sqft |
Source: NIRA as distributed by MLS GRID #12623 Report a problem | ||
Public tax history
| Year | Property taxes | Tax assessment |
|---|---|---|
| 2025 | $2,897 +11.1% | $308,700 +6.6% |
| 2024 | $2,607 +15.2% | $289,700 +11.1% |
| 2023 | $2,264 +10.8% | $260,700 +15.2% |
| 2022 | $2,043 +2.9% | $226,400 +10.8% |
| 2021 | $1,985 +2.7% | $204,300 +2.9% |
| 2020 | $1,933 -14% | $198,500 +2.7% |
| 2019 | $2,247 +0.4% | $193,300 +2.5% |
| 2018 | $2,237 +3.6% | $188,600 +1.9% |
| 2017 | $2,160 | $185,000 +3% |
| 2016 | $2,160 +3.4% | $179,600 -2.6% |
| 2014 | $2,089 +10.1% | $184,400 +5.3% |
| 2013 | $1,898 +1.5% | $175,200 +9% |
| 2012 | $1,869 +21.5% | $160,800 +3.2% |
| 2011 | $1,538 +20.9% | $155,800 +4.8% |
| 2010 | $1,272 | $148,700 -10.2% |
| 2009 | -- | $165,500 +4.8% |
| 2007 | -- | $157,900 +5.3% |
| 2006 | -- | $150,000 -18.5% |
| 2005 | -- | $184,100 |
| 2004 | -- | $184,100 +180.6% |
| 2003 | -- | $65,600 |
Find assessor info on the county website
Monthly payment
Est. payment
Payment breakdown
Explore the cost of this home by adjusting the details. Changes won't be saved.Climate risks
Neighborhood: 46322
Similar homes
- $375,0004 bd2 ba2.1k sqft9120 Prairie Ave, Highland, IN 46322For Sale

 MLS ID #846512, Steven Dokich, New Chapter Real Estate. NIRA as distributed by MLS GRID
- $294,9993 bd2 ba1.6k sqft1525 N Indiana St, Griffith, IN 46319For Sale
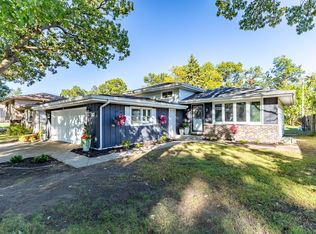 MLS ID #846284, Diana Espinoza, LPT Realty LLC. NIRA as distributed by MLS GRID
- $399,9003 bd3 ba1.7k sqft419 N True St, Griffith, IN 46319For Sale
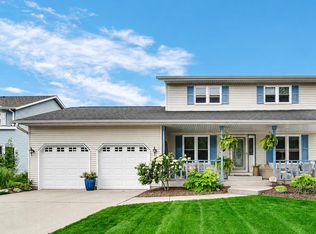 MLS ID #846260, Kris Hoge, RE/MAX Realty Associates. NIRA as distributed by MLS GRID
- $340,0003 bd2 ba1.4k sqft8134 Columbia Ave, Munster, IN 46321For Sale
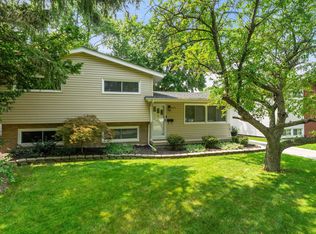 MLS ID #844355, Lizanne Pilot, Coldwell Banker Realty. NIRA as distributed by MLS GRID
- $349,9003 bd2 ba1.8k sqft3219 Sarah St, Portage, IN 46368For SaleMLS ID #846844, Susan Troccoli, New Chapter Real Estate. NIRA as distributed by MLS GRID
- $402,5003 bd2 ba2.1k sqft8832 Jefferson Ct, Munster, IN 46321For SaleMLS ID #842808, Robin Salzeider, @properties/Christie's Intl RE. NIRA as distributed by MLS GRID
- $395,0003 bd2 ba1.7k sqft250 Lawndale Dr, Munster, IN 46321For SaleMLS ID #842730, Karin Gustafson, Advanced Real Estate, LLC. NIRA as distributed by MLS GRID
- $364,0004 bd2 ba1.8k sqft9765 W 135th Pl, Cedar Lake, IN 46303For SaleMLS ID #846477, Lisa Grady, McColly Real Estate. NIRA as distributed by MLS GRID
- $389,9004 bd4 ba2.1k sqft1671 Ruby Ct, Hobart, IN 46342For SaleMLS ID #846478, Lauren Piazza, Realty Executives Premier. NIRA as distributed by MLS GRID
- $380,0003 bd2 ba2k sqft8535 Taney St, Merrillville, IN 46410For SaleMLS ID #844870, Lynn Calhoun, Better Homes and Gardens Real. NIRA as distributed by MLS GRID
- $374,9003 bd2 ba1.7k sqft431 Osage Dr, Dyer, IN 46311For SaleMLS ID #843181, Rochelle Hoffman, Listing Leaders Northwest. NIRA as distributed by MLS GRID
- $439,0003 bd2 ba2.1k sqft9424 Chestnut Ln, Munster, IN 46321For SaleMLS ID #845169, Nancy Keeler, @properties/Christie's Intl RE. NIRA as distributed by MLS GRID
- $347,5004 bd2 ba2.1k sqft7581 Murrelet St, Hobart, IN 46342For SaleMLS ID #845309, Kenneth Townsel, Ellsbury Group. NIRA as distributed by MLS GRID
- $300,0003 bd2 ba2k sqft5778 Taney Pl, Merrillville, IN 46410For SaleMLS ID #845299, Nicholas Smith, Coldwell Banker Realty. NIRA as distributed by MLS GRID
- $340,0003 bd2 ba1.8k sqft1035 Easy St Unit A, Crown Pt, IN 46307For SaleMLS ID #846206, Brooke Bosak, Better Homes and Gardens Real. NIRA as distributed by MLS GRID
- $388,5004 bd2 ba1.7k sqft838 N 450 W, Valparaiso, IN 46385For SaleMLS ID #843074, Kristen Stemple, Seramur Properties, LLC. NIRA as distributed by MLS GRID
- $419,9004 bd3 ba2.1k sqft1250 Woodhollow Ct, Schererville, IN 46375For SaleMLS ID #846270, Jessica Cardin, Realty Executives Premier. NIRA as distributed by MLS GRID
- $400,0004 bd2 ba2k sqft7901 Catalpa St, Dyer, IN 46311For SaleMLS ID #843910, Stefano Belmonte, Better Homes and Gardens Real. NIRA as distributed by MLS GRID
- $399,9003 bd2 ba2k sqft12042 W 103rd Ct, Saint John, IN 46373For SaleMLS ID #844275, Katherine Bultema, Compass Indiana, LLC. NIRA as distributed by MLS GRID
