SPACE, STYLE & COMFORT ON ASPEN WAY! Discover the perfect combination of spacious living and everyday functionality in this beautiful Midland home, tucked away in a desirable subdivision. Offering five bedrooms, four full bathrooms, and over 3,000 square feet of finished living space, this home has the versatility to fit a variety of lifestyles. Step inside to an impressive living area featuring soaring vaulted ceilings, expansive windows that fill the space with natural light, and a cozy gas fireplace. Enjoy peaceful views of the tree-lined backyard while relaxing or entertaining. The thoughtfully designed floor plan includes a main-level bedroom that could easily serve as a private home office, while the upper level features three additional bedrooms, including the primary suite. Need even more room to spread out? The finished lower level delivers a spacious second living area filled with natural light, along with an additional bedroom and full bathroom, creating an ideal retreat for overnight guests or extended stays. Outside, enjoy the privacy of a fenced backyard, while the three-car garage provides plenty of room for vehicles, storage, and hobbies. A whole-house generator and sprinkler system add convenience and peace of mind. With generous living spaces, flexible room options, and a fantastic Midland location, this Aspen Way home is ready for its next chapter. Schedule your private showing today!
Accepting backups
$480,000
3911 Aspen Way, Midland, MI 48642
5beds
3,036sqft
Single Family Residence
Built in 2010
0.42 Acres Lot
$473,500 Zestimate®
$158/sqft
$9/mo HOA
What's special
Cozy gas fireplaceFenced backyardFive bedroomsSoaring vaulted ceilingsSpacious livingMain-level bedroom
- 1 day
- 517
- 45
Zillow last checked:
Listing updated:
Listed by:
Judi Hughes 989-701-5511,
Modern Realty 989-486-9770
Source: MiRealSource,MLS#: 50224940 Originating MLS: Saginaw Board of REALTORS
Originating MLS: Saginaw Board of REALTORSFacts & features
Interior
Bedrooms & bathrooms
- Bedrooms: 5
- Bathrooms: 4
- Full bathrooms: 4
Bedroom 1
- Features: Carpet
- Level: Second
- Area: 288
- Dimensions: 18 x 16
Bedroom 2
- Features: Carpet
- Level: Second
- Area: 130
- Dimensions: 13 x 10
Bedroom 3
- Features: Carpet
- Level: Second
- Area: 144
- Dimensions: 12 x 12
Bedroom 4
- Features: Carpet
- Level: First
- Area: 144
- Dimensions: 12 x 12
Bedroom 5
- Features: Carpet
- Level: Basement
- Area: 144
- Dimensions: 12 x 12
Bathroom 1
- Level: First
Bathroom 2
- Level: Second
Bathroom 3
- Level: Second
Bathroom 4
- Level: Basement
Dining room
- Features: Wood
- Level: First
- Area: 108
- Dimensions: 9 x 12
Family room
- Features: Carpet
- Level: Basement
- Area: 570
- Dimensions: 19 x 30
Kitchen
- Features: Wood
- Level: First
- Area: 108
- Dimensions: 9 x 12
Living room
- Features: Carpet
- Level: First
- Area: 306
- Dimensions: 17 x 18
Heating
- Forced Air, Natural Gas
Cooling
- Ceiling Fan(s), Central Air
Appliances
- Included: Dishwasher, Dryer, Microwave, Range/Oven, Refrigerator, Washer, Gas Water Heater
- Laundry: First Floor Laundry
Features
- Flooring: Carpet, Wood
- Basement: Daylight,Finished,Full
- Number of fireplaces: 1
- Fireplace features: Gas, Living Room
Interior area
- Total structure area: 3,447
- Total interior livable area: 3,036 sqft
- Finished area above ground: 2,186
- Finished area below ground: 850
Property
Parking
- Total spaces: 3
- Parking features: Garage, Attached
- Attached garage spaces: 3
Features
- Levels: Two
- Stories: 2
- Patio & porch: Deck, Patio, Porch
- Exterior features: Lawn Sprinkler
- Fencing: Fenced
- Frontage type: Road
- Frontage length: 90
Lot
- Size: 0.42 Acres
- Dimensions: 90 x 204
Details
- Parcel number: 131230852
- Zoning description: Residential
- Special conditions: Private
Construction
Type & style
- Home type: SingleFamily
- Architectural style: Traditional
- Property subtype: Single Family Residence
Materials
- Vinyl Siding
- Foundation: Basement
Condition
- Year built: 2010
Utilities & green energy
- Sewer: Public Sanitary
- Water: Public
Community & HOA
Community
- Subdivision: Countryside Estates
HOA
- Has HOA: Yes
- HOA fee: $110 annually
Location
- Region: Midland
Financial & listing details
- Price per square foot: $158/sqft
- Tax assessed value: $456,800
- Annual tax amount: $11,384
- Date on market: 10/15/2026
- Cumulative days on market: 2 days
- Listing agreement: Exclusive Right To Sell
- Listing terms: Cash,Conventional,FHA,VA Loan
- Road surface type: Paved
Estimated market value
$473,500
$450,000 - $497,000
$2,467/mo
Price history
| Date | Event | Price |
|---|---|---|
| 10/16/2026 | Listed for sale | $480,000$158/sqft |
Source:  MiRealSource #50224940 Report a problem MiRealSource #50224940 Report a problem | ||
| 10/16/2026 | Pending sale | $480,000$158/sqft |
Source:  MIDMLS #50224941 Report a problem MIDMLS #50224941 Report a problem | ||
| 10/15/2026 | Listed for sale | $480,000+5.3%$158/sqft |
Source: MiRealSource #50224940 Report a problem | ||
| 6/10/2026 | Sold | $456,000+1.3%$150/sqft |
Source: MiRealSource #50204371 Report a problem | ||
| 4/23/2026 | Pending sale | $450,000$148/sqft |
Source: MiRealSource #50204371 Report a problem | ||
| 4/15/2026 | Listed for sale | $450,000+8.4%$148/sqft |
Source: MIDMLS #50204369 Report a problem | ||
| 4/7/2024 | Pending sale | $415,000$137/sqft |
Source: MIDMLS #50137434 Report a problem | ||
| 4/2/2024 | Listed for sale | $415,000+41.2%$137/sqft |
Source: MIDMLS #50137434 Report a problem | ||
| 3/24/2021 | Listing removed | -- |
Source: Owner Report a problem | ||
| 5/26/2016 | Sold | $294,000$97/sqft |
Source: Agent Provided Report a problem | ||
| 2/24/2016 | Listing removed | $294,000$97/sqft |
Source: Owner Report a problem | ||
| 11/23/2015 | Price change | $294,000-1.3%$97/sqft |
Source: Owner Report a problem | ||
| 11/3/2015 | Listed for sale | $298,000+3.5%$98/sqft |
Source: Owner Report a problem | ||
| 11/14/2012 | Sold | $288,000+5.5%$95/sqft |
Source: Agent Provided Report a problem | ||
| 6/25/2010 | Sold | $273,000$90/sqft |
Source: Agent Provided Report a problem | ||
Public tax history
| Year | Property taxes | Tax assessment |
|---|---|---|
| 2025 | -- | $228,400 -0.6% |
| 2024 | -- | $229,700 +41.4% |
| 2023 | -- | $162,400 |
| 2022 | -- | $162,400 +2.1% |
| 2021 | -- | $159,100 -2.5% |
| 2020 | -- | $163,100 +3.3% |
| 2019 | $6,475 | $157,900 -22.8% |
| 2018 | -- | $204,600 +32.6% |
| 2017 | -- | $154,300 -0.1% |
| 2016 | -- | $154,500 -2.2% |
| 2012 | -- | $157,900 +17.7% |
| 2011 | -- | $134,100 +442.9% |
| 2010 | -- | $24,700 -0.8% |
| 2009 | -- | $24,900 +2.9% |
| 2008 | -- | $24,200 |
| 2007 | -- | -- |
Find assessor info on the county website
Monthly payment
Est. payment
Payment breakdown
Explore the cost of this home by adjusting the details. Changes won't be saved.Climate risks
Neighborhood: 48642
Nearby schools
Schools provided by the listing agent
- District: Midland Public Schools
Source: MiRealSource. This data may not be complete. We recommend contacting the local school district to confirm school assignments for this home.
Similar homes
- $379,9004 bd4 ba2.3k sqft7621 Winding Creek Ct, Midland, MI 48642For Sale

 MLS ID #50225135, Abby Enszer, Berkshire Hathaway HomeServices. MiRealSource
 - $389,9004 bd3 ba2.3k sqft2617 Hearthstone Cir, Midland, MI 48642For Sale
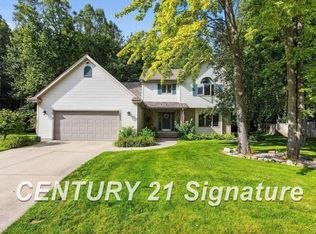 MLS ID #50224800, Patricia Gonzales, Century 21 Signature Realty. MiRealSource
 - $524,9004 bd4 ba3.9k sqft6203 Peachtree Cir, Midland, MI 48642For Sale
 MLS ID #50224083, Christina Reimer, RE/MAX of Midland. MiRealSource
 - $510,0004 bd3 ba3.5k sqft6119 Courtside, Midland, MI 48642For Sale
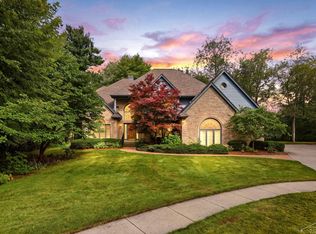 MLS ID #50221162, Holly Reinke, Berkshire Hathaway HomeServices. MiRealSource
 - $499,0004 bd4 ba2.6k sqft2482 N Trail Rd, Midland, MI 48642For Sale
 MLS ID #50213495, Michelle Hill, Ayre Rhinehart Real Estate Partners. MIDMLS
 - $509,9003 bd2 ba1.6k sqft3863 E Letts Rd, Midland, MI 48642For SaleMLS ID #50216876, Karah Ralph, Century 21 Signature Realty Midland. MiRealSource
- $439,9004 bd4 ba4.2k sqft2503 Brookwood Dr, Midland, MI 48640For SaleMLS ID #50224036, Jamie Broderick, eXp Realty. MiRealSource
- $435,0004 bd4 ba2.6k sqft6102 Oak Meadows Ct, Midland, MI 48640For SaleMLS ID #50222612, Kelly Wolf, Berkshire Hathaway HomeServices. MiRealSource
- $435,0004 bd3 ba2.2k sqft2804 Hollyberry Dr, Midland, MI 48642For SaleMLS ID #50222074, Vanda Yaroch, Coldwell Banker Professionals. MIDMLS
- $389,0004 bd3 ba2.3k sqft7725 Mammoth Pines Dr, Midland, MI 48642For SaleMLS ID #50222422, Miaomiao (Ava) Dong, Century 21 Signature Realty Midland. MiRealSource
- $525,0004 bd5 ba2.9k sqft6006 Oak Hollow Ct, Midland, MI 48640For SaleMLS ID #50220118, Gordon Hall, RE/MAX of Midland. MIDMLS
- $485,0003 bd3 ba1.8k sqft100 Broadhead Dr, Midland, MI 48642For SaleMLS ID #50219914, Peter Baiardi, Ayre Rhinehart Real Estate Partners. MIDMLS
- $459,0003 bd2 ba2.4k sqft2050 E Mier Rd, Midland, MI 48642For SaleMLS ID #50221263, Karen Sirrine, RE/MAX of Midland. MiRealSource
- $529,0003 bd2 ba2.9k sqft1225 W Saint Andrews Rd, Midland, MI 48640For SaleMLS ID #50223701, Jamie Broderick, eXp Realty. MiRealSource
- $419,0003 bd3 ba2.6k sqft2468 N Woodland Estates Dr, Midland, MI 48642For SaleMLS ID #50221753, Katrin Thorson, Ayre Rhinehart Real Estate Partners. MIDMLS
- $379,0006 bd4 ba3k sqft4501 Forestview Dr, Midland, MI 48642For SaleMLS ID #50222104, Paul Clarke, Modern Realty. MiRealSource
- $419,0003 bd4 ba2.6k sqft4409 Moorland Dr, Midland, MI 48640For SaleMLS ID #50222068, Edward Jason Merry, Modern Realty. MIDMLS
- $620,0005 bd4 ba3.1k sqft1315 Foxwood Dr, Midland, MI 48642For SaleMLS ID #50221768, Alicia Manceau, Century 21 Signature Realty Midland. MIDMLS
- $414,9005 bd4 ba2.7k sqft4108 Allen Ct, Bay City, MI 48706For SaleMLS ID #50225054, Melissa Socha, Modern Way Realty LLC. MiRealSource
