Welcome to 3914 Alma Ave, where thoughtful renovations and modern style come together to create a truly move-in ready home. This beautifully updated 3-bedroom, 2-bath ranch offers 1,236 square feet of comfortable one-level living with high-quality finishes and major system upgrades throughout. Step inside to a bright, open interior featuring all-new luxury vinyl plank flooring, fresh drywall, updated electrical and plumbing systems, a brand-new HVAC system, and fresh finishes throughout. The stunning kitchen is designed to impress with granite countertops, new cabinetry, stainless steel appliances, gas cooking, and abundant workspace—perfect for both everyday living and entertaining. Retreat to the spacious primary suite featuring a beautifully renovated ensuite bath complete with a double vanity and a custom tiled walk-in shower. The hall bathroom has also been tastefully updated with a classic subway tile tub surround and modern fixtures. Outside, enjoy a partially fenced backyard offering space to relax, entertain, or garden, along with a detached storage shed for added convenience. Additional improvements, including a newer crawlspace vapor barrier, provide extra peace of mind for years to come. Ideally located just minutes from shopping, dining, parks, and major interstates, this home delivers the perfect combination of style, comfort, and convenience. With extensive renovations already completed, all that's left to do is move in and enjoy. Don't miss your opportunity to own this exceptional home—schedule your private showing today!
Pending
$299,900
3914 Alma Ave, Richmond, VA 23222
3beds
1,236sqft
:
Get pre-qualified$1,937/mo
Single Family Residence
Built in 1947
8,263 Square Feet Lot
$301,900 Zestimate®
$243/sqft
$-- HOA
What's special
Modern styleModern fixturesDetached storage shedPartially fenced backyardBrand-new hvac systemGranite countertopsBeautifully renovated ensuite bath
- 16 days |
- 474 |
- 30 |
Zillow last checked:
Listing updated:
Listed by:
Brandon Allen 804-245-9119,
River City Elite Properties - Real Broker 804-594-6750,
James Nay 804-704-1944,
River City Elite Properties - Real Broker
Source: CVRMLS,MLS#: 2618365 Originating MLS: Central Virginia Regional MLS
Originating MLS: Central Virginia Regional MLSFacts & features
Interior
Bedrooms & bathrooms
- Bedrooms: 3
- Bathrooms: 2
- Full bathrooms: 2
Primary bedroom
- Level: First
- Dimensions: 10.8 x 11.4
Bedroom 2
- Level: First
- Dimensions: 11.4 x 9.2
Bedroom 3
- Description: Off of the kitchen with hall bath
- Level: First
- Dimensions: 13.10 x 8.9
Family room
- Description: Pass through to kitchen
- Level: First
- Dimensions: 20.11 x 10.1
Other
- Description: Tub & Shower
- Level: First
Living room
- Level: First
- Dimensions: 16.0 x 11.4
Office
- Description: Located off living room
- Level: First
- Dimensions: 11.2 x 7.2
Heating
- Electric, Heat Pump
Cooling
- Electric, Heat Pump
Appliances
- Included: Gas Cooking, Gas Water Heater
- Laundry: Washer Hookup, Dryer Hookup
Features
- Bedroom on Main Level, Ceiling Fan(s), Dining Area, Granite Counters, Kitchen Island, Recessed Lighting
- Flooring: Vinyl
- Basement: Crawl Space
- Attic: Pull Down Stairs
Interior area
- Total interior livable area: 1,236 sqft
- Finished area above ground: 1,236
- Finished area below ground: 0
Property
Parking
- Parking features: Driveway, Unpaved
- Has uncovered spaces: Yes
Features
- Levels: One
- Stories: 1
- Patio & porch: Stoop
- Exterior features: Storage, Shed, Unpaved Driveway
- Pool features: None
- Fencing: Chain Link,None
Lot
- Size: 8,263 Square Feet
Details
- Parcel number: 7917384388
- Zoning description: R4
Construction
Type & style
- Home type: SingleFamily
- Architectural style: Ranch
- Property subtype: Single Family Residence
Materials
- Aluminum Siding, Drywall, Frame
- Roof: Shingle
Condition
- Resale
- New construction: No
- Year built: 1947
Utilities & green energy
- Sewer: Public Sewer
- Water: Public
Community & HOA
Community
- Subdivision: National Heights
Location
- Region: Richmond
Financial & listing details
- Price per square foot: $243/sqft
- Tax assessed value: $183,000
- Annual tax amount: $1,520
- Date on market: 7/7/2026
- Ownership: Individuals
- Ownership type: Sole Proprietor
Estimated market value
$301,900
$287,000 - $317,000
$2,259/mo
Price history
| Date | Event | Price |
|---|---|---|
| 7/11/2026 | Pending sale | $299,900$243/sqft |
Source:  CVRMLS #2618365 Report a problem CVRMLS #2618365 Report a problem | ||
| 7/8/2026 | Listed for sale | $299,900-2.5%$243/sqft |
Source: CVRMLS #2618365 Report a problem | ||
| 7/6/2026 | Listing removed | $307,500$249/sqft |
Source: CVRMLS #2615330 Report a problem | ||
| 6/26/2026 | Price change | $307,500-2.4%$249/sqft |
Source: CVRMLS #2615330 Report a problem | ||
| 6/13/2026 | Listed for sale | $314,999+88.1%$255/sqft |
Source: CVRMLS #2615330 Report a problem | ||
| 3/20/2026 | Sold | $167,500-11.8%$136/sqft |
Source: CVRMLS #2533685 Report a problem | ||
| 3/4/2026 | Pending sale | $189,900$154/sqft |
Source: CVRMLS #2533685 Report a problem | ||
| 2/18/2026 | Price change | $189,900-5%$154/sqft |
Source: CVRMLS #2533685 Report a problem | ||
| 12/28/2025 | Listed for sale | $199,900+17.7%$162/sqft |
Source: CVRMLS #2533685 Report a problem | ||
| 12/10/2025 | Sold | $169,900$137/sqft |
Source: Public Record Report a problem | ||
Public tax history
| Year | Property taxes | Tax assessment |
|---|---|---|
| 2025 | $1,520 +11.1% | $181,000 +13.8% |
| 2024 | $1,368 +2.6% | $159,100 +2.6% |
| 2023 | $1,333 +18.1% | $155,000 +18.1% |
| 2022 | $1,128 +29% | $131,200 +32% |
| 2021 | $875 +17.6% | $99,400 +3% |
| 2020 | $744 +5.1% | $96,500 +14.2% |
| 2019 | $708 | $84,500 +5.1% |
| 2018 | -- | $80,400 +8.1% |
| 2017 | -- | $74,400 |
| 2016 | -- | $74,400 |
| 2015 | -- | $74,400 |
| 2014 | -- | $74,400 |
| 2013 | -- | $74,400 -5.2% |
| 2012 | -- | $78,500 -8.1% |
| 2011 | -- | $85,400 |
| 2010 | -- | $85,400 |
| 2009 | -- | $85,400 |
| 2008 | -- | -- |
| 2006 | -- | -- |
| 2005 | -- | -- |
| 2004 | -- | -- |
| 2003 | -- | -- |
| 2002 | -- | -- |
| 2001 | -- | $51,000 +24.1% |
| 2000 | -- | $41,100 |
Find assessor info on the county website
Monthly payment
Est. payment
Payment breakdown
Explore the cost of this home by adjusting the details. Changes won't be saved.Climate risks
Neighborhood: 23222
Nearby schools
GreatSchools rating
- 1/10Laburnum Elementary SchoolGrades: PK-5Distance: 0.8 mi
- 3/10L. Douglas Wilder Middle SchoolGrades: 6-8Distance: 2.5 mi
- 2/10Henrico High SchoolGrades: 9-12Distance: 1.2 mi
Schools provided by the listing agent
- Elementary: Laburnum
- Middle: Douglas Wilder
- High: Henrico
Source: CVRMLS. This data may not be complete. We recommend contacting the local school district to confirm school assignments for this home.
- $265,0003 bd1 ba1.1k sqft3912 Alma Ave, Richmond, VA 23222Sold
- $176,9002 bd1 ba984 sqft3916 Alma Ave, Richmond, VA 23222Off Market
- $267,2003 bd1 ba910 sqft3918 Alma Ave, Richmond, VA 23222Off Market

- $179,5003 bd1 ba1.1k sqft3910 Alma Ave, Richmond, VA 23222Off Market
- $242,9003 bd1 ba1.2k sqft3919 E Chatham Dr, Richmond, VA 23222Off Market
- $233,5003 bd1 ba1.1k sqft3921 E Chatham Dr, Henrico, VA 23222Off Market
- $250,0002 bd1 ba816 sqft3917 E Chatham Dr, Richmond, VA 23222Pending
- $166,6003 bd1 ba816 sqft3920 Alma Ave, Richmond, VA 23222Off Market
A local agent can set up tours, give advice and negotiate with sellers.
Similar homes
- $299,8003 bd1 ba1.2k sqft3406 Meadow Bridge Rd, Richmond, VA 23222For Sale
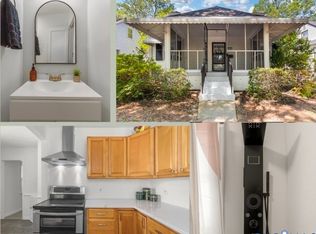 MLS ID #2615617, Leah Coleman, ICON Realty Group, ERA Powered. CVRMLS
 - $319,9504 bd2 ba1.5k sqft618 Pensacola Ave, Richmond, VA 23222For Sale
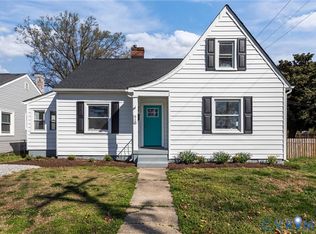 MLS ID #2618638, Bradley Boykin, ERA Woody Hogg & Assoc. CVRMLS
 - $319,9003 bd2 ba1.3k sqft3007 Letcher Ave, Richmond, VA 23222For Sale
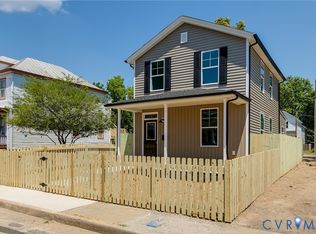 MLS ID #2618313, Matt Jarreau, Hometown Realty. CVRMLS
 - $325,0004 bd2 ba1.3k sqft4502 Corbin St, Richmond, VA 23222For Sale
 MLS ID #2613079, Anita Blue, BHG Base Camp. CVRMLS
 - $289,9903 bd2 ba984 sqft1016 Crafton Ln, Richmond, VA 23222For SaleMLS ID #2606647, Trina Jones, Teammates In Real Estate Inc. CVRMLS
- $294,9503 bd2 ba1.2k sqft3131 5th Ave, Richmond, VA 23222For SaleMLS ID #2616549, Daria Dudding, The Hogan Group Real Estate. CVRMLS
- $249,9503 bd2 ba1.2k sqft2307 Whitcomb St, Richmond, VA 23223For SaleMLS ID #2619169, John Boushra, A Plus Realty and Associates Inc. CVRMLS
- $--3 bd3 ba1.6k sqft1502 N 22nd St, Richmond, VA 23223AuctionAuction.com 2
- $299,0004 bd2 ba1.2k sqft1516 Silver Ave, Richmond, VA 23224For SaleMLS ID #2618672, Bilal Hosn, The Sasso Group. CVRMLS
- $329,9503 bd2 ba1k sqft7513 Griffin Ave, Richmond, VA 23227For SaleMLS ID #2617466, Jasmeet Singh, Long & Foster REALTORS. CVRMLS
- $310,0003 bd2 ba1.3k sqft1723 Porter St, Richmond, VA 23224For SaleMLS ID #2619628, Shonda Howie, ICON Realty Group, ERA Powered. CVRMLS
- $304,9993 bd2 ba912 sqft2201 Brockway Ln, Richmond, VA 23223For SaleMLS ID #2617629, Asha Wright, ICON Realty Group, ERA Powered. CVRMLS
- $374,9503 bd3 ba1.4k sqft3321 Maryland Ave, Richmond, VA 23222For SaleMLS ID #2614927, Daria Dudding, The Hogan Group Real Estate. CVRMLS
- $279,9503 bd1 ba1k sqft2800 Seibel Rd, Richmond, VA 23223For SaleMLS ID #2615396, Chuck Jenkins, Long & Foster REALTORS. CVRMLS
- $275,9003 bd1 ba1.1k sqft5208 Coxson Rd, Henrico, VA 23231For SaleMLS ID #2618695, Mike Hogan, The Hogan Group Real Estate. CVRMLS
- $299,9503 bd2 ba1.5k sqft3424 Danbury Rd, Richmond, VA 23234For SaleMLS ID #2618701, Mike Hogan, The Hogan Group Real Estate. CVRMLS
- $349,5003 bd2 ba1.8k sqft3022 Groveland Ave, Richmond, VA 23222For SaleMLS ID #2613303, Paul Linegar, Boyd Realty Group. CVRMLS
- $258,5003 bd2 ba1.2k sqft2117 Wood St, Richmond, VA 23223For SaleMLS ID #2616188, Colette Rivers, Samson Properties. CVRMLS
- $339,9993 bd2 ba1.3k sqft5201 Northampton St, Richmond, VA 23231For SaleMLS ID #2618838, Kareen Edwards, Fathom Realty Virginia. CVRMLS
- $329,9493 bd2 ba1.1k sqft22 E 31st St, Richmond, VA 23224For SaleMLS ID #2616824, Daniel Hicks, Real Broker LLC. CVRMLS
