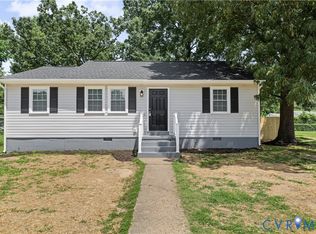
Some homes just have a way of making you smile the moment you pull into the driveway...and this sweet Northside cottage is one of them. Nestled in the heart of Northside, this charming 2 bedroom, 1 bath home has all the warmth of a little dollhouse, with beautiful hardwood floors, inviting spaces, and the kind of character that instantly feels like home. Sunlight pours through the windows, creating cozy corners that are just waiting to be filled with morning coffee, fresh flowers, and the rhythms of your everyday life. Step outside to a fully fenced and private backyard with room for gardening, pets, gathering around a fire pit, or simply enjoying a quiet evening at home. A storage shed adds practical space for tools, bikes, or weekend projects. All major updates completed in 2016 including the roof, HVAC, windows, and appliances have been well maintained offering you the peace of mind needed to simply move in and make it your own.
Whether you're buying your very first home, looking to downsize, or searching for a place with charm in one of Richmond's most beloved neighborhoods, this Northside gem is ready for its next chapter—and maybe yours, too.
Pending
$250,000
3917 E Chatham Dr, Richmond, VA 23222
2beds
816sqft
:
Get pre-qualified$1,630/mo
Single Family Residence
Built in 1947
7,740 Square Feet Lot
$250,600 Zestimate®
$306/sqft
$-- HOA
What's special
Inviting spacesBeautiful hardwood floors
- 33 days |
- 606 |
- 47 |
Likely to sell faster than
Zillow last checked:
Listing updated:
Listed by:
Victoria Elmore 434-917-6955,
Century 21 Realty @ Home 804-924-7225
Source: CVRMLS,MLS#: 2618079 Originating MLS: Central Virginia Regional MLS
Originating MLS: Central Virginia Regional MLSFacts & features
Interior
Bedrooms & bathrooms
- Bedrooms: 2
- Bathrooms: 1
- Full bathrooms: 1
Rooms
- Room types: Center Hall
Primary bedroom
- Level: First
- Dimensions: 0 x 0
Bedroom 2
- Level: First
- Dimensions: 0 x 0
Other
- Description: Tub & Shower
- Level: First
Kitchen
- Level: First
- Dimensions: 0 x 0
Living room
- Level: First
- Dimensions: 0 x 0
Office
- Description: Used as Dining Area
- Level: First
- Dimensions: 0 x 0
Heating
- Electric, Heat Pump
Cooling
- Central Air, Heat Pump
Appliances
- Included: Dryer, Dishwasher, Electric Water Heater, Disposal, Microwave, Oven, Range, Refrigerator, Stove, Water Heater, Washer
- Laundry: Washer Hookup, Dryer Hookup
Features
- Bedroom on Main Level, Ceiling Fan(s), Dining Area, Laminate Counters, Main Level Primary, Pantry
- Flooring: Tile, Wood
- Basement: Crawl Space
- Attic: Access Only
Interior area
- Total interior livable area: 816 sqft
- Finished area above ground: 816
- Finished area below ground: 0
Property
Parking
- Parking features: Driveway, Off Street, Paved
- Has uncovered spaces: Yes
Features
- Levels: One
- Stories: 1
- Exterior features: Out Building(s), Storage, Shed, Paved Driveway
- Pool features: None
- Fencing: Full,Privacy,Wood
Lot
- Size: 7,740 Square Feet
- Features: Level
- Topography: Level
Details
- Additional structures: Shed(s), Outbuilding
- Parcel number: 7917383085
- Zoning description: R4
Construction
Type & style
- Home type: SingleFamily
- Architectural style: Bungalow,Cottage,Ranch
- Property subtype: Single Family Residence
Materials
- Brick, Drywall, Frame, Vinyl Siding
- Roof: Composition
Condition
- Resale
- New construction: No
- Year built: 1947
Utilities & green energy
- Sewer: Public Sewer
- Water: Public
Community & HOA
Community
- Subdivision: Chatham Place
Location
- Region: Richmond
Financial & listing details
- Price per square foot: $306/sqft
- Tax assessed value: $201,800
- Annual tax amount: $1,678
- Date on market: 7/7/2026
- Ownership: Individuals
- Ownership type: Sole Proprietor
Estimated market value
$250,600
$238,000 - $263,000
$1,737/mo
Price history
| Date | Event | Price |
|---|---|---|
| 7/15/2026 | Pending sale | $250,000$306/sqft |
Source:  CVRMLS #2618079 Report a problem CVRMLS #2618079 Report a problem | ||
| 7/8/2026 | Listed for sale | $250,000+11.1%$306/sqft |
Source: CVRMLS #2618079 Report a problem | ||
| 10/25/2023 | Sold | $225,000+2.7%$276/sqft |
Source: CVRMLS #2322578 Report a problem | ||
| 9/27/2023 | Pending sale | $219,000$268/sqft |
Source: CVRMLS #2322578 Report a problem | ||
| 9/22/2023 | Listed for sale | $219,000+143.3%$268/sqft |
Source: CVRMLS #2322578 Report a problem | ||
| 12/20/2016 | Sold | $90,000$110/sqft |
Source: CVRMLS #1617966 Report a problem | ||
| 5/31/2016 | Price change | $90,000+12.5%$110/sqft |
Source: Keller Williams - Richmond West #1617966 Report a problem | ||
| 5/27/2016 | Listed for sale | $80,000+33.1%$98/sqft |
Source: Keller Williams - Richmond West #1617966 Report a problem | ||
| 4/10/2014 | Sold | $60,086$74/sqft |
Source: Public Record Report a problem | ||
Public tax history
| Year | Property taxes | Tax assessment |
|---|---|---|
| 2025 | $1,678 +10.1% | $199,800 +12.8% |
| 2024 | $1,524 +44.5% | $177,200 +2.7% |
| 2023 | $1,054 +29.5% | $172,500 +19.3% |
| 2022 | $814 +55.5% | $144,600 +32.2% |
| 2021 | $524 | $109,400 +3.1% |
| 2020 | -- | $106,100 +14.5% |
| 2019 | $335 | $92,700 +5.3% |
| 2018 | $335 +142.7% | $88,000 +8.2% |
| 2017 | $138 -72.1% | $81,300 +158.9% |
| 2016 | $496 +81.5% | $31,400 -49.4% |
| 2015 | $273 | $62,100 |
| 2014 | $273 | $62,100 |
| 2013 | -- | $62,100 -6.3% |
| 2012 | -- | $66,300 -7.8% |
| 2011 | -- | $71,900 |
| 2010 | -- | $71,900 |
| 2009 | -- | $71,900 |
Find assessor info on the county website
Monthly payment
Est. payment
Payment breakdown
Explore the cost of this home by adjusting the details. Changes won't be saved.Climate risks
Neighborhood: 23222
Nearby schools
GreatSchools rating
- 1/10Laburnum Elementary SchoolGrades: PK-5Distance: 0.8 mi
- 3/10L. Douglas Wilder Middle SchoolGrades: 6-8Distance: 2.5 mi
- 2/10Henrico High SchoolGrades: 9-12Distance: 1.2 mi
Schools provided by the listing agent
- Elementary: Laburnum
- Middle: Douglas Wilder
- High: Henrico
Source: CVRMLS. This data may not be complete. We recommend contacting the local school district to confirm school assignments for this home.
- $252,0003 bd1 ba1.2k sqft3919 E Chatham Dr, Richmond, VA 23222Off Market
- $180,5003 bd1 ba1k sqft3915 E Chatham Dr, Henrico, VA 23222Off Market
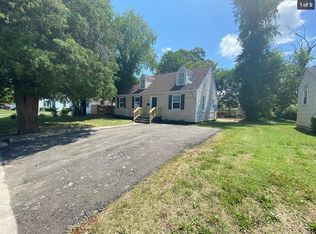
- $232,8003 bd1 ba1.1k sqft3921 E Chatham Dr, Henrico, VA 23222Off Market
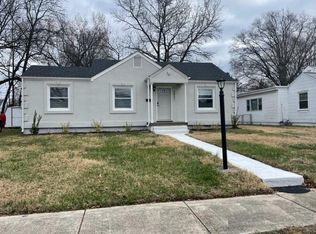
- $220,8003 bd1 ba816 sqft3913 E Chatham Dr, Richmond, VA 23222Off Market
- $265,0003 bd1 ba1.1k sqft3912 Alma Ave, Richmond, VA 23222Sold
- $306,0003 bd2 ba1.2k sqft3914 Alma Ave, Richmond, VA 23222Sold
- $180,8003 bd1 ba1.1k sqft3910 Alma Ave, Richmond, VA 23222Off Market
- $178,0002 bd1 ba984 sqft3916 Alma Ave, Richmond, VA 23222Off Market
A local agent can set up tours, give advice and negotiate with sellers.
Similar homes
- $275,0002 bd2 ba760 sqft501 Pelham Dr, Richmond, VA 23222For Sale
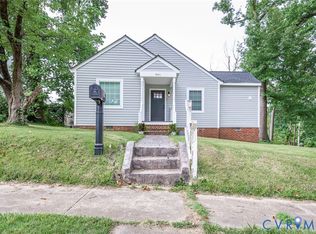 MLS ID #2620156, Carolina Rinck, Long & Foster REALTORS. CVRMLS
 - $199,0002 bd1 ba1.1k sqft106 W Laburnum Ave, Richmond, VA 23222For Sale
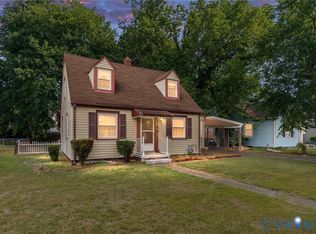 MLS ID #2613351, Christina Bacon, Keller Williams Realty. CVRMLS
 - $279,0002 bd1 ba832 sqft2103 Ingleside Ave, Henrico, VA 23228For Sale
 MLS ID #2621149, Erin Hungerford, Long & Foster REALTORS. CVRMLS
 - $285,0003 bd2 ba1k sqft1908 Watts Ln, Richmond, VA 23223For Sale
 MLS ID #2621483, Freddie Royal, Lifelong Realty Inc. CVRMLS
 - $295,0003 bd1 ba1k sqft3606 Yerger Rd, Richmond, VA 23223For SaleMLS ID #2621496, Robert Ransome, Ransome Realty Group. CVRMLS
- $290,0003 bd2 ba1.1k sqft716 E Gladstone Ave, Richmond, VA 23222For SaleMLS ID #2620467, Stephanie Johnson, Real Broker LLC. CVRMLS
- $289,9903 bd2 ba984 sqft1016 Crafton Ln, Richmond, VA 23222For SaleMLS ID #2606647, Trina Jones, Teammates In Real Estate Inc. CVRMLS
- $239,9503 bd2 ba1.2k sqft1521 Americana Dr, Henrico, VA 23228For SaleMLS ID #2620624, Stokes McCune, Hometown Realty. CVRMLS
- $249,0002 bd1 ba951 sqft5406 Campbell Ave, Richmond, VA 23231For SaleMLS ID #2619826, Stephanie Lennon, EXP Realty, LLC. CVRMLS
- $295,0003 bd2 ba1.2k sqft3304 Carlton Rd, Richmond, VA 23223For SaleMLS ID #2619953, Amanda Brennan, Coldwell Banker Premier. CVRMLS
- $269,9003 bd1 ba1.1k sqft5208 Coxson Rd, Henrico, VA 23231For SaleMLS ID #2618695, Mike Hogan, The Hogan Group Real Estate. CVRMLS
- $194,9002 bd1 ba1.1k sqft726 E Gladstone Ave, Richmond, VA 23222For SaleMLS ID #2612537, Joan Small, ProFound Property Group LLC. CVRMLS
- $279,9503 bd1 ba1k sqft2800 Seibel Rd, Richmond, VA 23223For SaleMLS ID #2615396, Chuck Jenkins, Long & Foster REALTORS. CVRMLS
- $244,9002 bd1 ba872 sqft238 E 36th St, Richmond, VA 23224For SaleMLS ID #2616398, Shawn Derrick, KW Capital Properties. CVRMLS
- $219,9503 bd2 ba1.2k sqft1520 Front Royal Dr, Henrico, VA 23228For SaleMLS ID #2620355, Sean Gould, Hometown Realty. CVRMLS
- $330,9993 bd3 ba1.1k sqft3409 Meadowbridge Rd, Richmond, VA 23222For SaleMLS ID #2613474, Angel Martinez, RE/MAX Commonwealth. CVRMLS
- $215,0002 bd1 ba979 sqft1509 Americana Dr, Henrico, VA 23228For SaleMLS ID #2620032, Theresa Morris, The Rick Cox Realty Group. CVRMLS
- $189,9502 bd1 ba780 sqft1411 Lynhaven Ave, Richmond, VA 23224For SaleMLS ID #2620911, A J Bohannon, Virginia Capital Realty. CVRMLS
- $200,0001 bd1 ba576 sqft2307 1st Ave, Richmond, VA 23222For SaleMLS ID #2617618, James Wallace, Real Broker LLC. CVRMLS
- $318,0002 bd2 ba880 sqft405 N Hamilton St APT G, Richmond, VA 23221For SaleMLS ID #2621176, Josh Simpson, Hometown Realty. CVRMLS
