Welcome to this beautifully updated, single-story executive home built by Wilshire Homes in the desirable Mesa Point subdivision, nestled in the heart of Westover Hills. This thoughtfully designed home offers an inviting, open floor plan accented by gorgeous light-toned hardwood floors, abundant natural light, and elegant plantation shutters throughout. Featuring 3 spacious bedrooms, 2 full bathrooms, 2 living areas, and 2 dining areas, this home offers the perfect combination of comfort, functionality, and entertaining space. The well-appointed kitchen opens seamlessly to the family room and features 42-inch cabinetry, a center island, and stainless steel appliances. A separate indoor utility room with a soaking sink adds everyday convenience. The spacious primary suite offers a relaxing retreat with an ensuite bath featuring dual vanities, a separate soaking tub, and a walk-in shower. Step outside from the breakfast area to a charming covered patio that extends to an oversized travertine patio, creating a wonderful outdoor living and entertaining space. The thoughtfully scaled backyard offers the beauty of outdoor enjoyment without the burden of extensive maintenance—perfect for those seeking a low-maintenance lifestyle. Located within the highly sought-after school attendance zones of Hill Elementary, Murchison Middle School, and Anderson High School, this exceptional home enjoys a prime Northwest Austin location just minutes from The Domain's premier shopping and dining, MoPac, Highway 183, and downtown Austin. Additional bonus: Refrigerator, washer, and dryer are negotiable with the sale. Beautiful updates, an exceptional floor plan, low-maintenance outdoor living, and a fantastic location make this Mesa Point home a wonderful opportunity!
Active under contract
$699,000
3916 Dominion Cv, Austin, TX 78759
3beds
1,980sqft
Single Family Residence
Built in 1995
-- sqft lot
$687,300 Zestimate®
$353/sqft
$21/mo HOA
What's special
Gorgeous light-toned hardwood floorsBeautiful updatesOversized travertine patioAbundant natural lightStainless steel appliancesLow-maintenance outdoor livingInviting open floor plan
- 3 days
- 512
- 88
Likely to sell faster than
Zillow last checked:
Listing updated:
Listed by:
Lisa Kosub (512) 346-3550,
Keller Williams Realty (512) 346-3550
Source: Unlock MLS,MLS#: 9804755
Facts & features
Interior
Bedrooms & bathrooms
- Bedrooms: 3
- Bathrooms: 2
- Full bathrooms: 2
- Main level bedrooms: 3
Heating
- Central, Natural Gas
Cooling
- Central Air
Appliances
- Included: Dishwasher, Disposal, Gas Cooktop, Double Oven, Gas Water Heater
Features
- Multiple Living Areas, Primary Bedroom on Main
- Flooring: Carpet, Tile, Vinyl
- Windows: Plantation Shutters
- Number of fireplaces: 1
- Fireplace features: Family Room
Interior area
- Total interior livable area: 1,980 sqft
Property
Parking
- Total spaces: 2
- Parking features: Attached, Garage Door Opener, Garage Faces Front
- Attached garage spaces: 2
Accessibility
- Accessibility features: Customized Wheelchair Accessible
Features
- Levels: One
- Stories: 1
- Patio & porch: Covered, Patio
- Exterior features: None
- Pool features: None
- Spa features: None
- Fencing: Privacy, Wood
- View description: None
- Waterfront features: None
Lot
- Features: Cul-De-Sac, Interior Lot, Level, Sprinkler - Automatic, Sprinkler - In-ground, Trees-Medium (20 Ft - 40 Ft)
Details
- Additional structures: None
- Parcel number: 02500003150000
- Special conditions: Standard
Construction
Type & style
- Home type: SingleFamily
- Property subtype: Single Family Residence
Materials
- Foundation: Slab
- Roof: Composition
Condition
- Resale
- New construction: No
- Year built: 1995
Details
- Builder name: Wilshire Homes
Utilities & green energy
- Sewer: Public Sewer
- Water: Public
- Utilities for property: Electricity Available, Natural Gas Available, Water Available
Community & HOA
Community
- Features: None
- Subdivision: MESA POINT
HOA
- Has HOA: Yes
- Services included: Common Area Maintenance
- HOA fee: $250 annually
- HOA name: Mesa Point HOA
Location
- Region: Austin
Financial & listing details
- Price per square foot: $353/sqft
- Tax assessed value: $621,992
- Annual tax amount: $3,694
- Date on market: 11/12/2026
- Listing terms: Cash,Conventional,FHA,VA Loan
- Electric utility on property: Yes
Estimated market value
$687,300
$653,000 - $722,000
$2,844/mo
Price history
| Date | Event | Price |
|---|---|---|
| 11/15/2026 | Contingent | $699,000$353/sqft |
Source:  Unlock MLS #9804755 Report a problem | ||
| 11/12/2026 | Listed for sale | $699,000$353/sqft |
Source: Unlock MLS #9804755 Report a problem | ||
| 5/9/2025 | Listing removed | $3,995$2/sqft |
Source: Zillow Rentals Report a problem | ||
| 5/2/2025 | Listed for rent | $3,995$2/sqft |
Source: Zillow Rentals Report a problem | ||
Public tax history
| Year | Property taxes | Tax assessment |
|---|---|---|
| 2025 | $3,694 -13.2% | $621,992 -11.6% |
| 2024 | $4,257 +7.7% | $703,750 +3.8% |
| 2023 | $3,952 -6% | $677,750 +10% |
| 2022 | $4,202 | $616,136 +10% |
| 2021 | -- | $560,124 +10% |
| 2020 | $4,351 +9.2% | $509,204 |
| 2019 | $3,985 +4.3% | $509,204 +1.3% |
| 2018 | $3,819 | $502,449 +4.6% |
| 2017 | $3,819 +4.8% | $480,488 +10% |
| 2016 | $3,644 | $436,807 +10% |
| 2015 | $3,644 | $397,097 +5.1% |
| 2014 | $3,644 | $377,957 +10% |
| 2013 | -- | $343,597 +7.4% |
| 2012 | -- | $319,789 -17.4% |
| 2011 | -- | $387,183 -0.8% |
| 2010 | -- | $390,128 +8% |
| 2009 | -- | $361,281 +10% |
| 2008 | -- | $328,437 +10% |
| 2007 | -- | $298,579 +10% |
| 2006 | -- | $271,435 +7.2% |
| 2005 | -- | $253,239 -2.3% |
| 2002 | $2,486 | $259,274 |
Find assessor info on the county website
Monthly payment
Est. payment
Payment breakdown
Explore the cost of this home by adjusting the details. Changes won't be saved.Climate risks
Neighborhood: Westover Hills
Nearby schools
Schools provided by the listing agent
- Elementary: Hill
- Middle: Murchison
- High: Anderson
- District: Austin ISD
Source: Unlock MLS. This data may not be complete. We recommend contacting the local school district to confirm school assignments for this home.

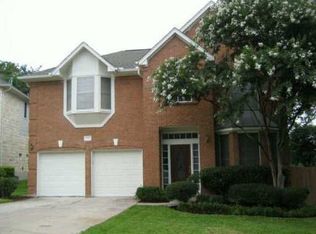
Similar homes
- $--2 bd2 ba1.1k sqft8823 Honeysuckle Trl, Austin, TX 78759Auction
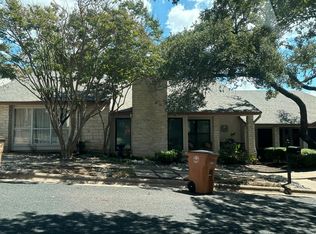 Auction.com 2
- $699,0003 bd3 ba1.7k sqft11611 Spotted Horse Dr, Austin, TX 78759Active
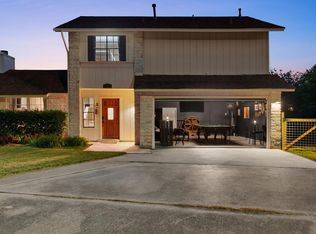
 MLS ID #3781857, Peggy Audino, Ryno & Associates Real Estate. Unlock MLS
- $700,0003 bd3 ba2.1k sqft9202 Knoll Crest Loop, Austin, TX 78759Active
 MLS ID #1760823, Seth Thompson, Kuper Sotheby's Int'l Realty. Unlock MLS
- $725,0005 bd4 ba2.5k sqft8900 Mesa Dr, Austin, TX 78759Active
 MLS ID #4440359, Lisa Kosub, Keller Williams Realty. Unlock MLS
- $699,0003 bd2 ba1.9k sqft6002 Salton Dr, Austin, TX 78759ActiveMLS ID #4292357, Janiece Dickson, eXp Realty, LLC. Unlock MLS
- $700,0004 bd6 ba2.5k sqft4507 Smooth Oak Dr, Austin, TX 78759ActiveMLS ID #8753429, Vlatka Auerbach, LPT Realty LLC - Ascend Group. Unlock MLS
- $830,0004 bd2 ba2.6k sqft8616 Willowick Dr, Austin, TX 78759ActiveMLS ID #6495517, Andrea Curry, JBGoodwin REALTORS WC. Unlock MLS
- $760,0003 bd2 ba2.2k sqft8804 Mountain Path Cir, Austin, TX 78759For Sale
 MLS ID #178943, Ann L Kimbriel, Keller Williams - Lake Travis. HLMLS as distributed by MLS GRID
- $799,0003 bd2 ba1.8k sqft4004 Austin Woods Dr, Austin, TX 78759ActiveMLS ID #5242548, Kim Luttrull, Heart Realty. Unlock MLS
- $653,0004 bd2 ba2k sqft11202 Balcones Woods Cv, Austin, TX 78759ActiveMLS ID #2150278, Christina Sok, KW-Austin Portfolio Real Estate. Unlock MLS
- $579,0003 bd2 ba1.9k sqft8120 Meandering Way, Austin, TX 78759ActiveMLS ID #7207533, Ruth Hsu, Evergreen Properties. Unlock MLS
- $699,0004 bd2 ba1.8k sqft8605 Primrose Ln, Austin, TX 78757ActiveMLS ID #3974883, Majbritt Rayas, eXp Realty, LLC. Unlock MLS
- $635,0003 bd3 ba1.9k sqft8400 Alta Verde Dr, Austin, TX 78759ActiveMLS ID #1130054, Jared Hohensee, StepStone Realty LLC. Unlock MLS
- $550,0003 bd3 ba2.3k sqft8426 Antero Dr, Austin, TX 78759ActiveMLS ID #9226689, Holly Holmes, Compass RE Texas, LLC. Unlock MLS
- $625,0003 bd3 ba2.1k sqft3837 Steck Ave, Austin, TX 78759ActiveMLS ID #9719813, Alicia Smith, JBGoodwin REALTORS WL. Unlock MLS
- $699,5004 bd3 ba2.1k sqft8102 Burrell Dr, Austin, TX 78757ActiveMLS ID #1977281, Isaiah Tibbs, Allure Real Estate. Unlock MLS
- $749,0003 bd2 ba1.9k sqft6411 Johanne Ct, Austin, TX 78750ActiveMLS ID #8536656, Bill Brewer, Treaty Oak Realty. Unlock MLS
- $599,0003 bd3 ba2.1k sqft8131 Forest Mesa Dr, Austin, TX 78759ActiveMLS ID #8829400, Parker Brody, NB Regal Real Estate, LLC. Unlock MLS
- $619,9003 bd2 ba1.6k sqft8503 Stillwood Ln, Austin, TX 78757ActiveMLS ID #3445926, Beverly M Williams, Compass RE Texas, LLC. Unlock MLS
- $789,0004 bd3 ba2.8k sqft6804 Rain Creek Pkwy, Austin, TX 78759ActiveMLS ID #4723742, Michael Cossette, RE/MAX GATEWAY. Unlock MLS
