Welcome to 3919 Mitchell Crescent, a stunning two-storey semi-detached home located in the highly desirable Black Creek community. Built in 2022 by award-winning builder Rinaldi Homes, this property showcases exceptional craftsmanship, thoughtful upgrades and over 2,900sqft of beautifully finished living space designed for modern living. The main floor features 9ft ceilings with an open-concept layout enhanced by premium finishes, custom lighting and an upgraded kitchen complete with a large island, quartz counters and sleek cabinetry, perfect for everyday living or upscale entertaining. Oversized windows with custom remote controlled blinds flood the space with natural light, while upgraded flooring and finishes add a refined, luxury feel throughout. Sliding patio doors lead to a covered deck overlooking the private backyard oasis. Upstairs, the spacious primary suite impresses with a spa-like ensuite showcasing floor-to-ceiling tile, a glass-enclosed shower and a deep soaker tub. Two additional well-sized bedrooms, a stylish 5-piece "Jack and Jill" bathroom and convenient upper-level laundry complete the second floor. The finished basement with 8ft ceilings expands the living space with a generous sized rec room, fourth bedroom and an additional 3pc bathroom, ideal for guests, hobbies or a home office. Situated on one of the most sought-after lots in the subdivision, this pie-shaped lot has a private fully fenced backyard providing exceptional outdoor space for relaxing or entertaining. The attached double car garage leads to a mudroom with custom built-ins helping to keep things organized. Located in a quiet, family-friendly neighbourhood, you'll love the easy access to local schools, parks, scenic trails, Niagara River and nearby highways. With the perfect blend of luxury, comfort and functionality, don't miss the opportunity to make 3919 Mitchell Crescent your new home! Book your showing today!
For sale
C$749,999
3919 Mitchell Cres, Fort Erie, ON L0S 1S0
4beds
4baths
Single Family Residence
Built in ----
4,010 Square Feet Lot
$-- Zestimate®
C$--/sqft
C$-- HOA
What's special
- 45 days |
- 2 |
- 1 |
Zillow last checked:
Listing updated:
Listed by:
EXP REALTY
Source: TRREB,MLS®#: X13209290 Originating MLS®#: Niagara Association of REALTORS
Originating MLS®#: Niagara Association of REALTORSFacts & features
Interior
Bedrooms & bathrooms
- Bedrooms: 4
- Bathrooms: 4
Heating
- Forced Air, Gas
Cooling
- Central Air
Appliances
- Included: Instant Hot Water
Features
- ERV/HRV
- Basement: Finished,Full
- Has fireplace: No
Interior area
- Living area range: 2000-2500 null
Video & virtual tour
Property
Parking
- Total spaces: 6
- Parking features: Garage Door Opener
- Has garage: Yes
Features
- Stories: 2
- Patio & porch: Deck
- Exterior features: Landscaped
- Pool features: None
Lot
- Size: 4,010 Square Feet
- Features: Marina, Park, Place Of Worship, Rec./Commun.Centre, River/Stream, School Bus Route, Pie Shaped Lot
Details
- Additional structures: Fence - Full
- Parcel number: 642520319
- Other equipment: Sump Pump
Construction
Type & style
- Home type: SingleFamily
- Property subtype: Single Family Residence
Materials
- Brick, Stucco (Plaster)
- Foundation: Poured Concrete
- Roof: Asphalt Shingle
Utilities & green energy
- Sewer: Sewer
Community & HOA
Location
- Region: Fort Erie
Financial & listing details
- Annual tax amount: C$6,655
- Date on market: 5/28/2026
EXP REALTY
EXP REALTY
By pressing Contact Agent, you agree that the real estate professional identified above may call/text you about your search, which may involve use of automated means and pre-recorded/artificial voices. You don't need to consent as a condition of buying any property, goods, or services. Message/data rates may apply. You also agree to our Terms of Use. Zillow does not endorse any real estate professionals. We may share information about your recent and future site activity with your agent to help them understand what you're looking for in a home.
Price history
Price history is unavailable.
Public tax history
Tax history is unavailable.
Climate risks
Neighborhood: Douglastown
Nearby schools
GreatSchools rating
- 8/10Kaegebein SchoolGrades: 1-5Distance: 4 mi
- 8/10Veronica E Connor Middle SchoolGrades: 6-8Distance: 6.4 mi
- 8/10Grand Island Senior High SchoolGrades: 9-12Distance: 6.4 mi
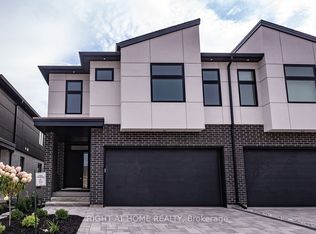
- C$729,0004 bd4 ba-- sqft3909 Mitchell Cres, Fort Erie, ON L0S1S0For Sale
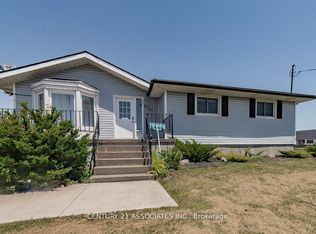
- C$900,0004 bd2 ba-- sqft2687 Baker Rd, Niagara Falls, ON L2G0K2For Sale
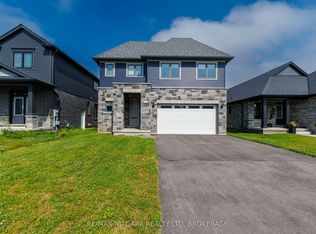
- C$849,0005 bd4 ba-- sqft3816 Simpson Ln, Fort Erie, ON L0S1S0For Sale
- C$--3 bd2 ba2.1k sqft3731 Black Creek Rd, Fort Erie, ON L0S1S0Off Market
- C$---- bd-- ba-- sqft3822 Simpson Ln, Fort Erie, ON L0S1S0Off Market
- C$570,0004 bd2 ba-- sqft3681 Sussex Ln, Fort Erie, ON L0S1S0For Sale
- C$734,9004 bd3 ba-- sqft3742 Black Creek Rd, Fort Erie, ON L0S1S0For Sale
- C$1,249,0004 bd3 ba-- sqft2782 Canadiana Ct W, Fort Erie, ON L0S1S0New Construction
Similar homes
- C$969,9004 bd3 ba-- sqft3598 Canfield Cres, Fort Erie, ON L0S 1S0For Sale
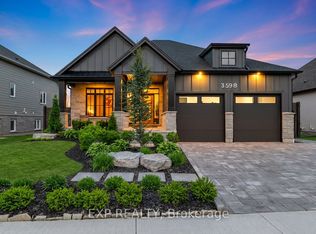 MLS ID #X13538406, EXP REALTY. TRREB
 - C$599,9003 bd3 ba-- sqft3722 Sussex Ln, Fort Erie, ON L0S 1S0For Sale
 MLS ID #X13435094, EXP REALTY. TRREB
 - C$929,9003 bd2 ba-- sqft2756 Arrowsmith Ct, Fort Erie, ON L0S 1S0For Sale
 MLS ID #X13491490, EXP REALTY. TRREB
 - C$789,9004 bd2 ba-- sqft1373 Orchard Ave, Fort Erie, ON L2A 3E5For Sale
 MLS ID #X13245600, EXP REALTY. TRREB
 - C$749,9004 bd3 ba-- sqft6276 Stamford Green Dr, Niagara Falls, ON L2J 1T3For SaleMLS ID #X13542430, EXP REALTY. TRREB
- C$974,9005 bd3 ba-- sqft4242 Village Creek Dr, Stevensville, ON L0S 1S0For SaleMLS ID #X13230364, EXP REALTY. TRREB
- C$729,9003 bd2 ba-- sqft43 Thorold Ave, Thorold, ON L0S 1K0For SaleMLS ID #X13537270, EXP REALTY. TRREB
- C$828,9004 bd3 ba-- sqft226 Westwood Ave, Fort Erie, ON L0S 1B0For SaleMLS ID #X13036656, EXP REALTY. TRREB
- C$750,0003 bd3 ba-- sqft349 Scott Ave, Fort Erie, ON L2A 5E5For SaleMLS ID #X13426438, REVEL Realty Inc., Brokerage. TRREB
- C$765,0004 bd3 ba-- sqft735 Dominion Rd, Fort Erie, ON L2A 1G9For SaleMLS ID #X13248942, REVEL Realty Inc., Brokerage. TRREB
- C$384,9002 bd2 ba-- sqft3033 Townline Rd #308, Fort Erie, ON L0S 1S1For SaleMLS ID #X13538506, EXP REALTY. TRREB
- C$849,0004 bd3 ba-- sqft4893 Firelane 18 End, Pt Colborne, ON L0S 1R0For SaleMLS ID #X13497732, EXP REALTY. TRREB
- C$824,9003 bd3 ba-- sqft9001 Tristar Cres, Niagara Falls, ON L2G 0E6For SaleMLS ID #X13247000, EXP REALTY. TRREB
- C$639,9004 bd2 ba-- sqft881 Burwell St, Fort Erie, ON L2A 0E3For SaleMLS ID #X13529046, REVEL Realty Inc., Brokerage. TRREB
- C$499,9003 bd1 ba-- sqft6192 Lyons Creek Rd, Niagara Falls, ON L2G 0L5For SaleMLS ID #X13543798, EXP REALTY. TRREB
- C$1,095,0004 bd2 ba-- sqft3474 Garrison Rd, Fort Erie, ON L0S 1N0For SaleMLS ID #X13520306, EXP REALTY. TRREB
- C$569,9005 bd4 ba-- sqft221 Bowen Rd, Fort Erie, ON L2A 2Y6For SaleMLS ID #X13490598, EXP REALTY. TRREB
- C$719,9903 bd3 ba-- sqft8553 Jennifer Cres, Niagara Falls, ON L2H 0J3For SaleMLS ID #X13535970, REVEL Realty Inc., Brokerage. TRREB
- C$675,0002 bd2 ba-- sqft28 Ridge Rd S, Fort Erie, ON L0S 1N0For SaleMLS ID #X13137698, The Realty Bulls. TRREB
- C$649,0004 bd3 ba-- sqft7430 Alex Ave, Niagara Falls, ON L2G 7V1For SaleMLS ID #X13470292, EXP REALTY. TRREB
- Ontario
- Niagara Regional Municipality
- Fort Erie
- L0S 1S0
- Douglastown
- 3919 Mitchell Cres
Nearby cities
Nearby neighborhoods
Nearby zip codes
Other Fort Erie Topics
