Why wait to build when you can enjoy the benefits of modern construction today? Welcome to 881 Burwell Street, a beautifully appointed Ashton Homes bungalow built in 2021 and thoughtfully designed for today's lifestyle. Offering approximately 1,392 sqft above grade, this 3+1 bedroom, 2-bathroom home seamlessly blends contemporary style with everyday functionality. At the heart of the home, the bright open-concept kitchen, dining, and living area creates an inviting space for gathering with family and friends, while the well-planned layout keeps the children's bedrooms just steps away for added convenience. The spacious primary suite offers a walk-in closet and private ensuite, creating the perfect retreat at the end of the day. Downstairs, a fourth bedroom, finished storage room, and an expansive recreation area with a bathroom rough-in provide endless opportunities to customize the space to suit your family's needs. Outside, the backyard is designed to be enjoyed. A fully fenced yard and stunning composite deck completed in 2025 offer the ideal setting for summer entertaining, relaxing evenings, and making lasting memories. An attached 1.5-car garage, central air conditioning, stainless steel kitchen appliances, included laundry appliances, and thoughtful builder upgrades add even more value to this move-in-ready home. Nestled in a quiet, family-friendly neighbourhood just minutes from shopping, schools, highway access, and the Peace Bridge, this is a home that delivers the perfect balance of comfort, convenience, and modern living. Simply move in and start enjoying everything this exceptional property has to offer.
For sale
C$619,900
881 Burwell St, Fort Erie, ON L2A 0E3
4beds
2baths
Single Family Residence
Built in ----
7,019 Square Feet Lot
$-- Zestimate®
C$--/sqft
C$-- HOA
What's special
Spacious primary suiteWalk-in closetPrivate ensuiteFinished storage roomExpansive recreation areaFully fenced yardCentral air conditioning
- 16 days |
- 71 |
- 2 |
Zillow last checked:
Listing updated:
Listed by:
REVEL Realty Inc., Brokerage
Source: TRREB,MLS®#: X13529046 Originating MLS®#: Niagara Association of REALTORS
Originating MLS®#: Niagara Association of REALTORSFacts & features
Interior
Bedrooms & bathrooms
- Bedrooms: 4
- Bathrooms: 2
Bedroom
- Level: Main
- Dimensions: 3.99 x 3.17
Bedroom 2
- Level: Main
- Dimensions: 3.58 x 2.9
Bedroom 3
- Level: Main
- Dimensions: 2.9 x 2.72
Bedroom 4
- Level: Basement
- Dimensions: 4.01 x 3.89
Bathroom
- Level: Main
- Dimensions: 2.24 x 2.03
Bathroom
- Level: Main
- Dimensions: 2.62 x 1.52
Foyer
- Level: Main
- Dimensions: 3.53 x 2.16
Kitchen
- Level: Main
- Dimensions: 6.5 x 4.14
Laundry
- Level: Main
- Dimensions: 2.34 x 1.93
Living room
- Level: Main
- Dimensions: 4.24 x 4.14
Heating
- Forced Air, Gas
Cooling
- Central Air
Features
- Basement: Full,Partially Finished
- Has fireplace: No
Interior area
- Living area range: 1100-1500 null
Video & virtual tour
Property
Parking
- Total spaces: 4.5
- Parking features: Garage Door Opener
- Has garage: Yes
Features
- Pool features: None
Lot
- Size: 7,019 Square Feet
Details
- Parcel number: 642180514
Construction
Type & style
- Home type: SingleFamily
- Architectural style: Bungalow-Raised
- Property subtype: Single Family Residence
Materials
- Brick, Vinyl Siding
- Foundation: Poured Concrete
- Roof: Shingle
Utilities & green energy
- Sewer: Sewer
Community & HOA
Location
- Region: Fort Erie
Financial & listing details
- Annual tax amount: C$5,092
- Date on market: 7/6/2026
REVEL Realty Inc., Brokerage
REVEL Realty Inc., Brokerage
By pressing Contact Agent, you agree that the real estate professional identified above may call/text you about your search, which may involve use of automated means and pre-recorded/artificial voices. You don't need to consent as a condition of buying any property, goods, or services. Message/data rates may apply. You also agree to our Terms of Use. Zillow does not endorse any real estate professionals. We may share information about your recent and future site activity with your agent to help them understand what you're looking for in a home.
Price history
Price history is unavailable.
Public tax history
Tax history is unavailable.
Climate risks
Neighborhood: Garrison
Nearby schools
GreatSchools rating
- 2/10Dr Antonia Pantoja Community School Of Academic ExGrades: PK-8Distance: 1.8 mi
- 1/10International Preparatory School At Grover ClevelaGrades: 9-12Distance: 2.3 mi
- C$724,9004 bd4 ba-- sqft892 Burwell St, Fort Erie, ON L2A0E3New Construction

- C$--3 bd2 ba1.5k sqft422 Williams Cres, Fort Erie, ON L2A0E9Off Market
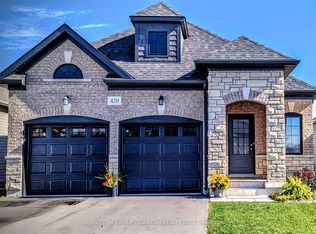
- C$639,0002 bd3 ba-- sqft420 Williams Cres, Fort Erie, ON L2A0E9For Sale
- C$--2 bd2 ba1.2k sqft888 Burwell St, Fort Erie, ON L2A0E3Off Market
- C$--2 bd3 ba1.3k sqft438 Viking St, Fort Erie, ON L2A0E3Off Market
- C$569,9002 bd3 ba-- sqft432 Viking St, Fort Erie, ON L2A0E3For Sale
- C$655,0004 bd4 ba1.8k sqft895 Burwell St, Fort Erie, ON L2A0E9Sold
- C$---- bd-- ba-- sqft440 Viking St, Fort Erie, ON L2A0E3Off Market
Similar homes
- C$646,0004 bd2 ba-- sqft166 North St, Fort Erie, ON L2A 3R7For Sale
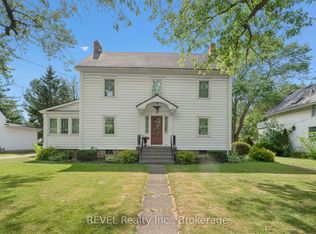 MLS ID #X13568098, REVEL Realty Inc., Brokerage. TRREB
 - C$599,9902 bd1 ba-- sqft412 Hummel Cres, Fort Erie, ON L2A 0E8For Sale
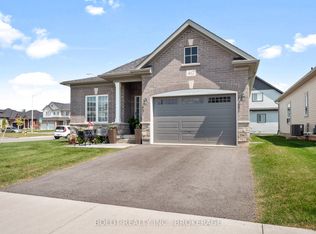 MLS ID #X13414458, BOLDT REALTY INC., BROKERAGE. TRREB
 - C$689,0003 bd2 ba-- sqft316 Leask Ave, Fort Erie, ON L2A 4L4For Sale
 MLS ID #X13534430, REVEL Realty Inc., Brokerage. TRREB
 - C$659,9004 bd2 ba-- sqft965 Bertie St, Fort Erie, ON L2A 1Z7For Sale
 MLS ID #X13217798, ROYAL LEPAGE NRC REALTY. TRREB
 - C$658,9004 bd2 ba-- sqft787 Grandview Rd, Fort Erie, ON L2A 4V6For SaleMLS ID #X12982780, ROYAL LEPAGE NRC REALTY. TRREB
- C$669,0002 bd2 ba-- sqft1133 Dipietro St, Fort Erie, ON L2A 4J3New ConstructionMLS ID #X13432792, REVEL Realty Inc., Brokerage. TRREB
- C$624,9003 bd2 ba-- sqft2793 Dominion Rd, Fort Erie, ON L0S 1N0For SaleMLS ID #X13094640, REVEL Realty Inc., Brokerage. TRREB
- C$639,0002 bd2 ba-- sqft1258 Phillips St, Fort Erie, ON L2A 3B7For SaleMLS ID #X13001642, REVEL Realty Inc., Brokerage. TRREB
- C$729,0003 bd3 ba-- sqft1129 Dipietro St, Fort Erie, ON L2A 4J3New ConstructionMLS ID #X13432782, REVEL Realty Inc., Brokerage. TRREB
- C$534,9004 bd2 ba-- sqft344 Leask Ave, Fort Erie, ON L2A 4L4For SaleMLS ID #X13469408, REVEL Realty Inc., Brokerage. TRREB
- C$639,9004 bd2 ba-- sqft25 Saint George Ct, Fort Erie, ON L0S 1N0For SaleMLS ID #X13505276, ROYAL LEPAGE NRC REALTY. TRREB
- C$765,0004 bd3 ba-- sqft735 Dominion Rd, Fort Erie, ON L2A 1G9For SaleMLS ID #X13248942, REVEL Realty Inc., Brokerage. TRREB
- C$705,0004 bd4 ba-- sqft750 Lakeshore Rd, Fort Erie, ON L2A 1B5For SaleMLS ID #X12945706, RE/MAX NIAGARA REALTY LTD, BROKERAGE. TRREB
- C$824,9004 bd4 ba-- sqft1018 Kerby St, Fort Erie, ON L2A 0B9For SaleMLS ID #X13552142, RE/MAX NIAGARA REALTY LTD, BROKERAGE. TRREB
- C$639,0003 bd3 ba-- sqft3532 Black Creek Rd, Fort Erie, ON L0S 1S0For SaleMLS ID #X13513664, ROYAL LEPAGE NRC REALTY. TRREB
- C$589,9004 bd2 ba-- sqft7782 Badger Rd, Niagara Falls, ON L2H 2J5For SaleMLS ID #X13591600, REVEL Realty Inc., Brokerage. TRREB
- C$699,0005 bd2 ba-- sqft3584 Carver St, Fort Erie, ON L0S 1S0For SaleMLS ID #X13573170, ROYAL LEPAGE NRC REALTY. TRREB
- C$469,0003 bd2 ba-- sqft259 Dufferin St, Fort Erie, ON L2A 2T7For SaleMLS ID #X13562208, REVEL Realty Inc., Brokerage. TRREB
- C$459,0002 bd2 ba-- sqft15 Phipps St, Fort Erie, ON L2A 2V1For SaleMLS ID #X13557544, REVEL Realty Inc., Brokerage. TRREB
- C$750,0003 bd3 ba-- sqft349 Scott Ave, Fort Erie, ON L2A 5E5For SaleMLS ID #X13426438, REVEL Realty Inc., Brokerage. TRREB
