This one wont last long. The most popular floorplan offered in Bishop's Landing is this Dirickson model. This home has 3 bedrooms plus an office all on one floor. The largest one level home offered in the community! Being sold FULLY FURNISHED!! Meticulously cared for, this home has many aftermarket upgrades which include a rear deck off of the screened in porch, a large paver patio in the rear of the home along with a paver walkway in the front of the home. The home has been professionally landscaped on all sides and is beautifully done! The side porch includes a hot tub. The garage has been painted and the flooring is epoxy. The kitchen in this home is stunning! It features a large island, granite counters, a wall oven and microwave, tiled backsplash, wine refrigerator, and large pantry. The living area is a great place to gather around the fireplace and also has a vaulted ceiling making the space feel larger than 2300 sq ft. Schedule your showing today and become a part of this fantastic community! If you are looking for an active community with many amenities, Bishops Landing has it all and is only 4 miles to Bethany Beach! The community beach shuttle will take you there! (weekly rentals allowed in the community)
Under contract
$650,000
39195 Alapocus Dr, Millville, DE 19967
3beds
2,308sqft
Single Family Residence
Built in 2020
6,156 Square Feet Lot
$645,900 Zestimate®
$282/sqft
$278/mo HOA
What's special
Tiled backsplashWine refrigeratorGranite countersLarge pantryLarge islandWall oven and microwave
- 32 days |
- 256 |
- 14 |
Zillow last checked:
Listing updated:
Listed by:
Shannon Taylor 302-245-6958,
Long & Foster Real Estate, Inc. (410) 520-2707
Source: Bright MLS,MLS#: DESU2114136
Facts & features
Interior
Bedrooms & bathrooms
- Bedrooms: 3
- Bathrooms: 2
- Full bathrooms: 2
- Main level bathrooms: 2
- Main level bedrooms: 3
Basement
- Area: 0
Heating
- Forced Air, Propane
Cooling
- Central Air, Electric
Appliances
- Included: Water Heater
- Laundry: Dryer In Unit, Washer In Unit
Features
- Has basement: No
- Number of fireplaces: 1
Interior area
- Total structure area: 2,308
- Total interior livable area: 2,308 sqft
- Finished area above ground: 2,308
- Finished area below ground: 0
Property
Parking
- Total spaces: 10
- Parking features: Garage Faces Front, Garage Door Opener, Attached, Driveway, Off Street
- Attached garage spaces: 2
- Uncovered spaces: 2
Accessibility
- Accessibility features: Doors - Lever Handle(s), Accessible Entrance
Features
- Levels: One
- Stories: 1
- Pool features: Community
- Has view: Yes
- View description: Trees/Woods
Lot
- Size: 6,156 Square Feet
- Dimensions: 114.00 x 54.00
Details
- Additional structures: Above Grade, Below Grade
- Parcel number: 13412.004000.00
- Zoning: TN
- Special conditions: Standard
Construction
Type & style
- Home type: SingleFamily
- Architectural style: Coastal
- Property subtype: Single Family Residence
Materials
- Vinyl Siding
- Foundation: Crawl Space
Condition
- New construction: No
- Year built: 2020
Utilities & green energy
- Sewer: Public Sewer
- Water: Public
Community & HOA
Community
- Subdivision: Bishops Landing
HOA
- Has HOA: Yes
- Amenities included: Basketball Court, Clubhouse, Community Center, Dog Park, Fitness Center, Jogging Path, Pool, Shuffleboard Court, Tennis Court(s), Tot Lots/Playground, Transportation Service
- Services included: Common Area Maintenance, Maintenance Grounds, Management, Pool(s), Recreation Facility, Reserve Funds, Road Maintenance, Snow Removal, Trash
- HOA fee: $278 monthly
Location
- Region: Millville
Financial & listing details
- Price per square foot: $282/sqft
- Tax assessed value: $563,200
- Annual tax amount: $1,421
- Date on market: 7/17/2026
- Listing agreement: Exclusive Right To Sell
- Ownership: Fee Simple
Estimated market value
$645,900
$614,000 - $678,000
$2,930/mo
Price history
| Date | Event | Price |
|---|---|---|
| 7/23/2026 | Contingent | $650,000$282/sqft |
Source:  Bright MLS #DESU2114136 Report a problem Bright MLS #DESU2114136 Report a problem | ||
| 7/17/2026 | Listed for sale | $650,000+18.2%$282/sqft |
Source: Bright MLS #DESU2114136 Report a problem | ||
| 5/11/2021 | Sold | $550,000+13.4%$238/sqft |
Source: Public Record Report a problem | ||
| 11/9/2020 | Sold | $485,000+2.2%$210/sqft |
Source: Public Record Report a problem | ||
| 5/4/2020 | Sold | $474,455$206/sqft |
Source: Public Record Report a problem | ||
Public tax history
| Year | Property taxes | Tax assessment |
|---|---|---|
| 2025 | $1,247 -11.3% | $281,600 +755.9% |
| 2024 | $1,406 +0% | $32,900 |
| 2023 | $1,406 +3% | $32,900 +1.4% |
| 2022 | $1,364 +2.9% | $32,450 |
| 2021 | $1,326 +3.1% | $32,450 +380.7% |
| 2020 | $1,286 | $6,750 |
| 2019 | $1,286 | -- |
Find assessor info on the county website
Monthly payment
Est. payment
Payment breakdown
Explore the cost of this home by adjusting the details. Changes won't be saved.Climate risks
Neighborhood: 19967
Nearby schools
GreatSchools rating
- 8/10Lord Baltimore Elementary SchoolGrades: K-5Distance: 1.2 mi
- 7/10Selbyville Middle SchoolGrades: 6-8Distance: 7.5 mi
- 6/10Indian River High SchoolGrades: 9-12Distance: 5.9 mi
Schools provided by the listing agent
- District: Indian River
Source: Bright MLS. This data may not be complete. We recommend contacting the local school district to confirm school assignments for this home.
- $586,7003 bd-- ba2.8k sqft39189 Alapocus Dr, Millville, DE 19967Off Market
- $572,7003 bd2 ba2.3k sqft39201 Alapocus Dr, Millville, DE 19967Off Market
- $563,1003 bd2 ba1.9k sqft39181 Alapocus Dr, Millville, DE 19967Off Market

- $476,6003 bd-- ba1.6k sqft39194 Alapocus Dr, Millville, DE 19967Off Market
- $679,0004 bd4 ba3.3k sqft39184 Alapocus Dr, Millville, DE 19967Sold
- $593,9004 bd-- ba2.8k sqft39188 Alapocus Dr, Millville, DE 19967Off Market
- $635,0005 bd-- ba2.9k sqft39207 Alapocus Dr, Millville, DE 19967Off Market
- $549,0003 bd2 ba1.7k sqft39204 Alapocus Dr, Millville, DE 19967For Sale
A local agent can set up tours, give advice and negotiate with sellers.
A local lender can help you make sure your offer is ready when you are.
Similar homes
- $699,0004 bd3 ba2.9k sqftNone Available, Millville, DE 19967For Sale
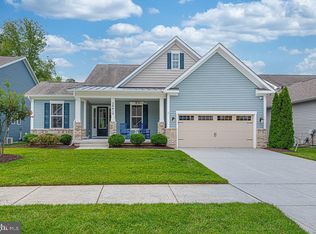
 MLS ID #DESU2116982, Shannon Taylor, Long & Foster Real Estate, Inc.. Bright MLS
 - $625,0004 bd3 ba2.3k sqftNone Available, Ocean View, DE 19970For Sale
 MLS ID #DESU2117990, JANE BAXTER, Keller Williams Realty. Bright MLS
 - $545,0003 bd2 ba1.9k sqftNone Available, Millville, DE 19967For Sale
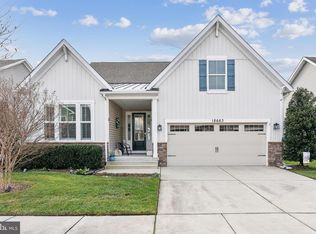 MLS ID #DESU2102304, David Ferris, Coldwell Banker Realty. Bright MLS
 - $629,9004 bd2 ba2.5k sqftNone Available, Millville, DE 19967For Sale
 MLS ID #DESU2086622, BARBARA CARLSON, Keller Williams Realty. Bright MLS
 - $729,0005 bd4 ba3k sqftNone Available, Millville, DE 19967For SaleMLS ID #DESU2116190, Donna M Hardy, Northrop Realty. Bright MLS
- $665,0003 bd3 ba2.3k sqftNone Available, Selbyville, DE 19975For SaleMLS ID #DESU2117154, Kelly Johnston, Monument Sotheby's International Realty. Bright MLS
- $459,0003 bd3 ba2.1k sqftNone Available, Millville, DE 19967For SaleMLS ID #DESU2116972, Shannon Taylor, Long & Foster Real Estate, Inc.. Bright MLS
- $634,9003 bd2 ba2.7k sqftNone Available, Lewes, DE 19958For SaleMLS ID #DESU2118532, Lee Ann Wilkinson, Berkshire Hathaway HomeServices PenFed Realty. Bright MLS
- $719,9004 bd5 ba3k sqftNone Available, Millville, DE 19967For SaleMLS ID #DESU2114430, MATT BRITTINGHAM, Patterson-Schwartz-Rehoboth. Bright MLS
- $599,0002 bd2 ba1.6k sqftNone Available, Ocean View, DE 19970For SaleMLS ID #DESU2117592, Suzanne O'Brien, Coldwell Banker Realty. Bright MLS
- $639,0004 bd3 ba2.5k sqftNone Available, Selbyville, DE 19975For SaleMLS ID #DESU2116272, Katie Hammond, Keller Williams Realty Delmarva. Bright MLS
- $549,9003 bd2 ba1.9k sqftNone Available, Dagsboro, DE 19939For SaleMLS ID #DESU2115734, Krystal Casey, Keller Williams Realty. Bright MLS
- $699,9003 bd3 ba2.2k sqftNone Available, Ocean View, DE 19970For SaleMLS ID #DESU2111246, David Grove, Keller Williams Realty. Bright MLS
- $685,9003 bd3 ba2.8k sqftNone Available, Frankford, DE 19945For SaleMLS ID #DESU2112438, Elizabeth Cummings Bacigalupo, Coldwell Banker Realty. Bright MLS
- $579,0004 bd3 ba2.4k sqftNone Available, Frankford, DE 19945For SaleMLS ID #DESU2116796, COLLEEN WINDROW, Keller Williams Realty. Bright MLS
- $615,0003 bd3 ba2.8k sqftNone Available, Ocean View, DE 19970For SaleMLS ID #DESU2115350, Russell Griffin, Keller Williams Realty. Bright MLS
- $699,0005 bd4 ba2.8k sqftNone Available, Dagsboro, DE 19939For SaleMLS ID #DESU2102886, KIM BOWDEN, Patterson-Schwartz-OceanView. Bright MLS
- $615,0003 bd3 ba2.8k sqftNone Available, Ocean View, DE 19970For SaleMLS ID #DESU2110906, Stephanie Bray, Berkshire Hathaway HomeServices PenFed Realty. Bright MLS
- $589,0003 bd2 ba2.7k sqftNone Available, Milton, DE 19968For SaleMLS ID #DESU2118162, LISA BARROS, Monument Sotheby's International Realty. Bright MLS
- $529,9003 bd2 ba2k sqftNone Available, Frankford, DE 19945For SaleMLS ID #DESU2114550, LINDA BOVA, SEA BOVA ASSOCIATES INC.. Bright MLS
