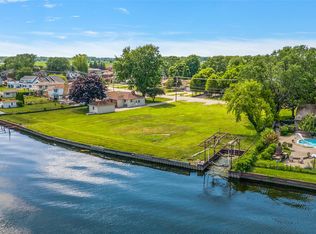
To Be Built: Beautiful Sienna Colonial by Vitale Real Estate & New Homes! Don’t miss this rare opportunity to own 67 feet of direct lake frontage on Lake St. Clair in Harrison Township. This vacant lot includes a steel seawall, city water and sewer at the street, and endless potential for your dream lakefront home.
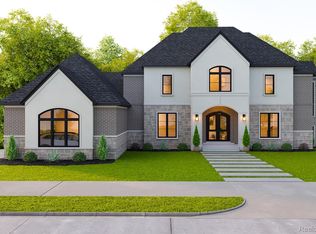
The proposed Sienna Colonial features 4 bedrooms, 3.1 bathrooms, a 3-car garage, and a spacious kitchen and great room with an open-concept layout, ideal for entertaining and everyday living. The listed price includes over $200,000 in luxury upgrades, offering high-end finishes and elevated design throughout. Buyers can choose to build this home or work with our architect to customize one of our existing plans to suit their needs.
One additional adjacent parcel of the same size is available, which includes a boat well and hoist, offering the option to expand your footprint or create a multi-lot estate.
Enjoy panoramic water views, a prime location, and the opportunity to create something truly special on Lake St. Clair.
New construction
$1,227,729
39196 Lakeshore Dr Lot 57, Harrison Township, MI 48045
4beds
2,793sqft
Single Family Residence
Built in 2025
0.25 Acres Lot
$733,100 Zestimate®
$440/sqft
$-- HOA
What's special
Steel seawallHigh-end finishesElevated designDirect lake frontageSpacious kitchenPanoramic water views
- 409 days |
- 341 |
- 13 |
Zillow last checked:
Listing updated:
Listed by:
Leah Lafata 586-213-5877,
Kaiser Realty Group LLC 586-930-0022
Source: Realcomp II,MLS#: 20251013478
Facts & features
Interior
Bedrooms & bathrooms
- Bedrooms: 4
- Bathrooms: 4
- Full bathrooms: 3
- 1/2 bathrooms: 1
Primary bedroom
- Level: Second
- Area: 225
- Dimensions: 15 X 15
Bedroom
- Level: Second
- Area: 176
- Dimensions: 11 X 16
Bedroom
- Level: Second
- Area: 132
- Dimensions: 11 X 12
Bedroom
- Level: Second
- Area: 126
- Dimensions: 14 X 9
Primary bathroom
- Level: Second
- Area: 104
- Dimensions: 13 X 8
Other
- Level: Second
- Area: 126
- Dimensions: 14 X 9
Other
- Level: Second
- Area: 48
- Dimensions: 6 X 8
Other
- Level: Entry
- Area: 30
- Dimensions: 5 X 6
Other
- Level: Entry
- Area: 150
- Dimensions: 10 X 15
Flex room
- Level: Entry
- Area: 132
- Dimensions: 11 X 12
Great room
- Level: Entry
- Area: 285
- Dimensions: 19 X 15
Kitchen
- Level: Entry
- Area: 170
- Dimensions: 10 X 17
Laundry
- Level: Second
- Area: 84
- Dimensions: 12 X 7
Heating
- Forced Air, Natural Gas
Cooling
- Central Air
Features
- Has basement: No
- Has fireplace: No
Interior area
- Total interior livable area: 2,793 sqft
- Finished area above ground: 2,793
Property
Parking
- Total spaces: 3
- Parking features: Three Car Garage, Attached
- Garage spaces: 3
Features
- Levels: Two
- Stories: 2
- Entry location: GroundLevelwSteps
- Pool features: None
- On waterfront: Yes
- Waterfront features: All Sports Lake, Direct Water Frontage, Lake Front, Lake Privileges, Seawall, Waterfront
- Body of water: Lake St Clair
Lot
- Size: 0.25 Acres
- Dimensions: 50 x 230
Details
- Parcel number: 1215379027
- Special conditions: Short Sale No,Standard
Construction
Type & style
- Home type: SingleFamily
- Architectural style: Colonial
- Property subtype: Single Family Residence
Materials
- Brick, Stone, Wood Siding
- Foundation: Crawl Space
Condition
- Const Start Upon Sale,New Construction
- New construction: Yes
- Year built: 2025
Details
- Warranty included: Yes
Utilities & green energy
- Sewer: Public Sewer
- Water: Public
Community & HOA
Community
- Subdivision: ST CLAIR HAVEN
HOA
- Has HOA: No
Location
- Region: Harrison Township
Financial & listing details
- Price per square foot: $440/sqft
- Annual tax amount: $3,107
- Date on market: 7/2/2025
- Cumulative days on market: 409 days
- Listing agreement: Exclusive Right To Sell
- Listing terms: Cash,Conventional
- Exclusions: Exclusion(s) Do Not Exist
Estimated market value
$733,100
$652,000 - $821,000
$4,365/mo
Price history
| Date | Event | Price |
|---|---|---|
| 7/2/2025 | Listed for sale | $1,227,729$440/sqft |
Source:  Realcomp II #20251013478 Report a problem Realcomp II #20251013478 Report a problem | ||
Public tax history
Tax history is unavailable.
Monthly payment
Est. payment
Payment breakdown
Explore the cost of this home by adjusting the details. Changes won't be saved.Climate risks
Neighborhood: 48045
Nearby schools
GreatSchools rating
- 8/10Emma V. Lobbestael Elementary SchoolGrades: PK-5Distance: 1.6 mi
- 5/10L'anse Creuse Middle School - CentralGrades: 6-8Distance: 3.5 mi
- 8/10High SchoolGrades: 9-12Distance: 3.4 mi
- $350,0000.25 acres39196 Lakeshore Dr, Harrison Township, MI 48045Lot/Land
- $1,831,6184 bd4 ba4k sqftLOT 39196 56 & 57 Lakeshore Dr, Harrison Township, MI 48045New Construction
- $946,2001 bd3 ba3.6k sqft39240 Lakeshore Dr, Harrison Township, MI 48045Off Market
- $416,6001 bd1 ba1.4k sqft39184 Lakeshore Dr, Harrison Township, MI 48045Off Market
- $559,2003 bd2 ba2.3k sqft39172 Lakeshore Dr, Harrison Township, MI 48045Off Market
- $984,0004 bd5 ba4.2k sqft39207 Lakeshore Dr, Harrison Township, MI 48045Off Market
- $457,3001 bd2 ba2.2k sqft39191 Lakeshore Dr, Harrison Township, MI 48045Off Market
- $499,0001 bd2 ba2k sqft39160 Lakeshore Dr, Harrison Township, MI 48045Off Market
A local agent can set up tours, give advice and negotiate with sellers.
Similar homes
- $639,9004 bd3 ba2.3k sqft37235 Jefferson Ave, Harrison Township, MI 48045New Construction
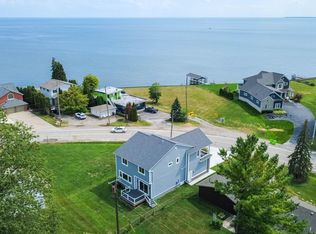
 MLS ID #50218446, Mary Jane Mattera, Gateway Realty Associates. MiRealSource
 - $998,0003 bd3 ba3.3k sqft30134 Jefferson Ave, Saint Clair Shores, MI 48082For Sale
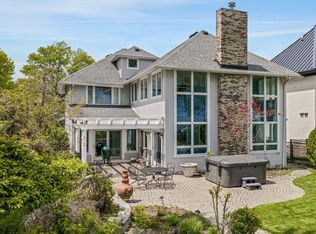
 MLS ID #20261052202, Joseph Bergin, AXEN Realty LLC. Realcomp II
 - $775,0004 bd3 ba2.8k sqft49309 Bayshore Dr, Chesterfield Township, MI 48047New Construction
 MLS ID #50217060, Nicole Ulewicz, Vanguard Realty Group LLC. MiRealSource
 - $639,0003 bd3 ba2.4k sqft7419 Park Terrace Ln, Shelby Township, MI 48317New Construction
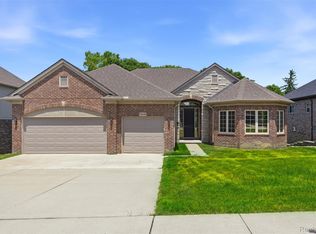 MLS ID #20261064080, Shawn R Arnaout, @properties Christie's Int'l R E Rochester. Realcomp II
 - $717,9004 bd3 ba3.4k sqft24603 Callaway Dr, Macomb, MI 48042For SaleMLS ID #20261064526, Linda Glembocki, Epique Realty. Realcomp II
- $649,0004 bd4 ba2.1k sqft9963 S Channel Dr, Harsens Island, MI 48028For SaleMLS ID #20261009069, Sarah Lewicki, Lambrecht Realty LLC. Realcomp II
- $1,200,0004 bd4 ba3.9k sqft2071 Kohli Dr, Troy, MI 48083New ConstructionMLS ID #20261059570, Sahar N Fakhouri, Mondrian Properties R E, LLC. Realcomp II
- $699,9004 bd4 ba2.9k sqft24462 Sawgrass Dr, Macomb, MI 48042For SaleMLS ID #20261052586, Ron Trombetti, Berkshire Hathaway HomeServices Kee Realty Washin. Realcomp II
- $1,075,0004 bd4 ba3.2k sqft2113 Kohli Dr #A13mtu, Troy, MI 48083New ConstructionMLS ID #20261059541, Sahar N Fakhouri, Mondrian Properties R E, LLC. Realcomp II
- $719,9004 bd3 ba3k sqft50419 Arcadia Dr, Macomb, MI 48042New ConstructionMLS ID #20261052571, Ron Trombetti, Berkshire Hathaway HomeServices Kee Realty Washin. Realcomp II
- $950,0004 bd5 ba3.9k sqft3007 28 Mile Rd, Washington, MI 48095For SaleMLS ID #20261062816, Anthony Djon, Anthony Djon Luxury Real Estate. Realcomp II
- $889,0004 bd4 ba3.5k sqft19246 Hamlin Lake Dr, Macomb, MI 48044For SaleMLS ID #50216870, Todd McNulty, Arterra Realty Michigan LLC. MiRealSource
- $739,9004 bd4 ba2.9k sqft19242 Potomac Dr, Macomb, MI 48044New ConstructionMLS ID #50217690, Lynn Amato Nassar, Great Lakes Realty and Property Management. MiRealSource
- $1,149,8903 bd4 ba3.1k sqft57572 Meadowridge Dr, Washington, MI 48094New Construction
 MLS ID #26030936, Kenny Lanzar, Arterra Realty Michigan LLC. MichRIC
 - from $678,6504 bd3 ba3k sqftThe Hampton Colonial Plan, Windridge Estates, New Baltimore, MI 48047New ConstructionNewmark Homes MI
- $734,9004 bd4 ba3k sqft24318 Tullymore Dr, Macomb, MI 48042New ConstructionMLS ID #20261049007, Ron Trombetti, Berkshire Hathaway HomeServices Kee Realty Washin. Realcomp II
- $672,9904 bd3 ba3.1k sqft14009 Regatta Bay Dr, Utica, MI 48315New ConstructionRealcomp II
- $699,9004 bd4 ba3k sqft24611 Tribute Dr, Macomb, MI 48042New ConstructionMLS ID #20261057691, Ron Trombetti, Berkshire Hathaway HomeServices Kee Realty Washin. Realcomp II
- $875,0004 bd5 ba3.9k sqft22461 Benjamin St, Saint Clair Shores, MI 48081For SaleMLS ID #20261043327, James M Horn, KW Domain. Realcomp II
- $699,9004 bd3 ba2.8k sqft49928 Jean Dr, Macomb, MI 48044New ConstructionMLS ID #20261056846, Ron Trombetti, Berkshire Hathaway HomeServices Kee Realty Washin. Realcomp II
