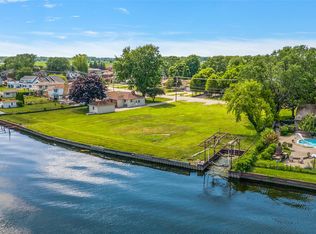
To Be Built: Stunning Whitney Colonial by Vitale Real Estate & New Homes! A rare opportunity to own 134 feet of direct lake frontage on Lake St. Clair in Harrison Township. This vacant lot features a steel seawall, private boat well, city water and sewer at the street, and endless potential for your future lakefront home.
The proposed Whitney Colonial offers over 4,000sqft with 4 bedrooms, 3.1 bathrooms, a 4-car garage, and a spacious kitchen, dining nook, and family room designed for gatherings. The luxurious primary suite includes an expansive walk-in closet and thoughtfully designed bath. The listed price includes over $200,000 in luxury upgrades, offering high-end finishes and elevated design throughout. Buyers can build this home as shown or work with our architect to customize one of our existing plans to fit their needs.
An adjacent parcel of the same size is also available, perfect for expanding your footprint or creating a multi-lot estate. Enjoy open water views, a prime location, and the chance to create something truly special on Lake St. Clair.
New construction
$1,831,118
LOT 39196 56 & 57 Lakeshore Dr, Harrison Township, MI 48045
4beds
4,047sqft
Single Family Residence
Built in 2025
0.5 Acres Lot
$1,748,700 Zestimate®
$452/sqft
$-- HOA
What's special
Steel seawallHigh-end finishesLuxurious primary suiteDirect lake frontageExpansive walk-in closetFamily roomDining nook
- 421 days |
- 345 |
- 12 |
Zillow last checked:
Listing updated:
Listed by:
Leah Lafata 586-213-5877,
Kaiser Realty Group LLC 586-930-0022
Source: Realcomp II,MLS#: 20251013463
Facts & features
Interior
Bedrooms & bathrooms
- Bedrooms: 4
- Bathrooms: 4
- Full bathrooms: 3
- 1/2 bathrooms: 1
Primary bedroom
- Level: Second
- Area: 256
- Dimensions: 16 X 16
Bedroom
- Level: Second
- Area: 168
- Dimensions: 14 X 12
Bedroom
- Level: Second
- Area: 182
- Dimensions: 14 X 13
Bedroom
- Level: Second
- Area: 180
- Dimensions: 12 X 15
Primary bathroom
- Level: Second
- Area: 150
- Dimensions: 10 X 15
Other
- Level: Second
- Area: 126
- Dimensions: 7 X 18
Other
- Level: Second
- Area: 50
- Dimensions: 5 X 10
Other
- Level: Entry
- Area: 35
- Dimensions: 7 X 5
Other
- Level: Entry
- Area: 156
- Dimensions: 13 X 12
Flex room
- Level: Entry
- Area: 180
- Dimensions: 15 X 12
Great room
- Level: Entry
- Area: 361
- Dimensions: 19 X 19
Kitchen
- Level: Entry
- Area: 361
- Dimensions: 19 X 19
Laundry
- Level: Second
- Area: 80
- Dimensions: 8 X 10
Heating
- Forced Air, Natural Gas
Features
- Has basement: No
- Has fireplace: No
Interior area
- Total interior livable area: 4,047 sqft
- Finished area above ground: 4,047
Property
Parking
- Total spaces: 4
- Parking features: Four Car Garage, Attached
- Attached garage spaces: 4
Features
- Levels: Two
- Stories: 2
- Entry location: GroundLevelwSteps
- Pool features: None
- On waterfront: Yes
- Waterfront features: All Sports Lake, Direct Water Frontage, Lake Front, Lake Privileges, Seawall, Waterfront
- Body of water: Lake St Clair
Lot
- Size: 0.5 Acres
- Dimensions: 110 x 230
Details
- Parcel number: 1215379027
- Special conditions: Short Sale No,Standard
Construction
Type & style
- Home type: SingleFamily
- Architectural style: Colonial
- Property subtype: Single Family Residence
Materials
- Brick, Stone, Stucco, Wood Siding
- Foundation: Crawl Space
Condition
- Const Start Upon Sale,New Construction
- New construction: Yes
- Year built: 2025
Details
- Warranty included: Yes
Utilities & green energy
- Sewer: Public Sewer
- Water: Public
Community & HOA
Community
- Subdivision: ST CLAIR HAVEN
HOA
- Has HOA: No
Location
- Region: Harrison Township
Financial & listing details
- Price per square foot: $452/sqft
- Tax assessed value: $58,528
- Annual tax amount: $2,017
- Date on market: 7/2/2025
- Cumulative days on market: 421 days
- Listing agreement: Exclusive Right To Sell
- Listing terms: Cash,Conventional
- Exclusions: Exclusion(s) Do Not Exist
Estimated market value
$1,748,700
$1.66M - $1.84M
$5,728/mo
Price history
| Date | Event | Price |
|---|---|---|
| 8/17/2026 | Price change | $1,831,1180%$452/sqft |
Source:  Realcomp II #20251013463 Report a problem Realcomp II #20251013463 Report a problem | ||
| 7/2/2025 | Listed for sale | $1,831,618$453/sqft |
Source: Realcomp II #20251013463 Report a problem | ||
Public tax history
Tax history is unavailable.
Monthly payment
Est. payment
Payment breakdown
Explore the cost of this home by adjusting the details. Changes won't be saved.Climate risks
Neighborhood: 48045
Nearby schools
GreatSchools rating
- 8/10Emma V. Lobbestael Elementary SchoolGrades: PK-5Distance: 1.6 mi
- 5/10L'anse Creuse Middle School - CentralGrades: 6-8Distance: 3.5 mi
- 8/10High SchoolGrades: 9-12Distance: 3.4 mi
- $350,0000.25 acres39196 Lakeshore Dr, Harrison Township, MI 48045Lot/Land
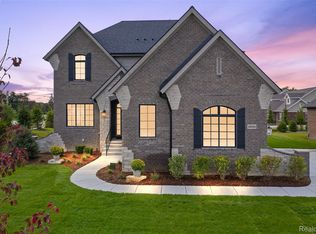
- $945,3001 bd3 ba3.6k sqft39240 Lakeshore Dr, Harrison Township, MI 48045Off Market
- $1,227,2294 bd4 ba2.7k sqft39196 Lakeshore Dr LOT 57, Harrison Township, MI 48045New Construction
- $419,4001 bd1 ba1.4k sqft39184 Lakeshore Dr, Harrison Township, MI 48045Off Market
- $296,600-- bd-- ba-- sqft39240 Lakeshore Dr, Harrison Township, MI 48045Off Market
- $558,9003 bd2 ba2.3k sqft39172 Lakeshore Dr, Harrison Township, MI 48045Off Market
- $985,7004 bd5 ba4.2k sqft39207 Lakeshore Dr, Harrison Township, MI 48045Off Market
- $1,669,4004 bd4 ba3.5k sqft39280 Lakeshore Dr, Harrison Township, MI 48045Off Market
A local agent can set up tours, give advice and negotiate with sellers.
Similar homes
- $1,999,9993 bd3 ba4.7k sqft31100 S River Rd, Harrison Township, MI 48045For Sale

 MLS ID #20261044273, Arash Goneh-Farahani, Golden Key Realty Group LLC. Realcomp II
 - $1,050,0005 bd4 ba3.6k sqft32354 N River Rd, Harrison Township, MI 48045For Sale
 MLS ID #20261059451, Annmarie Nardi, Epique Realty. Realcomp II
 - $2,299,0004 bd5 ba5.6k sqft32824 N River Rd, Harrison Township, MI 48045For Sale
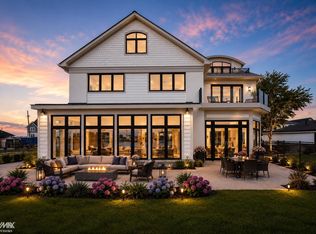
 MLS ID #50214960, Francesca Krause, RE/MAX Advisors. MiRealSource
 - $1,227,2294 bd4 ba2.7k sqft39196 Lakeshore Dr Lot 57, Harrison Township, MI 48045New ConstructionMLS ID #20251013478, Leah Lafata, Kaiser Realty Group LLC. Realcomp II
- $1,200,0004 bd3 ba2.9k sqft37330 Lakeshore Dr, Harrison Township, MI 48045For SaleMLS ID #50207330, Wendy Jones, Real Estate One Chesterfield. MiRealSource
- $1,299,0004 bd4 ba3.9k sqft38128 Lakeshore Dr, Harrison Township, MI 48045For SaleMLS ID #50189881, Nagib Zindani, KW Platinum. MiRealSource
- $1,250,0003 bd3 ba3.2k sqft32857 N River Rd, Harrison Township, MI 48045For SaleMLS ID #50218950, Francesca Krause, RE/MAX Advisors. MiRealSource
- $1,125,0004 bd4 ba3.5k sqft41215 Belvidere St, Harrison Township, MI 48045For SaleMLS ID #50214503, Elena Filimon, Realteam Real Estate. MiRealSource
- $1,995,0003 bd3 ba4.4k sqft9305 River Rd, Algonac, MI 48001For SaleMLS ID #50219757, Melanie Lovati, Innovation Real Estate Specialists Inc.. MiRealSource
- $1,050,0005 bd5 ba3.6k sqft41225 Belvidere St, Harrison Township, MI 48045For SaleMLS ID #50214507, Elena Filimon, Realteam Real Estate. MiRealSource
- $1,350,0004 bd6 ba5.6k sqft34330 Jefferson Ave, Harrison Township, MI 48045For SaleMLS ID #20261004205, Thomas G Fincham, Community Choice Realty Inc. Realcomp II
- $1,750,0005 bd6 ba6k sqft49572 Compass Point Dr, Chesterfield, MI 48047For SaleMLS ID #50211429, Thomas Zibkowski, Real Estate One Inc-Shelby. MiRealSource
- $1,750,0006 bd6 ba5.7k sqft280 Vincennes Pl, Grosse Pointe Farms, MI 48236For SaleMLS ID #50219726, Shana Sine Cameron, Sine & Monaghan LLC. MiRealSource
- $1,850,0004 bd6 ba5.3k sqft62477 Rosina Ct, Ray, MI 48096For SaleMLS ID #20261064133, Ron Trombetti, Berkshire Hathaway HomeServices Kee Realty Washin. Realcomp II
- $1,399,9003 bd3 ba3.5k sqft45850 Private Shore Dr, Chesterfield, MI 48047For SaleMLS ID #50213494, Kristie Lohmann, RE/MAX First. MiRealSource
- $969,9002 bd3 ba2.5k sqft32172 N River Rd #17, Harrison Township, MI 48045For SaleMLS ID #50214951, Francesca Krause, RE/MAX Advisors. MiRealSource
- $1,599,9995 bd6 ba4.4k sqft65339 Romeo Plank Rd, Ray, MI 48096For Sale By Owner
- $1,600,0002 bd2 ba2.2k sqft54230 Card Rd, Macomb, MI 48042For SaleMLS ID #20261041426, Joseph Delia, Keller Williams Paint Creek. Realcomp II
- $1,225,0003 bd3 ba2.4k sqft49860 Miller Ct, Chesterfield, MI 48047For SaleMLS ID #20261056387, Brian P Sheridan, Sheridan Real Estate LLC. Realcomp II
- $1,690,0004 bd5 ba5.5k sqft7827 S River Rd, Marine City, MI 48039For SaleMLS ID #50206898, Marcus Cronce, Real Estate One Port Huron. MiRealSource
