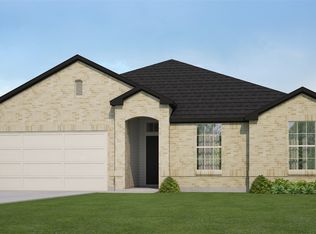
Charming 3-Bedroom Home in Desirable Runaway Bay a community known for its friendly atmosphere, scenic views, and proximity to outdoor activities. Whether you love boating, fishing, or simply enjoying nature, this home puts it all within reach.
Welcome to 392 Jim Walter Drive, a beautiful and spacious 3-bedroom, 2-bathroom home located in the peaceful community. This home offers the perfect blend of comfort, convenience, and charm!
This home features generously sized bedrooms with plenty of natural light, offering a relaxing retreat for everyone in the family.
2 Full Bathrooms: Modern, well-appointed bathrooms with ample storage and stylish finishes.
Open-Concept Living: A bright and airy living room that flows seamlessly into the dining and kitchen areas, perfect for both entertaining and everyday living.
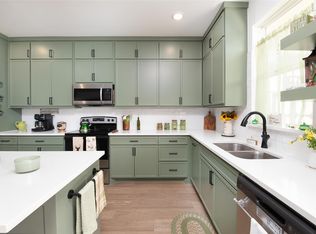
The kitchen boasts modern appliances, ample cabinet space, and a kitchen island—ideal for quick meals or casual dining
A two-car garage with additional storage space.
Quiet, Family-Friendly Neighborhood: Located just minutes from the scenic Lake Bridgeport, parks, and local amenities, Runaway Bay is an ideal location for those seeking a tranquil lifestyle with easy access to shopping, dining, and recreational activities.
For sale
$350,000
392 Jim Walters Dr, Bridgeport, TX 76426
3beds
1,604sqft
Single Family Residence
Built in 2026
10,097 Square Feet Lot
$-- Zestimate®
$218/sqft
$-- HOA
What's special
Kitchen boasts modern appliancesAmple cabinet space
- 6 hours |
- 8 |
- 0 |
Zillow last checked:
Listing updated:
Listed by:
Mey-Ling Pauri 0616016 214-714-7464,
Ultima Real Estate 972-980-9393
Source: NTREIS,MLS#: 21371488
Facts & features
Interior
Bedrooms & bathrooms
- Bedrooms: 3
- Bathrooms: 2
- Full bathrooms: 2
Primary bedroom
- Features: Dual Sinks, En Suite Bathroom, Granite Counters, Walk-In Closet(s)
- Level: First
- Dimensions: 14 x 13
Bedroom
- Features: Walk-In Closet(s)
- Level: First
- Dimensions: 12 x 11
Bedroom
- Features: Walk-In Closet(s)
- Level: First
- Dimensions: 11 x 11
Breakfast room nook
- Level: First
- Dimensions: 11 x 10
Kitchen
- Level: First
- Dimensions: 12 x 10
Living room
- Level: First
- Dimensions: 16 x 18
Heating
- Central, Electric, ENERGY STAR Qualified Equipment, Heat Pump, Zoned
Cooling
- Central Air, Ceiling Fan(s), Electric, ENERGY STAR Qualified Equipment, Zoned
Appliances
- Included: Dryer, Dishwasher, Electric Range, Electric Water Heater, Disposal, Microwave, Refrigerator, Washer
Features
- Eat-in Kitchen, Granite Counters, High Speed Internet, Kitchen Island, Open Floorplan, Pantry, Wired for Data, Walk-In Closet(s)
- Flooring: Carpet, Ceramic Tile, Laminate
- Has basement: No
- Has fireplace: No
Interior area
- Total interior livable area: 1,604 sqft
Property
Parking
- Total spaces: 2
- Parking features: Alley Access, Asphalt, Concrete, Covered, Direct Access, Door-Single, Driveway, Enclosed, Garage, Garage Door Opener, Inside Entrance, Kitchen Level, Lighted, Garage Faces Rear
- Attached garage spaces: 2
Features
- Levels: One
- Stories: 1
- Pool features: None
- Fencing: None
Lot
- Size: 10,097 Square Feet
- Residential vegetation: Grassed
Details
- Parcel number: R2686072500
- Other equipment: Irrigation Equipment
Construction
Type & style
- Home type: SingleFamily
- Architectural style: Traditional,Detached
- Property subtype: Single Family Residence
Materials
- Brick, Frame, Radiant Barrier
- Foundation: Slab
- Roof: Composition
Condition
- Resale
- Year built: 2026
Utilities & green energy
- Sewer: Public Sewer
- Water: Public
- Utilities for property: Electricity Connected, Sewer Available, Separate Meters, Underground Utilities, Water Available
Community & HOA
Community
- Features: Community Mailbox
- Security: Carbon Monoxide Detector(s), Smoke Detector(s), Security Lights
- Subdivision: Runaway Bay
HOA
- Has HOA: No
Location
- Region: Bridgeport
Financial & listing details
- Price per square foot: $218/sqft
- Date on market: 8/27/2026
- Road surface type: Asphalt
Estimated market value
Not available
Estimated sales range
Not available
Not available
Price history
| Date | Event | Price |
|---|---|---|
| 8/27/2026 | Listed for sale | $350,000$218/sqft |
Source: NTREIS #21371488 Report a problem | ||
Public tax history
Tax history is unavailable.
Monthly payment
Est. payment
Payment breakdown
Explore the cost of this home by adjusting the details. Changes won't be saved.Climate risks
Neighborhood: 76426
Nearby schools
GreatSchools rating
- NABridgeport Elementary SchoolGrades: PK-2Distance: 8.3 mi
- 4/10Bridgeport Middle SchoolGrades: 6-8Distance: 8.5 mi
- 4/10Bridgeport High SchoolGrades: 9-12Distance: 9.3 mi
Schools provided by the listing agent
- Elementary: Bridgeport
- Middle: Bridgeport
- High: Bridgeport
- District: Bridgeport ISD
Source: NTREIS. This data may not be complete. We recommend contacting the local school district to confirm school assignments for this home.
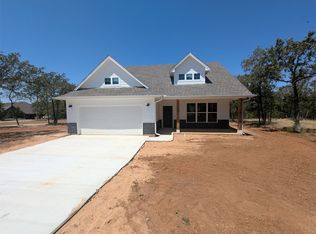
- $--4 bd3 ba1.7k sqft396 Jim Walter Dr, Runaway Bay, TX 76426Sold
- $--0.31 acresLOT 6 Jim Walter Dr, Bridgeport, TX 76426Off Market
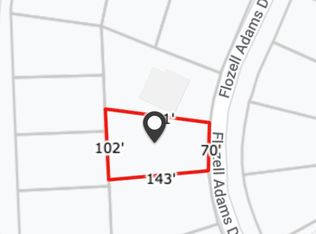
- $--0.29 acresJim Walters Dr, Bridgeport, TX 76426Sold
- $29,9990.3 acresJim Walters Dr, Bridgeport, TX 76426Lot/Land
- $50,0000.39 acres0 Jim Walter Dr, Bridgeport, TX 76426Lot/Land
- $--0.36 acres6 Roberts Cir, Bridgeport, TX 76426Sold
- $--4 bd3 ba1.9k sqft458 Jim Walters Dr, Bridgeport, TX 76426Sold
- $23,692-- bd-- ba-- sqftChampion Ln, Bridgeport, TX 76426Off Market
A local agent can set up tours, give advice and negotiate with sellers.
Similar homes
- $350,0004 bd2 ba1.7k sqft629 Segundo Dr, Runaway Bay, TX 76426New Construction
 NTREIS
 - $320,0004 bd2 ba1.7k sqft722 Haynie Dr, Runaway Bay, TX 76426For Sale
 MLS ID #21363525, Amy Floyd. NTREIS
 - $320,0004 bd2 ba1.8k sqft209 Lanai Ct, Runaway Bay, TX 76426For Sale
 MLS ID #21370922, Jennifer Buchanan. NTREIS
 - $322,0003 bd2 ba1.5k sqft600 Runaway Bay Dr, Runaway Bay, TX 76426For Sale
 MLS ID #21318746, Cindy Grommesh. NTREIS
 - $335,0003 bd3 ba1.9k sqft121 Jim Walter Dr, Runaway Bay, TX 76426For SaleMLS ID #21355433, Brittany Allred. NTREIS
- $315,0003 bd2 ba1.6k sqft105 Jim Walters Dr, Bridgeport, TX 76426For SaleMLS ID #21294694, Kim Taylor. NTREIS
- $375,0003 bd2 ba1.8k sqft648 Half Moon Way, Bridgeport, TX 76426For SaleMLS ID #21324423, Tomie Fox. NTREIS
- $326,9003 bd2 ba1.6k sqft104 Jim Walters Dr, Runaway Bay, TX 76426For SaleMLS ID #21278165, Za'Kendria Scott. NTREIS
- $359,0004 bd2 ba1.7k sqft2106 Briarwood Dr, Bridgeport, TX 76426For SaleMLS ID #21369735, Chaz Swint. NTREIS
- $350,0004 bd2 ba1.7k sqft2110 Briarwood Dr, Bridgeport, TX 76426For SaleMLS ID #21369923, Chaz Swint. NTREIS
- $305,0003 bd2 ba1.3k sqft305 Cheyenne Dr, Runaway Bay, TX 76426For SaleMLS ID #21176591, Keira Phillips. NTREIS
- $329,9993 bd2 ba1.6k sqft502 Palmetto Ct, Runaway Bay, TX 76426New ConstructionMLS ID #21267381, David Rico. NTREIS
- $350,0003 bd2 ba1.6k sqft392 Jim Walter Dr, Runaway Bay, TX 76426New ConstructionOur Country Homes
- $450,0004 bd2 ba2.1k sqft222 Hart Ct, Runaway Bay, TX 76426For SaleMLS ID #21323407, Taylor Cadenhead. NTREIS
- $485,0003 bd2 ba2.3k sqft814 Haynie Dr, Runaway Bay, TX 76426For SaleMLS ID #21352779, Colleen Walker. NTREIS
- $349,0003 bd2 ba1.9k sqft372 Meadow Pond Ct, Runaway Bay, TX 76426For SaleMLS ID #21336500, Sandi George. NTREIS
- $369,0004 bd3 ba2.2k sqft503 Port O Call Dr, Runaway Bay, TX 76426For SaleMLS ID #21109344, William Lane. NTREIS
- $475,0003 bd2 ba2.2k sqft102 Manders Ct, Bridgeport, TX 76426For SaleMLS ID #21283616, SUE MEEK. NTREIS
- $354,9993 bd2 ba1.7k sqft306 Owens St, Bridgeport, TX 76426For SaleMLS ID #21253136, William Lane. NTREIS
- $412,0004 bd3 ba2.1k sqft230 Driftwood Ct, Runaway Bay, TX 76426For SaleMLS ID #21257236, Miles Maddox. NTREIS
