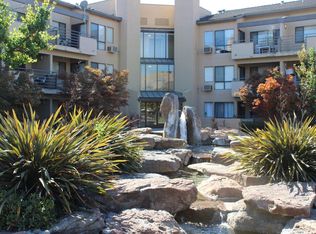
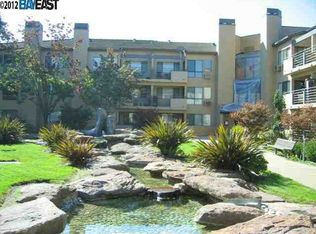
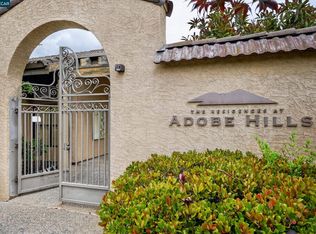
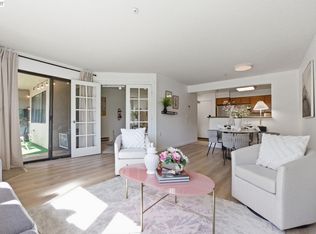
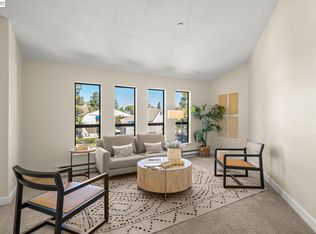
Welcome to this bright condo near the Fremont BART station and Central Park! The open layout features large windows, a cozy fireplace, and excellent natural light. Sliding doors from both the living room and main bedroom open to a large, covered balcony with views. The interior includes fresh paint, an in-unit washer/dryer, AC units and an updated kitchen and bathroom with granite counters and stainless steel appliances. Set in the gated Adobe Hills community, amenities include a pool, hot tub, tennis courts, a clubhouse, and a dog park. Elevator access takes you straight to assigned underground parking. Perfect for commuters, you can walk to BART and easily access Highways 680, 880, and 84. Just minutes from Whole Foods, the local library, dining, and medical facilities, this is truly a great place to call home!
For sale
$389,000
39206 Guardino Dr APT 207, Fremont, CA 94538
2beds
844sqft
Condominium, Residential
Built in 1990
-- sqft lot
$-- Zestimate®
$461/sqft
$586/mo HOA
What's special
- 30 days |
- 7,975 |
- 423 |
Zillow last checked:
Listing updated:
Listed by:
Megan Kuai 02199942 650-567-6556,
Gaea Realty 650-668-8888,
Cindy Yang 02085191 650-229-9447,
Gaea Realty
Source: MLSListings Inc,MLS#: ML82051809
Facts & features
Interior
Bedrooms & bathrooms
- Bedrooms: 2
- Bathrooms: 1
- Full bathrooms: 1
Dining room
- Features: DiningAreainLivingRoom
Family room
- Features: NoFamilyRoom
Heating
- Baseboard
Cooling
- Wall/Window Unit(s)
Features
- Number of fireplaces: 1
- Fireplace features: Living Room
Interior area
- Total structure area: 844
- Total interior livable area: 844 sqft
Property
Parking
- Total spaces: 1
- Parking features: Assigned, Covered, Parking Area
- Garage spaces: 1
Features
- Patio & porch: Balcony/Patio
- Pool features: Community
Details
- Parcel number: 5070815016
- Zoning: PD
- Special conditions: Standard
Construction
Type & style
- Home type: Condo
- Property subtype: Condominium, Residential
Materials
- Foundation: Slab
- Roof: Tile
Condition
- New construction: No
- Year built: 1990
Utilities & green energy
- Gas: PublicUtilities
- Sewer: Public Sewer
- Water: Public
- Utilities for property: Public Utilities, Water Public
Community & HOA
HOA
- Has HOA: Yes
- Amenities included: Club House, Community Pool, Community Security Gate
- HOA fee: $586 monthly
Location
- Region: Fremont
Financial & listing details
- Price per square foot: $461/sqft
- Tax assessed value: $594,934
- Date on market: 6/22/2026
Estimated market value
Not available
Estimated sales range
Not available
Not available
Price history
| Date | Event | Price |
|---|---|---|
| 6/22/2026 | Listed for sale | $389,000-28.5%$461/sqft |
Source:  MLSListings Inc #ML82051809 Report a problem MLSListings Inc #ML82051809 Report a problem | ||
| 8/6/2019 | Sold | $544,000-1.1%$645/sqft |
Source:  Bay East AOR #40869931 Report a problem Bay East AOR #40869931 Report a problem | ||
| 7/4/2019 | Pending sale | $550,000$652/sqft |
Source: Coldwell Banker Residential Brokerage - Fremont #40869931 Report a problem | ||
| 6/13/2019 | Listed for sale | $550,000+26.4%$652/sqft |
Source: Coldwell Banker Res. Broker #40869931 Report a problem | ||
| 10/21/2016 | Sold | $435,000+10.1%$515/sqft |
Source: Bay East AOR #40757627 Report a problem | ||
| 9/17/2016 | Listed for sale | $395,000+54.9%$468/sqft |
Source: Coldwell Banker Residential Brokerage - Fremont #40757627 Report a problem | ||
| 12/3/2003 | Sold | $255,000$302/sqft |
Source: Public Record Report a problem | ||
Public tax history
| Year | Property taxes | Tax assessment |
|---|---|---|
| 2025 | -- | $594,934 +2% |
| 2024 | $7,240 +2.8% | $583,270 +2% |
| 2023 | $7,040 +1.4% | $571,835 +2% |
| 2022 | $6,942 +2.4% | $560,624 +2% |
| 2021 | $6,778 +0.2% | $549,635 +1% |
| 2020 | $6,766 +17.8% | $544,000 +20.2% |
| 2019 | $5,743 -48.1% | $452,573 +2% |
| 2018 | $11,056 +101.5% | $443,700 +2% |
| 2017 | $5,487 +35.1% | $435,000 +42% |
| 2016 | $4,063 +5.5% | $306,254 +1.5% |
| 2015 | $3,849 | $301,654 +2% |
| 2014 | $3,849 | $295,745 +36.9% |
| 2013 | -- | $216,000 +23.4% |
| 2012 | -- | $175,000 -5.9% |
| 2011 | -- | $186,000 -15.8% |
| 2010 | -- | $221,000 |
Find assessor info on the county website
Monthly payment
Est. payment
Payment breakdown
Explore the cost of this home by adjusting the details. Changes won't be saved.Climate risks
Neighborhood: Cherry-Guardino
Nearby schools
GreatSchools rating
- 6/10Vallejo Mill Elementary SchoolGrades: K-5Distance: 1.3 mi
- 8/10Centerville Middle SchoolGrades: 6-8Distance: 1.7 mi
- 9/10Washington High SchoolGrades: 9-12Distance: 1.4 mi
Schools provided by the listing agent
- District: FremontUnified
Source: MLSListings Inc. This data may not be complete. We recommend contacting the local school district to confirm school assignments for this home.
- $657,8002 bd2 ba1k sqft39206 Guardino Dr APT 111, Fremont, CA 94538Off Market
- $628,7002 bd2 ba1k sqft39206 Guardino Dr APT 101, Fremont, CA 94538Off Market
- $391,4001 bd1 ba693 sqft39206 Guardino Dr APT 103, Fremont, CA 94538Off Market

- $392,8001 bd1 ba693 sqft39206 Guardino Dr APT 104, Fremont, CA 94538Off Market
- $534,4002 bd1 ba844 sqft39206 Guardino Dr APT 105, Fremont, CA 94538Off Market
- $551,4002 bd1 ba844 sqft39206 Guardino Dr APT 107, Fremont, CA 94538Off Market
- $411,9001 bd1 ba693 sqft39206 Guardino Dr APT 108, Fremont, CA 94538Off Market
- $395,7001 bd1 ba693 sqft39206 Guardino Dr APT 109, Fremont, CA 94538Off Market
- $533,1001 bd1 ba693 sqft39206 Guardino Dr APT 110, Fremont, CA 94538Off Market
A local agent can set up tours, give advice and negotiate with sellers.
Similar homes
- $399,9001 bd1 ba693 sqft39078 Guardino Dr APT 209, Fremont, CA 94538For Sale
 MLS ID #41133467, Diane Ramirez. CCAR
 - $499,9902 bd1 ba857 sqftAdobe Hills, Fremont, CA 94538For Sale
 MLS ID #41126014, Saeed Ahmed. Bay East AOR
 - $570,0002 bd2 ba991 sqftFremont Villas, Fremont, CA 94538For Sale
 MLS ID #41137758, Surinder Gill. Bay East AOR
 - $389,0002 bd1 ba710 sqftMission Vlg, Union City, CA 94587For Sale
 MLS ID #41138309, Helen Liu. Bay East AOR
 - $380,0002 bd1 ba936 sqftMeadowbrook, Fremont, CA 94536For SaleMLS ID #41128580, Ken Vis. Bay East AOR
- $568,8882 bd2 ba929 sqftFremont Oaks, Fremont, CA 94536For SaleMLS ID #41139247, Ann Gupta. Bay East AOR
- $575,0002 bd2 ba1.1k sqft37168 Meadowbrook Cmn APT 105, Fremont, CA 94536For SaleMLS ID #ML82054014, Miguel Portales. MLSListings Inc
- $397,0001 bd1 ba593 sqft37264 Spruce Ter, Fremont, CA 94536For SaleMLS ID #ML82043189, Ameer Tantawy. MLSListings Inc
- $385,0001 bd1 ba643 sqftNot Listed, Hayward, CA 94544For SaleMLS ID #41142366, Poyen Gono. Bay East AOR
- $399,8881 bd1 ba429 sqftNot Listed, Hayward, CA 94544For SaleMLS ID #41142391, Michael Garcia. Bay East AOR
- $375,0002 bd2 ba957 sqftNot Listed, San Leandro, CA 94578For SaleMLS ID #41136538, Diana Fong. Bay East AOR
- $350,0002 bd2 ba952 sqftNot Listed, Hayward, CA 94544For SaleMLS ID #41124899, Mirella Hernandez. Bay East AOR
- $439,0002 bd2 ba1k sqftBridgeporte, Hayward, CA 94545For SaleMLS ID #41141246, Jeff Fajardo. Bay East AOR
- $527,8002 bd2 ba880 sqftMission Vlg, Union City, CA 94587For SaleMLS ID #41134097, Amy H Wang. Bay East AOR
- $379,8881 bd1 ba598 sqftBridgeporte, Hayward, CA 94544For SaleMLS ID #41126314, Jaime Raul Gonzalez. Bay East AOR
- $435,8881 bd1 ba777 sqft39931 Cedar Blvd Unit 305, Newark, CA 94560For SaleMLS ID #ML82053682, Haleem Ballou. MLSListings Inc
- $479,9982 bd2 ba865 sqftNone, Hayward, CA 94545For SaleMLS ID #41141455, Andy Chan. Bay East AOR
- $459,0002 bd1 ba798 sqft34854 Starling Dr APT 4, Union City, CA 94587For SaleMLS ID #ML82047519, Joy Huang. MLSListings Inc
- $428,8882 bd2 ba1k sqft7750 Canyon Meadow Cir APT G, Pleasanton, CA 94588For SaleMLS ID #ML82052276, Daniel Moskowitz. MLSListings Inc
- $425,0002 bd1 ba811 sqftColonial Gardn, San Leandro, CA 94578For SaleMLS ID #41136283, Wilson Ou. Bay East AOR
Local buyer's agents are ready to help
