Welcome to 3923 SE 2nd St! This property offers a great combination of comfortable living space, outdoor enjoyment, and plenty of room for storage and projects. Inside, you’ll find new interior paint throughout, giving the home a fresh, updated feel. Out front, the porch has been redone with an added pergola, creating a welcoming entrance and added charm. Around back, a covered patio provides a great spot to relax, entertain, or enjoy the backyard. For those needing extra workspace or storage, the property also features a large approximately 35' x 40' shop with an RV-sized door and double garage door, offering plenty of room for vehicles, equipment, hobbies, or projects. An additional storage shed provides even more space for tools and outdoor items. Come see all this property has to offer!
Pending
$180,000
3923 SE 2nd St, Topeka, KS 66607
3beds
1,368sqft
Single Family Residence, Residential
Built in 1952
0.45 Acres Lot
$-- Zestimate®
$132/sqft
$-- HOA
What's special
New interior paint throughoutCovered patioAdditional storage shedWelcoming entrance
- 20 days
- 1,476
- 115
Likely to sell faster than
Zillow last checked:
Listing updated:
Listed by:
Taylor Winkenwader 785-217-5556,
Berkshire Hathaway First
Source: Sunflower AOR as distributed by MLS GRID,MLS#: 246613
Facts & features
Interior
Bedrooms & bathrooms
- Bedrooms: 3
- Bathrooms: 3
- Full bathrooms: 2
- 1/2 bathrooms: 1
Rooms
- Room types: Office/Computer Room, 1st Floor Primary Bedroom, Primary Bath, 1st Fl Full Bath, 1st Fl Half Bath
Primary bedroom
- Level: Main
- Area: 130
- Dimensions: 13 x 10
Bedroom 2
- Level: Main
- Area: 113.05
- Dimensions: 9.5 x 11.9
Bedroom 3
- Level: Main
- Area: 85.5
- Dimensions: 9.5 x 9
Dining room
- Level: Main
- Area: 191.1
- Dimensions: 9.8 x 19.5
Kitchen
- Level: Main
- Area: 93.75
- Dimensions: 12.5 x 7.5
Laundry
- Level: Main
Living room
- Level: Main
- Area: 195.75
- Dimensions: 13.5 x 14.5
Heating
- Has Heating (Unspecified Type)
Cooling
- Central Air
Appliances
- Included: Electric Range, Microwave, Dishwasher, Refrigerator
- Laundry: Main Level, Separate Room
Features
- Flooring: Hardwood, Ceramic Tile, Carpet
- Basement: Block,Crawl Space
- Has fireplace: No
Interior area
- Total structure area: 1,368
- Total interior livable area: 1,368 sqft
- Finished area above ground: 1,368
- Finished area below ground: 0
Property
Parking
- Total spaces: 5
- Parking features: Attached, Detached, Extra Parking
- Attached garage spaces: 5
Features
- Patio & porch: Patio
Lot
- Size: 0.45 Acres
Details
- Additional structures: Outbuilding
- Parcel number: R20383
- Special conditions: Standard
Construction
Type & style
- Home type: SingleFamily
- Architectural style: Ranch
- Property subtype: Single Family Residence, Residential
Materials
- Frame, Vinyl Siding
- Roof: Composition
Condition
- Year built: 1952
Utilities & green energy
- Water: Rural Water
Community & HOA
Community
- Subdivision: Buchheims Addn
HOA
- Has HOA: No
Location
- Region: Topeka
Financial & listing details
- Price per square foot: $132/sqft
- Tax assessed value: $157,360
- Annual tax amount: $2,528
- Date on market: 9/17/2026
- Cumulative days on market: 21 days
Estimated market value
Not available
Estimated sales range
Not available
Not available
Price history
| Date | Event | Price |
|---|---|---|
| 9/20/2026 | Pending sale | $180,000$132/sqft |
Source:  Sunflower AOR as distributed by MLS GRID #246613 Report a problem Sunflower AOR as distributed by MLS GRID #246613 Report a problem | ||
| 9/17/2026 | Listed for sale | $180,000$132/sqft |
Source: Sunflower AOR as distributed by MLS GRID #246613 Report a problem | ||
| 4/11/2014 | Sold | -- |
Source: Sunflower AOR as distributed by MLS GRID #177137 Report a problem | ||
| 3/29/2010 | Sold | -- |
Source: Sunflower AOR as distributed by MLS GRID #155348 Report a problem | ||
Public tax history
| Year | Property taxes | Tax assessment |
|---|---|---|
| 2025 | $2,529 +6.5% | $18,096 +4% |
| 2024 | $2,375 +0.5% | $17,401 +4% |
| 2023 | $2,363 +11.5% | $16,731 +12% |
| 2022 | $2,119 +9.6% | $14,939 +13% |
| 2021 | $1,934 | $13,220 +5% |
| 2020 | -- | $12,591 +3% |
| 2019 | $1,675 +5.3% | $12,225 +3% |
| 2018 | $1,590 +1% | $11,868 +2% |
| 2017 | $1,574 +2.4% | $11,636 +35.9% |
| 2014 | $1,537 | $8,565 +76.5% |
| 2010 | -- | $4,853 -55% |
| 2008 | -- | $10,776 |
| 2007 | -- | $10,776 +2% |
| 2006 | -- | $10,569 +9.8% |
| 2005 | -- | $9,626 +3% |
| 2004 | -- | $9,350 +4% |
| 2003 | -- | $8,993 +4% |
| 2002 | -- | $8,648 +6.1% |
| 2000 | -- | $8,154 |
Find assessor info on the county website
Monthly payment
Est. payment
Payment breakdown
Explore the cost of this home by adjusting the details. Changes won't be saved.Climate risks
Neighborhood: 66607
Nearby schools
Schools provided by the listing agent
- Elementary: Tecumseh North Elementary School/USD 450
- Middle: Shawnee Heights Middle School/USD 450
- High: Shawnee Heights High School/USD 450
Source: Sunflower AOR as distributed by MLS GRID. This data may not be complete. We recommend contacting the local school district to confirm school assignments for this home.
Similar homes
- $164,0003 bd2 ba1.3k sqft3228 SE 6th St, Topeka, KS 66607For Sale
 MLS ID #246445, Debbie Gillum, Gillum Realty LLC. Sunflower AOR as distributed by MLS GRID
 - $165,0003 bd2 ba1.3k sqft3112 SE Wisconsin Ave, Topeka, KS 66605For Sale
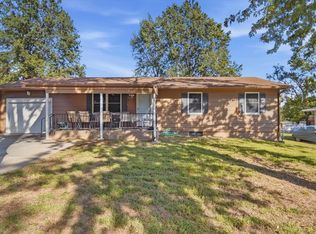 MLS ID #246844, Christina Wakes, Propertunity Knocks LLC. Sunflower AOR as distributed by MLS GRID
 - $179,9003 bd1 ba1.5k sqft1609 SW Wayne Ave, Topeka, KS 66604For Sale
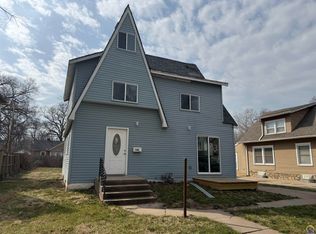 MLS ID #246799, Nick Koch, KW One Legacy Partners, LLC. Sunflower AOR as distributed by MLS GRID
 - $179,9003 bd1 ba1.3k sqft1339 SW Ward Pkwy, Topeka, KS 66604For Sale
 MLS ID #166471, VANESSA SCHMIDT, R+K REAL ESTATE SOLUTIONS, LLC. LBORMLS as distributed by MLS GRID
