Charming and move in ready, this beautifully updated 2BR/1BA Gatewood home blends timeless character with thoughtful modern improvements. Highlights include a brand new roof, remodeled kitchen and bath, newer siding and windows, updated electrical, mini-split A/C, custom window blinds, and warm, glowing hardwood floors. The spacious kitchen features new lighting, ample room for dining, and an easy connection to the backyard and deck. A sweet covered front porch offers year round outdoor enjoyment and adds to the home’s inviting curb appeal. The fully fenced and landscaped lot provides garden space, a covered back patio, and plenty of room to relax or play. A detached one-car garage offers valuable workspace and expansion potential, while off street parking includes room for a boat or RV. Ideally located near Lincoln Park, Westwood Village, Morgan Junction, local dining, shopping, and transit, this inviting home offers a wonderful combination of character, comfort, updates, and convenience.
Pending
Listed by: Windermere West Metro • Kelly A. Malloy
$699,000
3924 SW Holden Street, Seattle, WA 98136
2beds
1,110sqft
Single Family Residence
Built in 1941
5,100 Square Feet Lot
$732,100 Zestimate®
$630/sqft
$-- HOA
What's special
Covered back patioGarden spaceSpacious kitchenRemodeled kitchenWarm glowing hardwood floorsYear round outdoor enjoymentAmple room for dining
- --
- on Zillow
- 1,027
- views
- 155
- saves
Likely to sell faster than
Zillow last checked:
Listing updated:
Listed by:
Kelly A. Malloy,
Windermere West Metro
Source: NWMLS as distributed by MLS GRID,MLS#: 2583159
Facts & features
Interior
Bedrooms & bathrooms
- Bedrooms: 2
- Bathrooms: 1
- Full bathrooms: 1
- Main level bathrooms: 1
- Main level bedrooms: 2
Bedroom
- Level: Main
Bedroom
- Level: Main
Bathroom full
- Level: Main
Other
- Level: Lower
Dining room
- Level: Main
Entry hall
- Level: Main
Family room
- Level: Main
Kitchen with eating space
- Level: Main
Living room
- Level: Main
Utility room
- Level: Lower
Heating
- Ductless, Electric
Cooling
- Ductless
Appliances
- Included: Dishwasher, Disposal, Dryer, Microwave, Refrigerator, Stove(s)/Range(s), Washer, Dishwasher(s), Dryer(s), Garbage Disposal, Microwave(s), Refrigerator(s), Washer(s), Water Heater: Electric, Water Heater Location: Basement
Features
- Dining Room
- Flooring: Ceramic Tile, Concrete, Hardwood, Laminate
- Windows: Dbl Pane/Storm Window
- Basement: Finished
- Has fireplace: No
Interior area
- Total structure area: 1,110
- Total interior livable area: 1,110 sqft
Video & virtual tour
Property
Parking
- Total spaces: 1
- Parking features: Driveway, Detached Garage, Off Street, RV Parking
- Has garage: Yes
- Covered spaces: 1
Features
- Levels: One
- Stories: 1
- Entry location: Main
- Patio & porch: Dbl Pane/Storm Window, Dining Room, Water Heater
- Has view: Yes
- View description: Mountain(s), Partial, Sound
- Has water view: Yes
- Water view: Sound
Lot
- Size: 5,100 Square Feet
- Features: Curbs, Paved, Sidewalk, Cable TV, Deck, Fenced-Fully, Gas Available, High Speed Internet, Patio, RV Parking, Shop
- Topography: Level
- Residential vegetation: Garden Space
Details
- Parcel number: 2490200350
- Special conditions: Standard
Construction
Type & style
- Home type: SingleFamily
- Architectural style: 1 Story w/Bsmnt.
- Property subtype: Single Family Residence
Materials
- Cement Planked, Stone, Wood Siding, Cement Plank
- Foundation: Poured Concrete
- Roof: Composition
Condition
- Very Good
- Year built: 1941
- Major remodel year: 1941
Utilities & green energy
- Electric: Company: Seattle City Light
- Sewer: Sewer Connected, Company: Seattle Public Utilities
- Water: Public, Company: Seattle Public Utilities
Community & HOA
Community
- Subdivision: Gatewood
Location
- Region: Seattle
Financial & listing details
- Price per square foot: $630/sqft
- Tax assessed value: $724,000
- Annual tax amount: $3,950
- Date on market: 9/19/2026
- Listing terms: Conventional
- Inclusions: Dishwasher(s), Dryer(s), Garbage Disposal, Microwave(s), Refrigerator(s), Stove(s)/Range(s), Washer(s)
Estimated market value
$732,100
$695,000 - $769,000
$3,363/mo
Price history
| Date | Event | Price |
|---|---|---|
| 9/23/2026 | Pending sale | $699,000$630/sqft |
Source:  NWMLS as distributed by MLS GRID #2583159 Report a problem NWMLS as distributed by MLS GRID #2583159 Report a problem | ||
| 9/19/2026 | Listed for sale | $699,000+16.7%$630/sqft |
Source: NWMLS as distributed by MLS GRID #2583159 Report a problem | ||
| 7/18/2018 | Listing removed | $599,000$540/sqft |
Source: Keller Williams Greater Sea #1313596 Report a problem | ||
| 7/18/2018 | Listed for sale | $599,000-9.9%$540/sqft |
Source: Keller Williams Greater Sea #1313596 Report a problem | ||
| 7/17/2018 | Sold | $665,000+11%$599/sqft |
Source: NWMLS as distributed by MLS GRID #1313596 Report a problem | ||
| 7/4/2018 | Pending sale | $599,000$540/sqft |
Source: Keller Williams Realty Greater Seattle #1313596 Report a problem | ||
| 6/21/2018 | Listed for sale | $599,000+56.4%$540/sqft |
Source: Keller Williams Greater Sea #1313596 Report a problem | ||
| 7/19/2013 | Sold | $383,000+2.7%$345/sqft |
Source: NWMLS as distributed by MLS GRID #502499 Report a problem | ||
| 6/23/2013 | Pending sale | $373,000$336/sqft |
Source: MLS4owners.com #502499 Report a problem | ||
| 6/16/2013 | Price change | $373,000-2.6%$336/sqft |
Source: MLS4owners.com #502499 Report a problem | ||
| 6/3/2013 | Listed for sale | $383,000+11.7%$345/sqft |
Source: Owner Report a problem | ||
| 6/29/2009 | Sold | $343,000$309/sqft |
Source: NWMLS as distributed by MLS GRID #29074804 Report a problem | ||
Public tax history
| Year | Property taxes | Tax assessment |
|---|---|---|
| 2025 | $7,902 +12.3% | $724,000 +4.9% |
| 2024 | $7,036 +0.1% | $690,000 -0.9% |
| 2023 | $7,032 +5.1% | $696,000 -5.8% |
| 2022 | $6,688 +9.4% | $739,000 +19.4% |
| 2021 | $6,116 +18.3% | $619,000 +26.6% |
| 2020 | $5,170 +0.7% | $489,000 -1% |
| 2019 | $5,135 +12.2% | $494,000 +1.2% |
| 2018 | $4,575 +2.5% | $488,000 +17.6% |
| 2017 | $4,462 +43.1% | $415,000 +14.3% |
| 2016 | $3,118 | $363,000 +5.8% |
| 2015 | $3,118 | $343,000 +15.5% |
| 2014 | $3,118 | $297,000 +16.9% |
| 2013 | $3,118 | $254,000 +8.5% |
| 2012 | -- | $234,000 -9.3% |
| 2011 | -- | $258,000 -4.8% |
| 2010 | -- | $271,000 |
| 2009 | -- | $271,000 +2.3% |
| 2007 | -- | $265,000 +7.3% |
| 2006 | -- | $247,000 +10.8% |
| 2005 | -- | $223,000 +29.7% |
| 2001 | $2,074 +10.4% | $172,000 +16.2% |
| 2000 | $1,879 | $148,000 |
Find assessor info on the county website
Monthly payment
Est. payment
Payment breakdown
Explore the cost of this home by adjusting the details. Changes won't be saved.Climate risks
Neighborhood: Gatewood
Nearby schools
Schools provided by the listing agent
- Elementary: Gatewood
- Middle: Madison Mid
- High: West Seattle High
Source: NWMLS as distributed by MLS GRID. This data may not be complete. We recommend contacting the local school district to confirm school assignments for this home.
Similar homes
- $675,0002 bd1 ba1.6k sqftHainsworths Fauntleroy Grove, Seattle, WA 98136Active
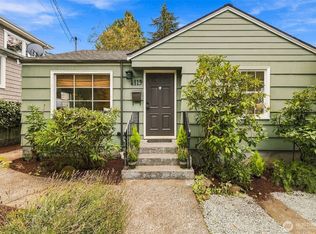 MLS ID #2586148, Ellie Zimmerman. NWMLS as distributed by MLS GRID
 - $675,0002 bd2 ba1.3k sqftBirdle Heights Add, Seattle, WA 98136Active
 MLS ID #2574528, Rebecca Ross. NWMLS as distributed by MLS GRID
 - $715,0002 bd2 ba1k sqftAshford Add, Seattle, WA 98126Active
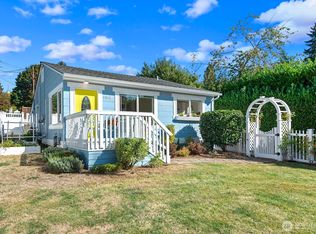 MLS ID #2584517, Sarah Mosley. NWMLS as distributed by MLS GRID
 - $735,0003 bd2 ba1.3k sqft7511 13th Avenue SW, Seattle, WA 98106Active
 MLS ID #2589087, Blake Westhoff. NWMLS as distributed by MLS GRID
