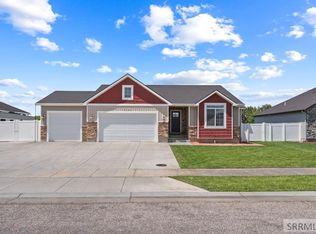
This fantastic quality built home features the Winchester II floor plan with 6 bedrooms and 3 full bathrooms. Tall ceilings through the living room, dining room and kitchen. Open floor plan. Kitchen features Large pantry, stainless steel dishwasher, microwave and oven/range with island that overlooks the dining area and living room. Sliding glass door from the dining room add natural light with convenience to the backyard. Master bedroom has nice master bath, custom cabinets, tub/shower and walk-in closet. Laundry room is conveniently located as you enter from the garage. A finished basement with 3 bedrooms, living room and bathroom. Comes with full landscaping, sprinkler system and fully fenced yard. All this with a 3 car garage in a great subdivision. Come take a look today!
Pending
Price cut: $10K (7/14)
$545,000
3928 Hidden Valley Dr, Idaho Falls, ID 83406
6beds
2,840sqft
:
Get pre-qualified$3,359/mo
Single Family Residence
Built in 2026
0.3 Acres Lot
$544,000 Zestimate®
$192/sqft
$13/mo HOA
What's special
Open floor planSprinkler systemStainless steel dishwasherWalk-in closetFully fenced yardFull landscapingConvenience to the backyard
- 46 days |
- 417 |
- 36 |
Zillow last checked:
Listing updated:
Listed by:
Windmiller Group 208-681-5472,
Keller Williams Realty East Idaho,
Jim Windmiller 208-681-5472,
Keller Williams Realty East Idaho
Source: SRMLS,MLS#: 2187137
Facts & features
Interior
Bedrooms & bathrooms
- Bedrooms: 6
- Bathrooms: 3
- Full bathrooms: 3
- Main level bathrooms: 2
- Main level bedrooms: 3
Family room
- Level: Basement
Kitchen
- Level: Main
Living room
- Level: Main
Basement
- Area: 1420
Heating
- Natural Gas, Forced Air
Cooling
- Central Air
Appliances
- Included: Dishwasher, Disposal, Microwave, Electric Range, Gas Water Heater, Plumbed For Water Softener
- Laundry: Main Level, Laundry Room
Features
- Ceiling Fan(s), Walk-In Closet(s), Master Downstairs, Master Bath, Mud Room, Pantry
- Flooring: Luxury Vinyl, Carpet, Plank, Tile
- Basement: Egress Windows,Finished,Full
- Has fireplace: No
- Fireplace features: None
Interior area
- Total structure area: 2,840
- Total interior livable area: 2,840 sqft
- Finished area above ground: 1,420
- Finished area below ground: 1,420
Property
Parking
- Total spaces: 3
- Parking features: 3 Stalls, Attached, Garage Door Opener, Concrete
- Attached garage spaces: 3
- Has uncovered spaces: Yes
Features
- Levels: One
- Stories: 1
- Patio & porch: Covered, Deck, Patio, Porch
- Fencing: Vinyl,Full
Lot
- Size: 0.3 Acres
- Features: Level, Low Traffic, Near Schools, Established Lawn, Flower Beds, Sprinkler-Auto, Sprinkler System Full
Details
- Parcel number: 0
- Zoning description: Ammon-Rp-A Residence Zone
Construction
Type & style
- Home type: SingleFamily
- Property subtype: Single Family Residence
Materials
- Frame, Primary Exterior Material: Stone, Primary Exterior Material: Vinyl Siding
- Foundation: Concrete Perimeter
Condition
- Year built: 2026
Utilities & green energy
- Electric: Rocky Mountain Power, Circuit Breakers
- Sewer: Public Sewer
- Water: Public
Community & HOA
Community
- Subdivision: Hidden Valley
HOA
- Has HOA: Yes
- Services included: Common Area
- HOA fee: $150 annually
Location
- Region: Idaho Falls
Financial & listing details
- Price per square foot: $192/sqft
- Annual tax amount: $82
- Date on market: 6/17/2026
- Listing terms: Cash,Conventional,FHA,VA Loan
- Inclusions: Oven/Range, Dishwasher, Microwave, A/C
- Exclusions: Sellers Personal Property
Estimated market value
$544,000
$517,000 - $571,000
$2,732/mo
Price history
| Date | Event | Price |
|---|---|---|
| 7/24/2026 | Pending sale | $545,000$192/sqft |
Source:  SRMLS #2187137 Report a problem SRMLS #2187137 Report a problem | ||
| 7/14/2026 | Price change | $545,000-1.8%$192/sqft |
Source: SRMLS #2187137 Report a problem | ||
| 6/17/2026 | Listed for sale | $555,000$195/sqft |
Source: SRMLS #2187137 Report a problem | ||
Public tax history
Tax history is unavailable.
Monthly payment
Est. payment
Payment breakdown
Explore the cost of this home by adjusting the details. Changes won't be saved.Climate risks
Neighborhood: 83406
Nearby schools
GreatSchools rating
- 9/10Woodland Hills Elementary SchoolGrades: PK-6Distance: 0.9 mi
- 4/10Sandcreek Middle SchoolGrades: 7-8Distance: 2.4 mi
- 9/10Hillcrest High SchoolGrades: 9-12Distance: 2.3 mi
Schools provided by the listing agent
- Elementary: WOODLAND HILLS
- Middle: SANDCREEK 93JH
- High: HILLCREST 93HS
Source: SRMLS. This data may not be complete. We recommend contacting the local school district to confirm school assignments for this home.
- $84,166-- bd-- ba-- sqft3828 Hidden Valley Dr, Ammon, ID 83406Off Market
- $448,4003 bd2 ba1.5k sqft3910 Hidden Valley Dr, Ammon, ID 83406Off Market
- $102,920-- bd-- ba-- sqft3913 Hidden Valley Dr, Ammon, ID 83406Off Market
- $473,9003 bd2 ba3k sqft6242 Cottontree Ln, Ammon, ID 83406Off Market

- $453,9003 bd1 ba1.3k sqft3866 Hidden Valley Dr, Ammon, ID 83406Off Market
- $85,264-- bd-- ba-- sqft6018 Fenwood Ln, Ammon, ID 83406Off Market
- $87,263-- bd-- ba-- sqft3873 Hidden Valley Dr, Ammon, ID 83406Off Market
- $470,0003 bd2 ba3.3k sqft3842 Hidden Valley Dr, Ammon, ID 83406For Sale
A local agent can set up tours, give advice and negotiate with sellers.
Similar homes
- $575,0005 bd3 ba3k sqft4878 Torcello Dr, Idaho Falls, ID 83406For Sale
 MLS ID #2187786, The Nelson Group, Keller Williams Realty East Idaho. SRMLS
 - $555,0006 bd3 ba3.4k sqft2910 E Larson Dr, Idaho Falls, ID 83401For Sale
 MLS ID #2186855, Monica Villanueva, Real Estate Pros LLC. SRMLS
 - $535,0006 bd3 ba2.7k sqft3177 N Florian Ave, Idaho Falls, ID 83401For Sale
 MLS ID #2187591, Brandon Fell, Silvercreek Realty Group. SRMLS
 - $619,0006 bd6 ba3.4k sqft184 Galena Summit Dr, Idaho Falls, ID 83404For Sale
 MLS ID #2188224, Ralph Harvey, List With Freedom. SRMLS
 - $575,0006 bd3 ba3k sqft1468 Trappers Rdg, Idaho Falls, ID 83401For SaleMLS ID #2187968, Adrianne Godfrey, Keller Williams Realty East Idaho. SRMLS
- $423,0004 bd2 ba2.7k sqft3177 Elixir Rd, Idaho Falls, ID 83406For SaleMLS ID #2188010, Windmiller Group, Keller Williams Realty East Idaho. SRMLS
- $560,0006 bd3 ba2.9k sqft1649 Palm Springs Dr, Idaho Falls, ID 83404For SaleMLS ID #2184664, Russ Donahoo, eXp Realty LLC. SRMLS
- $585,0006 bd3 ba3k sqft4828 E Luxor Dr, Idaho Falls, ID 83401For SaleMLS ID #2187536, Russ Donahoo, eXp Realty LLC. SRMLS
- $595,0005 bd3 ba3.4k sqft1040 Wheatstone Dr, Idaho Falls, ID 83404For SaleMLS ID #2186607, Launie Shelman, Keller Williams Realty East Idaho. SRMLS
- $490,0006 bd3 ba3.1k sqft2041 Monticello Dr, Idaho Falls, ID 83404For SaleMLS ID #2187651, Brittney Croft, Berkshire Hathaway HS Silverhawk Realty East Idaho. SRMLS
- $415,0003 bd2 ba2.7k sqft3131 Elixir Rd, Idaho Falls, ID 83406For SaleMLS ID #2188008, Windmiller Group, Keller Williams Realty East Idaho. SRMLS
- $410,0003 bd2 ba2.7k sqft3117 Elixir Rd, Idaho Falls, ID 83406For SaleMLS ID #2188006, Windmiller Group, Keller Williams Realty East Idaho. SRMLS
- $539,0004 bd4 ba3.4k sqft4230 Rockingham Cir, Idaho Falls, ID 83404For SaleMLS ID #2186333, Misty Brouillette, Century 21 High Desert. SRMLS
- $399,0003 bd2 ba2.7k sqft3145 Elixir Rd, Idaho Falls, ID 83406For SaleMLS ID #2188007, Windmiller Group, Keller Williams Realty East Idaho. SRMLS
- $785,0006 bd3 ba3.5k sqft7232 E Middle Fork Rd, Idaho Falls, ID 83406For SaleMLS ID #2186257, Anderson Hicks Group, Keller Williams Realty East Idaho. SRMLS
- $410,0003 bd2 ba2.7k sqft3148 Elixir Rd, Idaho Falls, ID 83406For SaleMLS ID #2187517, Windmiller Group, Keller Williams Realty East Idaho. SRMLS
- $415,0003 bd2 ba2.7k sqft3162 Elixir Rd, Idaho Falls, ID 83406For SaleMLS ID #2187519, Windmiller Group, Keller Williams Realty East Idaho. SRMLS
- $579,9996 bd3 ba3.4k sqft2525 E Pinnacle Dr, Idaho Falls, ID 83401For SaleMLS ID #2184875, Anderson Hicks Group, Keller Williams Realty East Idaho. SRMLS
- $624,9005 bd3 ba3.4k sqft6060 Malory Dr, Idaho Falls, ID 83402For SaleMLS ID #2187151, Nikki Marcovitz, Keller Williams Realty East Idaho. SRMLS
- from $525,7504 bd3 ba3.4k sqftNorthfield Plan, Hillcrest Ranch | OLO Builders, Idaho Falls, ID 83406New ConstructionOLO Builders
