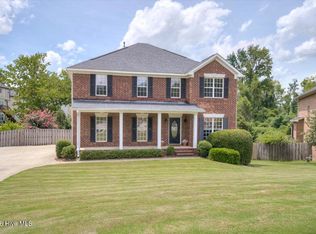
Welcome home to 393 Purbeck Lane, a beautifully appointed 4-bedroom, 3-bath home offering 2,898 square feet of thoughtfully designed living space in Martinez. From the moment you enter, you'll appreciate the combination of timeless finishes, generous room sizes, and comfortable everyday living.
The main level features beautiful hardwood floors, extensive trim and molding, and a desirable bedroom with a full bath, providing an ideal option for guests, a home office, or multi-generational living. The spacious kitchen is designed for both everyday meals and entertaining, featuring granite countertops and stainless-steel appliances with plenty of workspace and storage.
Just off the garage, a convenient mudroom with a built-in bench creates the perfect drop zone for shoes, backpacks, and everyday essentials. Upstairs, you'll find generously sized bedrooms with new carpeting, along with an impressive owner's suite designed to feel like a private retreat. The oversized owner's bedroom includes a comfortable sitting area and exceptionally spacious closets, offering room to relax and plenty of storage.
Perhaps one of the home's most inviting features is the screened rear porch, complete with a beautiful stone fireplace. It's the perfect setting for morning coffee, cool evenings, outdoor gatherings, or simply enjoying the privacy of your backyard year-round.
With its spacious floor plan, quality finishes, first-floor bedroom, oversized owner's suite, and exceptional outdoor living space, 393 Purbeck Lane offers the space and comfort today's buyers are looking for--inside and out.
For sale
$399,000
393 Purbeck Lane, Martinez, GA 30907
5beds
2,898sqft
Single Family Residence
Built in 2015
7,405 Square Feet Lot
$395,400 Zestimate®
$138/sqft
$25/mo HOA
What's special
Stainless-steel appliancesExtensive trim and moldingGranite countertopsExceptionally spacious closetsExceptional outdoor living spaceBeautiful hardwood floorsSpacious kitchen
- 59 days
- 361
- 50
Zillow last checked:
Listing updated:
Listed by:
Jeffery Scott Patterson 706-830-0580,
Better Homes & Gardens Executive Partners
Source: Hive MLS,MLS#: 100597771 Originating MLS: REALTORS® of Greater Augusta
Originating MLS: REALTORS® of Greater AugustaFacts & features
Interior
Bedrooms & bathrooms
- Bedrooms: 5
- Bathrooms: 3
- Full bathrooms: 3
Rooms
- Room types: Other, Breakfast Room, Great Room, Dining Room, Bedroom 5, Bedroom 4, Bedroom 3, Bedroom 2, Master Bedroom, Family Room, Living Room, Loft
Primary bedroom
- Level: Upper
- Dimensions: 21 x 18
Bedroom 2
- Level: Main
- Dimensions: 12 x 12
Bedroom 3
- Level: Upper
- Dimensions: 11 x 13
Bedroom 4
- Level: Upper
- Dimensions: 11 x 13
Bedroom 5
- Level: Upper
- Dimensions: 12 x 12
Breakfast room
- Level: Main
- Dimensions: 9 x 13
Dining room
- Level: Main
- Dimensions: 12 x 14
Family room
- Dimensions: 0 x 0
Great room
- Level: Main
- Dimensions: 17 x 15
Kitchen
- Level: Main
- Dimensions: 10 x 13
Living room
- Dimensions: 0 x 0
Other
- Description: None
- Dimensions: 0 x 0
Heating
- Heat Pump, Fireplace(s), Electric, Natural Gas
Cooling
- Ceiling Fan(s), Heat Pump, Multi Units
Appliances
- Included: Vented Exhaust Fan, Range, Disposal, Dishwasher
- Laundry: Dryer Hookup, Washer Hookup
Features
- Walk-in Closet(s), Entrance Foyer, Pantry, Blinds/Shades, Eat-in Kitchen, Walk-In Closet(s)
- Flooring: Carpet, Ceramic Tile, Hardwood
- Basement: None
- Attic: Pull Down Stairs
- Has fireplace: Yes
Interior area
- Total structure area: 2,898
- Total interior livable area: 2,898 sqft
Property
Parking
- Total spaces: 2
- Parking features: Attached, Concrete, Garage
- Attached garage spaces: 2
Accessibility
- Accessibility features: None
Features
- Levels: Two
- Patio & porch: Covered, Porch, Front Porch, Rear Porch
- Exterior features: Cluster Mailboxes
- Fencing: Privacy,Wood
- Has view: Yes
- View description: See Remarks
- Waterfront features: None
- Frontage type: See Remarks
Lot
- Size: 7,405 Square Feet
- Dimensions: 75 x 102
- Features: Landscaped, Sprinklers in Front, Sprinklers in Rear
Details
- Parcel number: 079 226
- Zoning: R 3
Construction
Type & style
- Home type: SingleFamily
- Property subtype: Single Family Residence
Materials
- Stone, Fiber Cement, Wood Frame
- Foundation: Slab
- Roof: Composition
Condition
- New construction: No
- Year built: 2015
Utilities & green energy
- Sewer: Public Sewer, County Sewer
- Water: Public
- Utilities for property: Cable Available, Sewer Connected, Water Connected
Community & HOA
Community
- Security: Smoke Detector(s)
- Subdivision: Pebble Creek
HOA
- Has HOA: Yes
- Amenities included: Sidewalks, Street Lights
- HOA fee: $295 annually
- HOA name: Pebble Creek Home Owners Association
- HOA phone: 706-000-0000
Location
- Region: Martinez
Financial & listing details
- Price per square foot: $138/sqft
- Tax assessed value: $149,230
- Annual tax amount: $3,617
- Date on market: 8/20/2026
- Cumulative days on market: 60 days
- Listing agreement: Blanket Listing Agreement
- Listing terms: Cash,Conventional,FHA,VA Loan
- Road surface type: Paved
Estimated market value
$395,400
$376,000 - $415,000
$2,649/mo
Price history
| Date | Event | Price |
|---|---|---|
| 8/20/2026 | Listed for sale | $399,000+61.5%$138/sqft |
Source:  Hive MLS #100597771 Report a problem Hive MLS #100597771 Report a problem | ||
| 1/18/2020 | Listing removed | $1,850$1/sqft |
Source: Better Homes & Gardens Real Estate Executive Partners Report a problem | ||
| 12/1/2019 | Listed for rent | $1,850$1/sqft |
Source: Better Homes & Gardens Real Estate Executive Partners Report a problem | ||
| 5/13/2016 | Sold | $247,000+448.9%$85/sqft |
Source: Hive MLS #98074609 Report a problem | ||
| 7/2/2015 | Sold | $45,000$16/sqft |
Source: Public Record Report a problem | ||
Public tax history
| Year | Property taxes | Tax assessment |
|---|---|---|
| 2025 | $3,617 -11.6% | $373,075 -7.6% |
| 2024 | $4,091 +12.9% | $403,543 +15.3% |
| 2023 | $3,622 -0.1% | $350,022 +2% |
| 2022 | $3,625 +8.5% | $343,201 +13.7% |
| 2021 | $3,341 +4% | $301,925 +160.8% |
| 2020 | $3,212 +4.1% | $115,755 +4.4% |
| 2019 | $3,087 +6.9% | $110,881 +6.9% |
| 2018 | $2,887 +6.8% | $103,696 +5.1% |
| 2017 | $2,703 -2.2% | $98,653 +0.6% |
| 2016 | $2,763 +2.3% | $98,064 +505.3% |
| 2015 | $2,702 | $16,200 |
Find assessor info on the county website
Monthly payment
Est. payment
Payment breakdown
Explore the cost of this home by adjusting the details. Changes won't be saved.Climate risks
Neighborhood: 30907
Nearby schools
Schools provided by the listing agent
- Elementary: South Columbia
- Middle: Lakeside
- High: Lakeside
Source: Hive MLS. This data may not be complete. We recommend contacting the local school district to confirm school assignments for this home.

Similar homes
- $372,6004 bd3 ba2.4k sqft4164 Quail Springs Circle, Augusta, GA 30907For Sale

 MLS ID #100611011, Carol L Tapley, Meybohm Real Estate - Evans. Hive MLS
 - $418,0004 bd3 ba2.6k sqft304 Cimarron Place, Martinez, GA 30907For Sale
 MLS ID #100591796, Janine Dube, Blanchard & Calhoun - WA. Hive MLS
 - $379,0005 bd4 ba2.7k sqft3974 Cheyenne Trail, Martinez, GA 30907For Sale
 MLS ID #100574525, Jamie R Long, Keller Williams Realty Augusta Partners. Hive MLS
 - $349,9004 bd3 ba2.5k sqft304 Yuma Trail, Martinez, GA 30907For Sale
 MLS ID #100601860, Aracelis Saladin, Keller Williams Realty Augusta Partners. Hive MLS
 - $399,0004 bd4 ba2.7k sqft4218 Quail Springs Circle, Augusta, GA 30907For SaleMLS ID #98257217, Atul Sinha, Southeastern Residential, LLC. Hive MLS
- $449,9004 bd4 ba3.1k sqft4189 Quail Springs Circle, Martinez, GA 30907For SaleMLS ID #100596858, Lauren Hodge, The Realty Studio. Hive MLS
- $429,9005 bd4 ba3.4k sqft4198 Knollcrest Circle N, Martinez, GA 30907For SaleMLS ID #100577808, Ann Marie McManus, Meybohm Real Estate - Wheeler. Hive MLS
- $335,0003 bd3 ba1.9k sqft272 Anneswood Road, Martinez, GA 30907For SaleMLS ID #100608777, Trulock Group, Blanchard & Calhoun - Evans. Hive MLS
- $329,9004 bd3 ba2.3k sqft203 Stonington Drive, Martinez, GA 30907For SaleMLS ID #100607432, James Hadden, Jim Hadden Real Estate. Hive MLS
- $399,9004 bd2 ba2.1k sqft3909 Roberts Road #A/B, Martinez, GA 30907For SaleMLS ID #100582004, Abbi Ashley, Real Broker, LLC. Hive MLS
- $349,9003 bd2 ba1.8k sqft137 Fall Line Drive, Martinez, GA 30907For SaleMLS ID #100598281, Katie King, Southeastern Residential, LLC. Hive MLS
- $359,9004 bd4 ba2.6k sqft449 Parliament Road, Martinez, GA 30907For SaleMLS ID #98256726, Christopher Sorrells, Re/max True Advantage. Hive MLS
- $349,9503 bd3 ba2.1k sqft528 Oak Brook Drive, Martinez, GA 30907For SaleMLS ID #100599177, Ehrin Fairey, EXP Realty, LLC. Hive MLS
- $326,0003 bd3 ba2.5k sqft4321 Alpine Way, Martinez, GA 30907For SaleMLS ID #100593085, Josh Keck, Keller Williams Realty Augusta Partners. Hive MLS
