Immaculate Former Model Home | Never Lived In | Designer Upgrades Throughout
Experience refined living in this stunning former Columbia model home, ideally located in the highly desirable Winsong community. Never occupied and thoughtfully designed with over $46,000 in premium builder upgrades, this residence offers the perfect blend of style, comfort, and functionality.
The open-concept floor plan features 4 spacious bedrooms and is designed for both everyday living and effortless entertaining. Showcasing high-end finishes, curated design selections, and model-quality craftsmanship, every detail has been carefully considered to create a warm yet sophisticated atmosphere.
Situated on a beautiful tree-lined lot, the home offers a peaceful setting with access to a scenic community walking trail. Enjoy close proximity to Publix, local dining, coffee shops, and everyday conveniences—making this location as practical as it is desirable.
With a low HOA and truly turnkey condition, this is a rare opportunity to own a never-lived-in model home in one of the area's most sought-after communities.
**Ask about possible seller financing options**
Active
$465,200
393 Ryan Ave, Gallatin, TN 37066
4beds
2,423sqft
Single Family Residence, Residential
Built in 2023
-- sqft lot
$-- Zestimate®
$192/sqft
$55/mo HOA
What's special
Peaceful settingModel-quality craftsmanshipOpen-concept floor planBeautiful tree-lined lotWarm yet sophisticated atmosphereHigh-end finishesCurated design selections
- 14 days
- 227
- 31
Likely to sell faster than
Zillow last checked:
Listing updated:
Listed by:
Cathy Schuster 615-636-8276,
Compass 615-824-5920
Source: RealTracs MLS as distributed by MLS GRID,MLS#: 3627718
Facts & features
Interior
Bedrooms & bathrooms
- Bedrooms: 4
- Bathrooms: 3
- Full bathrooms: 2
- 1/2 bathrooms: 1
Bedroom 1
- Area: 280 Square Feet
- Dimensions: 14x20
Bedroom 2
- Area: 132 Square Feet
- Dimensions: 12x11
Bedroom 3
- Area: 121 Square Feet
- Dimensions: 11x11
Bedroom 4
- Area: 143 Square Feet
- Dimensions: 13x11
Primary bathroom
- Features: Double Vanity
Den
- Features: Separate
- Area: 121 Square Feet
- Dimensions: 11x11
Dining room
- Features: Combination
- Area: 130 Square Feet
- Dimensions: 13x10
Kitchen
- Features: Eat-in Kitchen
- Area: 160 Square Feet
- Dimensions: 10x16
Living room
- Features: Great Room
- Area: 323 Square Feet
- Dimensions: 19x17
Heating
- Central, Electric
Cooling
- Central Air, Dual, Electric
Appliances
- Included: Electric Oven, Electric Range, Dishwasher, Disposal, Ice Maker, Refrigerator, Stainless Steel Appliance(s)
- Laundry: Electric Dryer Hookup, Washer Hookup
Features
- Entrance Foyer, Walk-In Closet(s)
- Flooring: Carpet, Laminate, Tile, Vinyl
- Basement: None
Interior area
- Total structure area: 2,423
- Total interior livable area: 2,423 sqft
- Finished area above ground: 2,423
Property
Parking
- Total spaces: 4
- Parking features: Garage Door Opener, Garage Faces Front, Concrete, Driveway
- Attached garage spaces: 2
- Uncovered spaces: 2
Features
- Levels: One
- Stories: 2
Lot
- Features: Level
- Topography: Level
Details
- Parcel number: 135C H 07100 000
- Special conditions: Standard
- Other equipment: Irrigation System
Construction
Type & style
- Home type: SingleFamily
- Architectural style: Cottage
- Property subtype: Single Family Residence, Residential
Materials
- Hardboard Siding, Stone
- Roof: Shingle
Condition
- New construction: No
- Year built: 2023
Utilities & green energy
- Sewer: Public Sewer
- Water: Public
- Utilities for property: Electricity Available, Water Available, Underground Utilities
Green energy
- Energy efficient items: Thermostat
Community & HOA
Community
- Security: Carbon Monoxide Detector(s), Fire Alarm, Security System, Smoke Detector(s)
- Subdivision: Windsong Ph 2c
HOA
- Has HOA: Yes
- Amenities included: Underground Utilities, Trail(s)
- HOA fee: $55 monthly
- Second HOA fee: $250 one time
Location
- Region: Gallatin
Financial & listing details
- Price per square foot: $192/sqft
- Tax assessed value: $444,500
- Annual tax amount: $2,167
- Date on market: 10/29/2026
- Electric utility on property: Yes
Estimated market value
Not available
Estimated sales range
Not available
Not available
Price history
| Date | Event | Price |
|---|---|---|
| 10/29/2026 | Listed for sale | $465,200$192/sqft |
Source:  RealTracs MLS as distributed by MLS GRID #3627718 Report a problem | ||
| 7/8/2026 | Listing removed | $465,200$192/sqft |
Source: RealTracs MLS as distributed by MLS GRID #3178082 Report a problem | ||
| 4/16/2026 | Listed for sale | $465,200-0.5%$192/sqft |
Source: RealTracs MLS as distributed by MLS GRID #3178082 Report a problem | ||
| 4/8/2026 | Listing removed | $467,500$193/sqft |
Source: RealTracs MLS as distributed by MLS GRID #2990717 Report a problem | ||
| 11/7/2025 | Price change | $467,500-0.5%$193/sqft |
Source: RealTracs MLS as distributed by MLS GRID #2990717 Report a problem | ||
| 9/8/2025 | Listed for sale | $469,900$194/sqft |
Source: RealTracs MLS as distributed by MLS GRID #2990717 Report a problem | ||
| 8/28/2025 | Listing removed | $469,900$194/sqft |
Source: RealTracs MLS as distributed by MLS GRID #2882440 Report a problem | ||
| 5/9/2025 | Listed for sale | $469,900+2.7%$194/sqft |
Source: RealTracs MLS as distributed by MLS GRID #2882440 Report a problem | ||
| 4/19/2023 | Sold | $457,350+463.7%$189/sqft |
Source: Public Record Report a problem | ||
| 1/25/2023 | Sold | $81,135$33/sqft |
Source: Public Record Report a problem | ||
Public tax history
| Year | Property taxes | Tax assessment |
|---|---|---|
| 2025 | $2,168 | $111,125 |
| 2024 | $2,168 | $111,125 |
Find assessor info on the county website
Monthly payment
Est. payment
Payment breakdown
Explore the cost of this home by adjusting the details. Changes won't be saved.Climate risks
Neighborhood: 37066
Nearby schools
Schools provided by the listing agent
- Elementary: Guild Elementary
- Middle: Rucker Stewart Middle
- High: Gallatin Senior High School
Source: RealTracs MLS as distributed by MLS GRID. This data may not be complete. We recommend contacting the local school district to confirm school assignments for this home.
Similar homes
- $524,9903 bd3 ba2.4k sqft433 Rosy Dale Dr, Gallatin, TN 37066For Sale
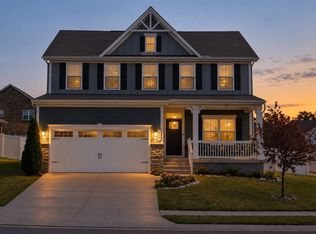
 MLS ID #3631414, Rachel Potter. RealTracs MLS as distributed by MLS GRID
- $464,9904 bd3 ba2.8k sqft2884 Rose Hannah Dr, Gallatin, TN 37066New Construction
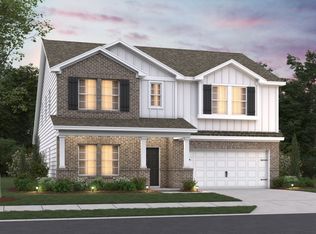 MLS ID #3632177, Jessamyn Elise Bradley. RealTracs MLS as distributed by MLS GRID
- $459,9904 bd3 ba2.7k sqft2744 Rose Hannah Dr, Gallatin, TN 37066New Construction
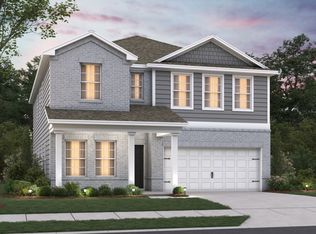 MLS ID #3632215, Jessamyn Elise Bradley. RealTracs MLS as distributed by MLS GRID
- $399,9003 bd3 ba1.9k sqft105 Great Falls Ct, Gallatin, TN 37066For Sale
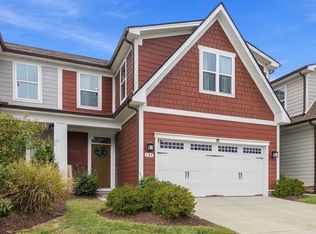 MLS ID #3623964, Bernie Gallerani. RealTracs MLS as distributed by MLS GRID
- $449,9005 bd3 ba2.5k sqft101 Walden Way, Gallatin, TN 37066For SaleMLS ID #3620251, Lori Guinan. RealTracs MLS as distributed by MLS GRID
- $474,9503 bd3 ba2k sqft1143 Kennesaw Blvd, Gallatin, TN 37066For SaleMLS ID #3596539, Jennie Oilar. RealTracs MLS as distributed by MLS GRID
- $359,9003 bd3 ba1.8k sqft1420 Carderock Springs Dr, Gallatin, TN 37066For SaleMLS ID #3303946, Elyssia Sharrow. RealTracs MLS as distributed by MLS GRID
- $470,0003 bd3 ba2.2k sqft311 Cedar Glade Ct, Lebanon, TN 37090For SaleMLS ID #3635666, Austin Neel. RealTracs MLS as distributed by MLS GRID
- $469,9004 bd3 ba2.4k sqft2163 Houston Bnd, Lebanon, TN 37087For SaleMLS ID #3597459, Ben Wilson. RealTracs MLS as distributed by MLS GRID
- $309,9003 bd3 ba1.7k sqft108 Rising Pvt Ln, Gallatin, TN 37066For SaleMLS ID #3512698, Laurie Woods. RealTracs MLS as distributed by MLS GRID
- $534,7173 bd4 ba2.1k sqft119 Sable East St Lot 239C, Gallatin, TN 37066New ConstructionMLS ID #3611745, Prissy Peery. RealTracs MLS as distributed by MLS GRID
- $469,9004 bd3 ba2.6k sqft500 Charing Cross Dr, Lebanon, TN 37087For SaleMLS ID #3619029, Logan LaFevers. RealTracs MLS as distributed by MLS GRID
- $500,0004 bd4 ba2.8k sqft1073 Holland Ridge Way, Lebanon, TN 37090For SaleMLS ID #3631819, Khristian Schlemmer. RealTracs MLS as distributed by MLS GRID
- $489,9954 bd3 ba2.8k sqft255 Limestone Way Lot 53, Lebanon, TN 37087New ConstructionRealTracs MLS as distributed by MLS GRID
- $485,0004 bd3 ba2.4k sqft303 Ellis Ln, Lebanon, TN 37087For SaleMLS ID #3544456, Carolyn McHaney-Waller. RealTracs MLS as distributed by MLS GRID
- $499,9954 bd3 ba2.8k sqft265 Limestone Way Lot 58, Lebanon, TN 37087New ConstructionMLS ID #3593838, Sara Pate. RealTracs MLS as distributed by MLS GRID
- $334,1653 bd3 ba1.7k sqft705 Shreve Dr Lot 38, Gallatin, TN 37066New ConstructionRealTracs MLS as distributed by MLS GRID
