Hard to find Valley Lakes ranch! This immaculately maintained 3br 3 bath home has been lovingly cared for by original owners! The welcoming foyer leads to the spacious great room with vaulted ceiling! A large kitchen creats a focal point with abundant cabinets, counter space, and an expansive multi use breakfast bar! The living room features hardwood floors and sliders to the back yard! The generous master bedroom features double closets, and a private bath with shower and dual sinks. Floor plan allows for one room to function nicely as bedroom or office! The second bedroom, hall bath, and convenient 1st floor laundry complete the main level! The huge basement features a rec room, work room, full bath, utility room with sink and ample storage! The owners have replaced the roof, furnace and a/c within the last 6-7 years. Scenic walking paths with water views, and the centrally located park, are a highlight of living here! Valley Lakes is in Grant Township conveniently close to schools, parks, shopping, Metra and highways! Hurry, this one won't last long!
Active
Price cut: $15K (11/14)
$374,900
393 Switchgrass Dr, Round Lake, IL 60073
3beds
2,808sqft
Single Family Residence
Built in 1999
6,050 Square Feet Lot
$-- Zestimate®
$134/sqft
$-- HOA
What's special
Centrally located parkWelcoming foyer
- 41 days
- 649
- 54
Zillow last checked:
Listing updated:
Listed by:
Holly Blanchette 847-363-0788,
Lake Homes Realty, LLC
Source: MRED as distributed by MLS GRID,MLS#: 12781459
Facts & features
Interior
Bedrooms & bathrooms
- Bedrooms: 3
- Bathrooms: 3
- Full bathrooms: 3
Rooms
- Room types: Eating Area, Utility Room-Lower Level, Workshop, Storage, Other Room
Primary bedroom
- Features: Flooring (Carpet), Bathroom (Full)
- Level: Main
- Area: 168 Square Feet
- Dimensions: 14X12
Bedroom 2
- Level: Main
- Area: 130 Square Feet
- Dimensions: 13X10
Bedroom 3
- Level: Main
- Area: 130 Square Feet
- Dimensions: 13X10
Eating area
- Features: Flooring (Luxury Vinyl)
- Level: Main
- Area: 112 Square Feet
- Dimensions: 8X14
Family room
- Features: Flooring (Carpet)
- Level: Basement
- Area: 493 Square Feet
- Dimensions: 29X17
Kitchen
- Features: Flooring (Luxury Vinyl)
- Level: Main
- Area: 140 Square Feet
- Dimensions: 14X10
Laundry
- Level: Main
- Area: 20 Square Feet
- Dimensions: 5X4
Living room
- Features: Flooring (Hardwood)
- Level: Main
- Area: 320 Square Feet
- Dimensions: 20X16
Other
- Features: Flooring (Carpet)
- Level: Basement
- Area: 72 Square Feet
- Dimensions: 9X8
Storage
- Features: Flooring (Carpet)
- Level: Basement
- Area: 56 Square Feet
- Dimensions: 8X7
Other
- Level: Basement
- Area: 66 Square Feet
- Dimensions: 11X6
Other
- Features: Flooring (Carpet)
- Level: Basement
- Area: 451 Square Feet
- Dimensions: 41X11
Heating
- Forced Air
Cooling
- Central Air
Appliances
- Included: Range, Microwave, Dishwasher, Refrigerator, Washer, Dryer, Disposal
- Laundry: Main Level, Gas Dryer Hookup, Laundry Closet
Features
- Vaulted Ceiling(s), 1st Floor Bedroom, 1st Floor Full Bath, Open Floorplan
- Flooring: Hardwood, Carpet
- Basement: Finished,Full
Interior area
- Total structure area: 2,808
- Total interior livable area: 2,808 sqft
- Finished area below ground: 1,404
Property
Parking
- Total spaces: 2
- Parking features: Asphalt, Yes, Attached, Garage
- Attached garage spaces: 2
Accessibility
- Accessibility features: No Disability Access
Features
- Stories: 1
- Fencing: Fenced,Partial
Lot
- Size: 6,050 Square Feet
- Dimensions: 55x110
Details
- Parcel number: 05251080290000
- Special conditions: None
Construction
Type & style
- Home type: SingleFamily
- Architectural style: Ranch
- Property subtype: Single Family Residence
Materials
- Vinyl Siding
- Foundation: Concrete Perimeter
Condition
- New construction: No
- Year built: 1999
Details
- Builder model: Aspen
Utilities & green energy
- Sewer: Public Sewer
- Water: Lake Michigan
Community & HOA
Community
- Features: Park, Curbs, Sidewalks, Street Lights, Street Paved
- Subdivision: Valley Lakes
HOA
- Services included: None
Location
- Region: Round Lake
Financial & listing details
- Price per square foot: $134/sqft
- Tax assessed value: $258,703
- Annual tax amount: $6,171
- Date on market: 10/10/2026
- Ownership: Fee Simple
Estimated market value
Not available
Estimated sales range
Not available
Not available
Price history
| Date | Event | Price |
|---|---|---|
| 11/14/2026 | Price change | $374,900-3.8%$134/sqft |
Source:  MRED as distributed by MLS GRID #12781459 Report a problem | ||
| 10/10/2026 | Listed for sale | $389,900+132.8%$139/sqft |
Source: MRED as distributed by MLS GRID #12781459 Report a problem | ||
| 12/29/1999 | Sold | $167,500$60/sqft |
Source: Public Record Report a problem | ||
Public tax history
| Year | Property taxes | Tax assessment |
|---|---|---|
| 2024 | $6,002 -0.2% | $93,107 +8% |
| 2023 | $6,014 -16.6% | $86,226 +6.2% |
| 2022 | $7,211 +13.6% | $81,230 +7.6% |
| 2021 | $6,350 +0.5% | $75,503 +18.2% |
| 2020 | $6,319 +3.5% | $63,883 +4.3% |
| 2019 | $6,105 +4.6% | $61,261 +1.6% |
| 2018 | $5,835 | $60,274 +8.2% |
| 2017 | $5,835 +3.7% | $55,711 +9.3% |
| 2016 | $5,627 -20.5% | $50,952 +7.2% |
| 2015 | $7,074 +2.4% | $47,547 -17.5% |
| 2014 | $6,912 +9.6% | $57,664 -4% |
| 2012 | $6,307 +2.8% | $60,085 -5.1% |
| 2011 | $6,135 +2.7% | $63,317 -7.7% |
| 2010 | $5,974 +7.1% | $68,599 -5.3% |
| 2009 | $5,578 +1.3% | $72,470 +0.1% |
| 2008 | $5,504 +6.3% | $72,362 +2.9% |
| 2006 | $5,177 +6.9% | $70,323 |
| 2005 | $4,841 -1.9% | -- |
| 2004 | $4,933 +12.2% | -- |
| 2003 | $4,397 -3.4% | -- |
| 2002 | $4,551 -4.6% | -- |
| 2001 | $4,771 +4.7% | $57,561 +7.8% |
| 2000 | $4,555 | $53,395 |
Find assessor info on the county website
Monthly payment
Est. payment
Payment breakdown
Explore the cost of this home by adjusting the details. Changes won't be saved.Climate risks
Neighborhood: 60073
Nearby schools
Schools provided by the listing agent
- Elementary: Big Hollow Elementary School
- Middle: Big Hollow Middle School
- High: Grant Community High School
- District: 38
Source: MRED as distributed by MLS GRID. This data may not be complete. We recommend contacting the local school district to confirm school assignments for this home.
- $340,300-- bd2 ba1.6k sqft383 Switchgrass Dr, Round Lake, IL 60073Off Market
- $354,5003 bd2 ba1.6k sqft403 Switchgrass Dr, Round Lake, IL 60073Off Market
- $327,100-- bd1 ba1.6k sqft390 Havenwood Dr, Round Lake, IL 60073Off Market
- $339,6003 bd2 ba1.4k sqft373 Switchgrass Dr, Round Lake, IL 60073Off Market

Similar homes
- $350,0004 bd3 ba1.9k sqft120 Havenwood Ct, Round Lake, IL 60073New
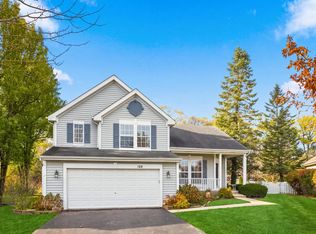 MLS ID #12809453, Matthew Messel, Compass. MRED as distributed by MLS GRID
- $375,0005 bd2 ba2.4k sqft434 Havenwood Dr, Round Lake, IL 60073Active
 MLS ID #12780738, Jamie Hering, CSC, Coldwell Banker Realty. MRED as distributed by MLS GRID
- $375,0004 bd3 ba1.8k sqft34123 N Needlegrass Dr, Round Lake, IL 60073Active
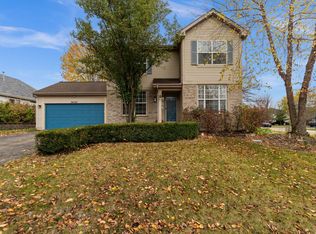 MLS ID #12777331, Matthew Kombrink, GRI,SFR, One Source Realty. MRED as distributed by MLS GRID
- $400,0003 bd3 ba1.9k sqft2135 Columbine Ct, Round Lake, IL 60073Active
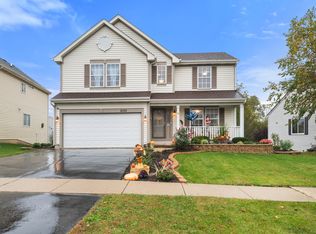 MLS ID #12786410, Slawek Rachmaciej, Exit Realty Redefined. MRED as distributed by MLS GRID
