Set at the end of a quiet cul-de-sac and surrounded by wetlands and nature, this updated townhome offers the ease of main-level living in a private setting close to shopping, dining, and everyday conveniences. Wood flooring welcomes you inside, leading to large windows and peaceful views of the natural landscape beyond. The kitchen is filled with natural light and features generous workspace, ample cabinetry, and room for gathering. The dining and living areas flow comfortably together, centered around a gas fireplace and framed by wetland views. Just beyond, a spacious deck provides room for outdoor dining and relaxation. The main-level primary suite includes a large walk-in closet and a beautifully remodeled bathroom with a freestanding soaking tub, expansive walk-in shower, dual vanity, and quality finishes throughout. A laundry/mudroom and powder room complete the main level. The walkout lower level offers a spacious family room with patio access, two additional bedrooms, an updated three-quarter bath, and abundant storage. Recent improvements include new siding, roof, and gutter guards in 2022, plus all new windows and a French door in 2025. Located in the highly regarded Wayzata School District, this property combines low-maintenance living with a peaceful natural setting.
Pending
$550,000
3930 Troy Ln N, Plymouth, MN 55446
3beds
2,480sqft
:
Get pre-qualified$3,910/mo
(TH) Side x Side
Built in 1997
3,049 Square Feet Lot
$546,400 Zestimate®
$222/sqft
$450/mo HOA
What's special
- 45 days |
- 253 |
- 8 |
Zillow last checked:
Listing updated:
Listed by:
Lindsay Bacigalupo 763-350-0022,
Engel & Volkers Minneapolis,
Geoffrey D Bray 952-356-5977
Source: NorthstarMLS as distributed by MLS GRID,MLS#: 7086928
Facts & features
Interior
Bedrooms & bathrooms
- Bedrooms: 3
- Bathrooms: 3
- Full bathrooms: 1
- 3/4 bathrooms: 1
- 1/2 bathrooms: 1
Bedroom
- Level: Main
- Area: 195 Square Feet
- Dimensions: 15x13
Bedroom 2
- Level: Lower
- Area: 165 Square Feet
- Dimensions: 15x11
Bedroom 3
- Level: Lower
- Area: 150 Square Feet
- Dimensions: 15x10
Dining room
- Level: Main
- Area: 99 Square Feet
- Dimensions: 11x9
Kitchen
- Level: Main
- Area: 110 Square Feet
- Dimensions: 11x10
Laundry
- Level: Main
- Area: 49 Square Feet
- Dimensions: 7x7
Living room
- Level: Main
- Area: 273 Square Feet
- Dimensions: 21x13
Heating
- Forced Air, Fireplace(s)
Cooling
- Central Air
Appliances
- Included: Dishwasher, Disposal, Dryer, Electric Water Heater, Exhaust Fan, Humidifier, Microwave, Range, Refrigerator, Stainless Steel Appliance(s), Washer, Water Softener Owned
- Laundry: Laundry Room, Main Level, Sink
Features
- Basement: Block,Daylight,Drain Tiled,Egress Window(s),Finished,Full,Storage Space,Sump Pump,Walk-Out Access
- Number of fireplaces: 1
- Fireplace features: Gas, Living Room
Interior area
- Total structure area: 2,627
- Total interior livable area: 2,480 sqft
- Finished area above ground: 1,344
- Finished area below ground: 1,136
Property
Parking
- Total spaces: 2
- Parking features: Attached, Asphalt, Garage Door Opener, Insulated Garage
- Attached garage spaces: 2
- Has uncovered spaces: Yes
- Details: Garage Dimensions (22x21)
Accessibility
- Accessibility features: None
Features
- Levels: One
- Stories: 1
- Patio & porch: Deck, Front Porch, Patio
- Pool features: None
- Fencing: None
Lot
- Size: 3,049 Square Feet
- Dimensions: 38 x 85 x 38 x 85
- Features: Irregular Lot, Tree Coverage - Light
Details
- Foundation area: 1344
- Parcel number: 1811822420068
- Zoning description: Residential-Single Family
Construction
Type & style
- Home type: Townhouse
- Property subtype: (TH) Side x Side
- Attached to another structure: Yes
Materials
- Roof: Age 8 Years or Less,Asphalt
Condition
- New construction: No
- Year built: 1997
Utilities & green energy
- Gas: Natural Gas
- Sewer: City Sewer/Connected
- Water: City Water/Connected
Community & HOA
Community
- Subdivision: Orchards Of Plymouth 2nd Add
HOA
- Has HOA: Yes
- Amenities included: None
- Services included: Hazard Insurance, Lawn Care, Professional Mgmt, Sanitation, Sewer, Snow Removal
- HOA fee: $450 monthly
- HOA name: Sharper Management
- HOA phone: 952-224-4777
Location
- Region: Plymouth
Financial & listing details
- Price per square foot: $222/sqft
- Tax assessed value: $443,000
- Annual tax amount: $5,099
- Date on market: 6/10/2026
- Cumulative days on market: 44 days
Estimated market value
$546,400
$519,000 - $574,000
$2,800/mo
Price history
| Date | Event | Price |
|---|---|---|
| 7/2/2026 | Pending sale | $550,000$222/sqft |
Source:  NorthstarMLS as distributed by MLS GRID #7086928 Report a problem NorthstarMLS as distributed by MLS GRID #7086928 Report a problem | ||
| 6/17/2026 | Contingent | $550,000$222/sqft |
Source:  Engel & Volkers #7086928 Report a problem Engel & Volkers #7086928 Report a problem | ||
| 6/12/2026 | Listed for sale | $550,000+48.6%$222/sqft |
Source: NorthstarMLS as distributed by MLS GRID #7086928 Report a problem | ||
| 1/9/2020 | Sold | $370,000-5.1%$149/sqft |
Source: NorthstarMLS as distributed by MLS GRID #5320369 Report a problem | ||
| 10/13/2019 | Listed for sale | $389,900+33.5%$157/sqft |
Source: HomeAvenue - Agent #5320369 Report a problem | ||
| 5/30/2014 | Sold | $292,000-1.7%$118/sqft |
Source:  Lake Superior Area Realtors as distributed by MLS GRID #2161399 Report a problem Lake Superior Area Realtors as distributed by MLS GRID #2161399 Report a problem | ||
| 4/10/2014 | Listed for sale | $297,000+85.7%$120/sqft |
Source: HomeAvenue Inc #4465179 Report a problem | ||
| 11/18/1998 | Sold | $159,900$64/sqft |
Source: Public Record Report a problem | ||
Public tax history
| Year | Property taxes | Tax assessment |
|---|---|---|
| 2025 | $4,731 +2.4% | $443,000 +3% |
| 2024 | $4,622 +3.5% | $430,000 -0.5% |
| 2023 | $4,465 +1.2% | $432,300 +4.9% |
| 2022 | $4,411 +2.5% | $412,000 +13.2% |
| 2021 | $4,302 -2.5% | $364,000 +2% |
| 2020 | $4,410 +2.5% | $357,000 +1.7% |
| 2019 | $4,302 -2.5% | $351,000 |
| 2018 | $4,410 +2.8% | $351,000 +3.2% |
| 2017 | $4,292 +1% | $340,000 +8.1% |
| 2016 | $4,250 +5.9% | $314,500 +13.3% |
| 2015 | $4,014 +12.1% | $277,500 +7.8% |
| 2014 | $3,581 +2.9% | $257,400 -3.8% |
| 2013 | $3,480 +0.9% | $267,500 -1.7% |
| 2012 | $3,450 +5.2% | $272,200 +0.1% |
| 2011 | $3,281 +2.5% | $271,900 -4% |
| 2010 | $3,200 -5.4% | $283,100 -9.2% |
| 2009 | $3,385 +8.8% | $311,800 +8.9% |
| 2006 | $3,112 +18.8% | $286,400 +14.5% |
| 2005 | $2,619 +10.8% | $250,100 +15% |
| 2004 | $2,363 +8.7% | $217,500 +12% |
| 2002 | $2,173 -35.1% | $194,200 |
| 2001 | $3,347 | -- |
Find assessor info on the county website
Monthly payment
Est. payment
Payment breakdown
Explore the cost of this home by adjusting the details. Changes won't be saved.Climate risks
Neighborhood: 55446
Nearby schools
GreatSchools rating
- 9/10Gleason Lake Elementary SchoolGrades: K-5Distance: 3.2 mi
- 9/10Wayzata West Middle SchoolGrades: 6-8Distance: 3.6 mi
- 10/10Wayzata High SchoolGrades: 9-12Distance: 1.2 mi
- $495,2003 bd3 ba2.4k sqft3920 Troy Ln N, Plymouth, MN 55446Off Market
- $533,8001 bd2 ba1.8k sqft3940 Troy Ln N, Plymouth, MN 55446Off Market
- $532,4002 bd2 ba3.4k sqft3950 Troy Ln N, Plymouth, MN 55446Off Market
- $668,4001 bd2 ba2.1k sqft18250 39th Ave N, Plymouth, MN 55446Off Market
- $684,5001 bd2 ba1.9k sqft18240 39th Ave N, Plymouth, MN 55446Off Market
- $610,7002 bd2 ba1.9k sqft18230 39th Ave N, Plymouth, MN 55446Off Market
- $624,7001 bd2 ba1.9k sqft18220 39th Ave N, Plymouth, MN 55446Off Market
- $614,5003 bd3 ba3.3k sqft18200 39th Ave N, Plymouth, MN 55446Off Market
A local agent can set up tours, give advice and negotiate with sellers.
Similar homes
- $589,9954 bd4 ba3.1k sqft4925 Narcissus Ln N, Plymouth, MN 55446For Sale
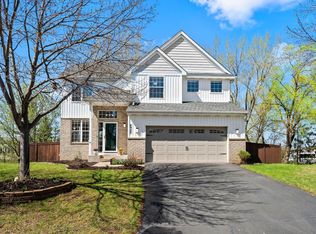
 MLS ID #7051935, Tim May, Bridge Realty, LLC. NorthstarMLS as distributed by MLS GRID
 - $509,0004 bd3 ba2.6k sqft14835 39th Ave N, Plymouth, MN 55446For Sale
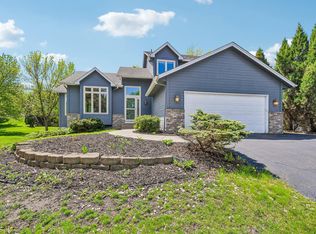 MLS ID #7077848, Polina Kilpela, National Realty Guild. NorthstarMLS as distributed by MLS GRID
 - $625,0005 bd4 ba2.9k sqft14124 55th Ave N, Plymouth, MN 55446For Sale
 MLS ID #7103740, Bethany Nelson, Keller Williams Premier Realty Lake Minnetonka. NorthstarMLS as distributed by MLS GRID
 - $515,0004 bd3 ba2.7k sqft10735 57th Ave N, Plymouth, MN 55442For Sale
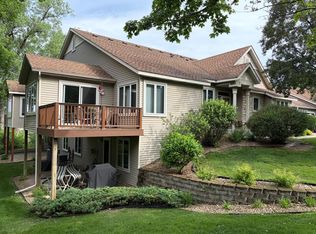 MLS ID #7086117, Richard P Carlson, RE/MAX Results. NorthstarMLS as distributed by MLS GRID
 - $539,0004 bd3 ba2.5k sqft2095 Kelly Dr, Golden Valley, MN 55427For SaleMLS ID #7115182, Jacqueline Day and Partners, Edina Realty, Inc.. NorthstarMLS as distributed by MLS GRID
- $509,0003 bd3 ba2k sqft519 Willoughby Way W, Minnetonka, MN 55305For SaleMLS ID #7104758, Carolyn H Olson, Coldwell Banker Realty. NorthstarMLS as distributed by MLS GRID
- $560,0005 bd4 ba3.1k sqft10660 47th Ave N, Plymouth, MN 55442For SaleMLS ID #7102478, Max Rathmanner, Coldwell Banker Realty. NorthstarMLS as distributed by MLS GRID
- $539,0004 bd4 ba2.8k sqft18546 85th Ave N, Maple Grove, MN 55311For SaleMLS ID #7104658, Jie Xu, Bridge Realty, LLC. NorthstarMLS as distributed by MLS GRID
- $475,0003 bd3 ba2.1k sqft17735 Valley Cove Ct, Wayzata, MN 55345For SaleMLS ID #7089337, Doro Property Management, Doro Real Estate. NorthstarMLS as distributed by MLS GRID
- $575,0004 bd3 ba3.1k sqft9451 White Oaks Trl N, Champlin, MN 55316For SaleMLS ID #7113692, Amy Ekstrom, Realty ONE Group Choice. NorthstarMLS as distributed by MLS GRID
- $545,0004 bd4 ba3.1k sqft17993 89th Pl N, Maple Grove, MN 55311For SaleMLS ID #7091904, Ryan M Platzke, Coldwell Banker Realty - Southwest Regional. NorthstarMLS as distributed by MLS GRID
- $615,0006 bd4 ba3.4k sqft9535 Pineview Ln N, Maple Grove, MN 55369For SaleMLS ID #7071873, Bethany Nelson, Keller Williams Premier Realty Lake Minnetonka. NorthstarMLS as distributed by MLS GRID
- $675,0004 bd4 ba2.8k sqft885 Katydid Ln NE, Saint Michael, MN 55376For SaleMLS ID #7113207, Dean Zachman-Zachman Realty Group, RE/MAX Results. NorthstarMLS as distributed by MLS GRID
- $574,9004 bd4 ba3k sqft5676 Nelmark Ave NE, Saint Michael, MN 55376For SaleMLS ID #7104062, Matthew J Marquette, Luke Real Estate. NorthstarMLS as distributed by MLS GRID
- $585,0006 bd4 ba3.1k sqft3309 Carnation Ave N, Brooklyn Park, MN 55443For SaleMLS ID #7094694, Godfrey N Edaferierhi, GE Realty. NorthstarMLS as distributed by MLS GRID
- $579,9004 bd4 ba3.1k sqft17195 Daniel Ln, Eden Prairie, MN 55346For SaleMLS ID #7100445, Mary E Hollway, Hollway Real Estate. NorthstarMLS as distributed by MLS GRID
- $480,0004 bd3 ba2.6k sqft8901 Dunbar Knl N, Brooklyn Park, MN 55443For SaleMLS ID #7111132, Lisa C Carter, RE/MAX Results. NorthstarMLS as distributed by MLS GRID
- $535,0003 bd3 ba2.7k sqft607 100th Ct NE, Blaine, MN 55434For SaleMLS ID #7101901, Jon D. Jondahl Group, eXp Realty. NorthstarMLS as distributed by MLS GRID
- $419,9003 bd2 ba1.6k sqft11295 50th Pl N, Plymouth, MN 55442For SaleMLS ID #7105776, Anna Christopherson, Keller Williams Classic Realty. NorthstarMLS as distributed by MLS GRID
- $604,9003 bd4 ba2.8k sqft5020 Minneapolis Ave, Mound, MN 55364For SaleMLS ID #7093800, Mary E Hollway, Hollway Real Estate. NorthstarMLS as distributed by MLS GRID
