Beautifully renovated and move-in ready! This spacious 5-bedroom, 3-bathroom home offers an excellent floor plan with multiple living areas and a finished basement, all situated on a great lot in a desirable swim and tennis community. Recent improvements include two brand-new HVAC systems, fresh interior and exterior paint, newly refinished site-finished hardwood floors throughout the main level, new LVP flooring in the basement, new carpet in the bedrooms, and updated plumbing and lighting fixtures throughout. The home has been thoughtfully refreshed and is ready for its next owner. The finished basement provides exceptional flexibility and includes one bedroom, a bonus room, and a dedicated office space—perfect for working from home, a media room, gym, playroom, or guest suite. Enjoy outdoor living on the screened-in porch overlooking the fully fenced backyard, providing privacy and plenty of room for entertaining, pets, or play. The community amenities include a swimming pool, pickleball courts, and tennis courts, offering something for everyone. With five bedrooms, three full bathrooms, extensive updates, and outstanding community amenities, this home offers an incredible combination of space, functionality, and value. Don't miss this opportunity!
Pending
$425,000
3931 Old Savannah Ct, Douglasville, GA 30135
5beds
3,599sqft
Single Family Residence, Residential
Built in 1999
0.47 Acres Lot
$421,200 Zestimate®
$118/sqft
$33/mo HOA
What's special
Finished basementDedicated office spaceScreened-in porchBonus room
- 73 days |
- 131 |
- 10 |
Zillow last checked:
Listing updated:
Listed by:
ADAM CHANCE,
Atlanta Community Real Estate In 770-426-6000
Source: FMLS GA,MLS#: 7782117
Facts & features
Interior
Bedrooms & bathrooms
- Bedrooms: 5
- Bathrooms: 3
- Full bathrooms: 3
- Main level bathrooms: 1
- Main level bedrooms: 1
Rooms
- Room types: Basement, Bedroom, Bonus Room, Exercise Room, Family Room, Game Room, Living Room, Office
Primary bedroom
- Features: Oversized Master, Other
- Level: Oversized Master, Other
Bedroom
- Features: Oversized Master, Other
Primary bathroom
- Features: Double Vanity, Separate Tub/Shower, Soaking Tub, Other
Dining room
- Features: Separate Dining Room
Kitchen
- Features: Breakfast Room, Cabinets White, Pantry, Stone Counters, View to Family Room
Heating
- Central
Cooling
- Ceiling Fan(s), Central Air
Appliances
- Included: Dishwasher, Electric Range, Microwave
- Laundry: Common Area
Features
- Double Vanity, Entrance Foyer 2 Story, High Speed Internet, Tray Ceiling(s), Walk-In Closet(s)
- Flooring: Carpet, Hardwood, Luxury Vinyl
- Windows: Shutters
- Basement: Exterior Entry,Finished,Full,Interior Entry
- Number of fireplaces: 1
- Fireplace features: Gas Starter, Living Room
- Common walls with other units/homes: No Common Walls
Interior area
- Total structure area: 3,599
- Total interior livable area: 3,599 sqft
Video & virtual tour
Property
Parking
- Total spaces: 2
- Parking features: Garage, Garage Door Opener, Garage Faces Front
- Garage spaces: 2
Accessibility
- Accessibility features: None
Features
- Levels: Two
- Stories: 2
- Patio & porch: Rear Porch, Screened
- Exterior features: Rain Gutters
- Pool features: None
- Spa features: None
- Fencing: Back Yard,Wood
- Has view: Yes
- View description: Neighborhood
- Waterfront features: None
- Body of water: None
Lot
- Size: 0.47 Acres
- Features: Back Yard, Front Yard, Landscaped, Level
Details
- Additional structures: None
- Parcel number: 00840150096
- Other equipment: None
- Horse amenities: None
Construction
Type & style
- Home type: SingleFamily
- Architectural style: Traditional
- Property subtype: Single Family Residence, Residential
Materials
- Brick Front, Vinyl Siding
- Foundation: Slab
- Roof: Composition
Condition
- Resale
- New construction: No
- Year built: 1999
Utilities & green energy
- Electric: None
- Sewer: Septic Tank
- Water: Public
- Utilities for property: Cable Available, Electricity Available, Natural Gas Available, Water Available
Green energy
- Energy efficient items: None
- Energy generation: None
Community & HOA
Community
- Features: Homeowners Assoc, Pool, Sidewalks, Tennis Court(s)
- Security: Smoke Detector(s)
- Subdivision: Slater Mill Plantation
HOA
- Has HOA: Yes
- Services included: Swim, Tennis
- HOA fee: $400 annually
Location
- Region: Douglasville
Financial & listing details
- Price per square foot: $118/sqft
- Tax assessed value: $407,600
- Annual tax amount: $4,329
- Date on market: 6/4/2026
- Cumulative days on market: 62 days
- Electric utility on property: Yes
- Road surface type: Asphalt
Estimated market value
$421,200
$400,000 - $442,000
$2,663/mo
Price history
| Date | Event | Price |
|---|---|---|
| 7/23/2026 | Pending sale | $425,000$118/sqft |
Source:  FMLS GA #7782117 Report a problem FMLS GA #7782117 Report a problem | ||
| 6/4/2026 | Listed for sale | $425,000+41.9%$118/sqft |
Source: FMLS GA #7782117 Report a problem | ||
| 2/24/2026 | Sold | $299,521+22.3%$83/sqft |
Source: Public Record Report a problem | ||
| 9/29/2017 | Sold | $244,900$68/sqft |
Source:  FMLS GA #5884818 Report a problem FMLS GA #5884818 Report a problem | ||
| 9/11/2017 | Pending sale | $244,900$68/sqft |
Source: DUFFY REALTY OF ATLANTA #5884818 Report a problem | ||
| 9/5/2017 | Price change | $244,900-2%$68/sqft |
Source: DUFFY REALTY OF ATLANTA #5884818 Report a problem | ||
| 8/28/2017 | Price change | $249,9000%$69/sqft |
Source: DUFFY REALTY OF ATLANTA #5884818 Report a problem | ||
| 7/26/2017 | Price change | $250,000+4.6%$69/sqft |
Source: DUFFY REALTY OF ATLANTA #5884818 Report a problem | ||
| 7/8/2017 | Price change | $239,000-0.2%$66/sqft |
Source: Owner Report a problem | ||
| 6/17/2017 | Price change | $239,500-0.2%$67/sqft |
Source: Owner Report a problem | ||
| 5/19/2017 | Listed for sale | $239,900$67/sqft |
Source: Owner Report a problem | ||
| 5/8/2017 | Pending sale | $239,900$67/sqft |
Source: Owner Report a problem | ||
| 4/19/2017 | Price change | $239,900-1.9%$67/sqft |
Source: Owner Report a problem | ||
| 4/1/2017 | Price change | $244,500-0.2%$68/sqft |
Source: Owner Report a problem | ||
| 3/3/2017 | Listed for sale | $244,900+6.5%$68/sqft |
Source: Owner Report a problem | ||
| 8/8/2016 | Listing removed | $229,900$64/sqft |
Source: Owner Report a problem | ||
| 6/27/2016 | Price change | $229,900+2.2%$64/sqft |
Source: Owner Report a problem | ||
| 4/12/2016 | Listed for sale | $224,900+955.9%$62/sqft |
Source: Owner Report a problem | ||
| 10/11/1999 | Sold | $21,300$6/sqft |
Source: Public Record Report a problem | ||
Public tax history
| Year | Property taxes | Tax assessment |
|---|---|---|
| 2025 | $4,264 -2.9% | $163,040 -3.6% |
| 2024 | $4,390 +28.7% | $169,120 +16% |
| 2023 | $3,411 -17.5% | $145,840 |
| 2022 | $4,135 +21.4% | $145,840 +30.4% |
| 2021 | $3,407 +2.5% | $111,840 |
| 2020 | $3,325 +2.5% | $111,840 +3.6% |
| 2019 | $3,243 +6% | $107,920 +2.7% |
| 2018 | $3,059 -4.7% | $105,040 +4% |
| 2017 | $3,209 +1.7% | $101,040 +8.6% |
| 2016 | $3,157 +7% | $93,000 +2.2% |
| 2015 | $2,950 | $91,040 +19.4% |
| 2014 | $2,950 +17.7% | $76,240 +3.9% |
| 2013 | $2,505 | $73,360 |
| 2012 | -- | -- |
| 2011 | -- | -- |
| 2010 | -- | -- |
| 2009 | $2,752 +3.9% | -- |
| 2007 | $2,649 -13.2% | -- |
| 2006 | $3,050 +6.9% | -- |
| 2005 | $2,854 | -- |
| 2004 | -- | -- |
| 2003 | $2,790 +2.5% | -- |
| 2002 | $2,722 +14.6% | -- |
| 2001 | $2,375 +16.4% | -- |
| 2000 | $2,040 | -- |
Find assessor info on the county website
Monthly payment
Est. payment
Payment breakdown
Explore the cost of this home by adjusting the details. Changes won't be saved.Climate risks
Neighborhood: 30135
Getting around
1 / 100
Car-DependentNearby schools
GreatSchools rating
- 5/10Mount Carmel Elementary SchoolGrades: PK-5Distance: 1.4 mi
- 5/10Chestnut Log Middle SchoolGrades: 6-8Distance: 0.7 mi
- 3/10New Manchester High SchoolGrades: 9-12Distance: 4.6 mi
Schools provided by the listing agent
- Elementary: Mount Carmel - Douglas
- Middle: Chestnut Log
- High: New Manchester
Source: FMLS GA. This data may not be complete. We recommend contacting the local school district to confirm school assignments for this home.
- $382,6003 bd3 ba2.7k sqft3939 Old Savannah Ct, Douglasville, GA 30135Off Market
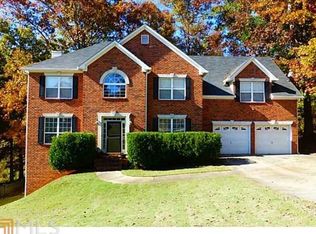
- $429,6004 bd4 ba3.8k sqft3925 Old Savannah Ct, Douglasville, GA 30135Off Market
- $373,7004 bd4 ba4k sqft3930 Old Savannah Ct, Douglasville, GA 30135Off Market

- $406,8004 bd2 ba2.8k sqft3921 Old Savannah Ct, Douglasville, GA 30135Off Market
- $424,3004 bd2 ba2.8k sqft3945 Old Savannah Ct, Douglasville, GA 30135Off Market
- $394,8004 bd3 ba2.9k sqft3981 Landmark Dr, Douglasville, GA 30135Off Market
- $426,7004 bd4 ba3.7k sqft3989 Landmark Dr, Douglasville, GA 30135Off Market
- $457,2005 bd4 ba3.9k sqft3973 Landmark Dr, Douglasville, GA 30135Off Market
A local agent can set up tours, give advice and negotiate with sellers.
Similar homes
- $409,9005 bd3 ba2.4k sqft3783 Refinement Way, Douglasville, GA 30135For Sale
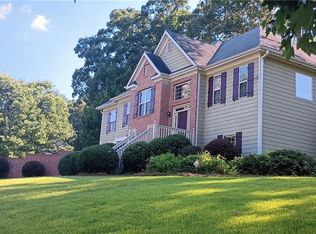
 MLS ID #7779964, JEAN DELATYREE, Wynd Realty, LLC. FMLS GA
 - $370,0005 bd3 ba2.8k sqft5225 Kings Hwy, Douglasville, GA 30135For Sale
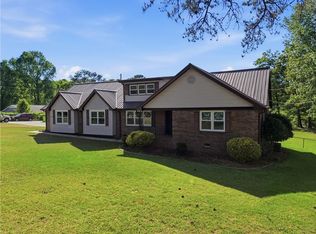 MLS ID #7756572, Trevor Smith, Your Home Sold Guaranteed Realty Trevor Smith Team. FMLS GA
 - $399,0003 bd3 ba2.8k sqft6464 Westerly Way, Douglasville, GA 30135Active
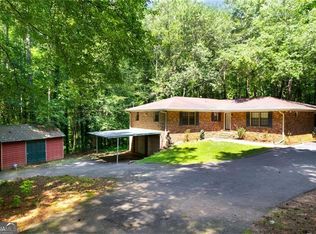
 MLS ID #10478579, Adiam Berhe, BHGRE Metro Brokers. GAMLS
 - $399,9005 bd3 ba3.2k sqft75 Oak Ridge Ct, Douglasville, GA 30134Active
 MLS ID #10817367, Carla McCravy, Flagstone Realty Group LLC. GAMLS
 - $335,0007 bd4 ba2.8k sqft6567 Oakwood Dr, Douglasville, GA 30135For SaleMLS ID #7793120, Summer Guan, Atlanta Realty Global, LLC.. FMLS GA
- $395,0004 bd3 ba2.9k sqft552 Magnolia Dr, Douglasville, GA 30134Active Under ContractMLS ID #10680045, Kay Fulp, Local Realty. GAMLS
- $295,0004 bd2 ba2.5k sqft3138 Skyler Ct, Douglasville, GA 30135ActiveMLS ID #10770146, Rashida Jackson, Fathom Realty GA, LLC. GAMLS
- $434,9005 bd4 ba4.4k sqft221 Cutbank Ct SW, Atlanta, GA 30331For SaleMLS ID #7779965, ESTHER AYUK, Bess Realty Professionals. FMLS GA
- $405,0004 bd4 ba3.2k sqft280 Glenn Eagles Way, Hiram, GA 30141ActiveMLS ID #10822911, Noelani Billups, The Agency - Atlanta Metro. GAMLS
- $357,7004 bd3 ba2.3k sqft7999 Dawson Ln, Douglasville, GA 30134Off Market
- $389,9005 bd4 ba2.6k sqft15 Cassidy Trl, Douglasville, GA 30134For SaleMLS ID #7776606, Avi Shemesh, Chapman Hall Realty. FMLS GA
- $380,0004 bd3 ba1.9k sqft5235 Hilltop Dr, Villa Rica, GA 30180ActiveMLS ID #10825367, Dori Seagraves, Georgia West Realty Inc. GAMLS
- $456,3004 bd3 ba2.8k sqft332 Shiloh Valley Dr, Lithia Springs, GA 30122Off Market
- $449,9004 bd3 ba2.4k sqft4036 Saint George Walk SW, Powder Springs, GA 30127ActiveMLS ID #10770498, Janine Reedy, Keller Williams West Atlanta. GAMLS
- $419,9004 bd3 ba2.8k sqft6011 Crabapple Way, Powder Springs, GA 30127Active Under ContractMLS ID #10760665, Kimberly K Jeans, Keller Williams Realty. GAMLS
- $435,0004 bd3 ba2.6k sqft193 Preston Pl NW, Dallas, GA 30157ActiveMLS ID #10765711, Robert Masoudpour, Atlanta Communities. GAMLS
- $289,9004 bd3 ba2.6k sqft7830 Capps Ferry Rd, Douglasville, GA 30135ActiveMLS ID #10779181, Chris Brown, GA Classic Realty. GAMLS
- $459,0003 bd2 ba2k sqft195 Galway Bnd, Tyrone, GA 30290ActiveMLS ID #10826420, Brandi Burroughs Crowley, Keller Williams Realty Atl. Partners. GAMLS
- $380,0004 bd3 ba2.1k sqft11 Gannon Gap Ct, Douglasville, GA 30134ActiveMLS ID #10727103, Kris Roberts, BHGRE Metro Brokers. GAMLS
- $399,9004 bd3 ba2.7k sqft8291 Highway 5, Whitesburg, GA 30185For SaleMLS ID #7774345, JENNIFER CADWELL, Sky High Realty. FMLS GA
