Back on the market. Buyers canceled only a few days before closing! Welcome home to this well-maintained raised ranch offering a brand new roof with lifetime transferable warranty! Sellers did not raise the price after installing the roof! The home has 1,454 square feet of comfortable living space! This 2-bedroom, 1-bath home also features a non-conforming bedroom in the finished walkout basement, along with a spacious family room—providing plenty of room to spread out, entertain, or create a home office or hobby space. The remodeled bathroom, updated PVC plumbing, and 4-year-old HVAC system provide added value and peace of mind. The kitchen comes equipped with a 5-year-old gas range and refrigerator, both of which stay with the home, along with a portable dishwasher for added convenience.
The walkout basement offers easy access to the backyard and includes a one-car garage for additional storage and parking. Yard is partially fenced.
Pending
$205,000
3932 N Spruce Ave, Kansas City, MO 64117
2beds
1,454sqft
:
Get pre-qualified$1,349/mo
Single Family Residence
Built in 1960
6,000 Square Feet Lot
$-- Zestimate®
$141/sqft
$-- HOA
What's special
Remodeled bathroomPortable dishwasherUpdated pvc plumbingSpacious family room
- 39 days |
- 245 |
- 12 |
Zillow last checked:
Listing updated:
Listed by:
Janet Shumway 913-775-1899,
Lynch Real Estate
Source: Heartland MLS as distributed by MLS GRID,MLS#: 2628196
Facts & features
Interior
Bedrooms & bathrooms
- Bedrooms: 2
- Bathrooms: 1
- Full bathrooms: 1
Bedroom 1
- Features: Carpet, Ceiling Fan(s)
- Level: First
- Dimensions: 12 x 11
Bedroom 2
- Features: Ceiling Fan(s), Luxury Vinyl
- Level: First
- Dimensions: 12 x 11
Bathroom 1
- Features: Shower Over Tub, Vinyl
- Level: First
- Dimensions: 8 x 5
Family room
- Features: Ceramic Tiles
- Level: Lower
- Dimensions: 22 x 16
Kitchen
- Features: Ceiling Fan(s), Luxury Vinyl
- Level: First
- Dimensions: 16 x 8
Living room
- Features: Luxury Vinyl
- Level: First
- Dimensions: 16 x 12
Office
- Features: Ceramic Tiles
- Level: Lower
- Dimensions: 15 x 10
Heating
- Forced Air
Cooling
- Electric
Appliances
- Included: Dishwasher, Refrigerator, Free-Standing Electric Oven
- Laundry: In Garage
Features
- Basement: Concrete,Finished,Walk-Out Access
- Has fireplace: No
Interior area
- Total structure area: 1,454
- Total interior livable area: 1,454 sqft
- Finished area above ground: 952
- Finished area below ground: 502
Property
Parking
- Total spaces: 1
- Parking features: Basement, Garage Faces Rear
- Attached garage spaces: 1
Features
- Patio & porch: Patio
- Fencing: Metal,Partial
Lot
- Size: 6,000 Square Feet
- Dimensions: 50 x 120
Details
- Parcel number: 1811500065.00
Construction
Type & style
- Home type: SingleFamily
- Property subtype: Single Family Residence
Materials
- Frame, Metal Siding
- Roof: Composition
Condition
- Year built: 1960
Utilities & green energy
- Sewer: Public Sewer
- Water: Public
Community & HOA
Community
- Subdivision: Other
HOA
- Has HOA: No
- Amenities included: Pickleball Court(s)
Location
- Region: Kansas City
Financial & listing details
- Price per square foot: $141/sqft
- Tax assessed value: $26,160
- Annual tax amount: $2,061
- Date on market: 6/26/2026
- Listing terms: Cash,Conventional,FHA,VA Loan
- Ownership: Private
Estimated market value
Not available
Estimated sales range
Not available
Not available
Price history
| Date | Event | Price |
|---|---|---|
| 7/30/2026 | Pending sale | $205,000$141/sqft |
Source:  Heartland MLS as distributed by MLS GRID #2628196 Report a problem Heartland MLS as distributed by MLS GRID #2628196 Report a problem | ||
| 7/28/2026 | Listed for sale | $205,000$141/sqft |
Source: Heartland MLS as distributed by MLS GRID #2628196 Report a problem | ||
| 7/7/2026 | Pending sale | $205,000$141/sqft |
Source: Heartland MLS as distributed by MLS GRID #2628196 Report a problem | ||
| 6/26/2026 | Listed for sale | $205,000+41.4%$141/sqft |
Source: Heartland MLS as distributed by MLS GRID #2628196 Report a problem | ||
| 8/23/2021 | Sold | -- |
Source: Heartland MLS as distributed by MLS GRID #2331195 Report a problem | ||
| 7/18/2021 | Pending sale | $145,000$100/sqft |
Source:  ReeceNichols Real Estate #2331195 Report a problem ReeceNichols Real Estate #2331195 Report a problem | ||
| 7/18/2021 | Contingent | $145,000$100/sqft |
Source: Heartland MLS as distributed by MLS GRID #2331195 Report a problem | ||
| 7/16/2021 | Listed for sale | $145,000$100/sqft |
Source: Heartland MLS as distributed by MLS GRID #2331195 Report a problem | ||
| 12/30/2002 | Sold | -- |
Source: Public Record Report a problem | ||
Public tax history
| Year | Property taxes | Tax assessment |
|---|---|---|
| 2025 | $2,061 +9.8% | $26,160 +12.2% |
| 2024 | $1,878 +0.9% | $23,310 |
| 2023 | $1,861 +19.9% | $23,310 +25.5% |
| 2022 | $1,552 -0.1% | $18,580 |
| 2021 | $1,554 +2% | $18,580 +10.3% |
| 2020 | $1,524 | $16,850 0% |
| 2019 | $1,524 +1.9% | $16,853 +9.6% |
| 2018 | $1,495 +6.7% | $15,370 |
| 2017 | $1,402 | $15,370 |
| 2016 | $1,402 | $15,370 |
| 2015 | $1,402 +0% | $15,370 |
| 2014 | $1,401 | $15,370 |
| 2013 | -- | $15,370 -0.3% |
| 2012 | -- | $15,410 |
| 2011 | -- | $15,410 -6% |
| 2010 | -- | $16,400 |
| 2009 | -- | $16,400 -1.1% |
| 2007 | -- | $16,590 +2.9% |
| 2006 | -- | $16,120 |
| 2005 | $1,057 | $16,120 +7.9% |
| 2004 | -- | $14,940 |
| 2003 | -- | $14,940 +16.8% |
| 2002 | -- | $12,790 +18.3% |
| 2001 | -- | $10,810 |
Find assessor info on the county website
Monthly payment
Est. payment
Payment breakdown
Explore the cost of this home by adjusting the details. Changes won't be saved.Climate risks
Neighborhood: Winnwood
Nearby schools
GreatSchools rating
- 6/10Eastgate Middle SchoolGrades: 6Distance: 0.3 mi
- 5/10North Kansas City High SchoolGrades: 9-12Distance: 2.7 mi
- 6/10Chouteau Elementary SchoolGrades: PK-5Distance: 0.4 mi
Schools provided by the listing agent
- Elementary: Chouteau
- Middle: Eastgate
- High: Winnetonka
Source: Heartland MLS as distributed by MLS GRID. This data may not be complete. We recommend contacting the local school district to confirm school assignments for this home.
- $269,4004 bd2 ba1.8k sqft3928 N Spruce Ave, Kansas City, MO 64117Off Market
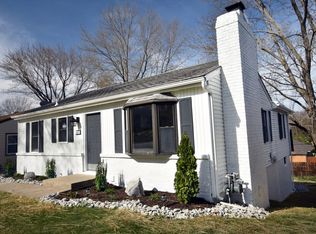
- $--3 bd1 ba1.2k sqft3936 N Spruce Ave, Kansas City, MO 64117Sold
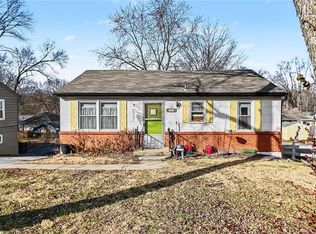
- $3,800-- bd-- ba-- sqftN Spruce Ave, Kansas City, MO 64117Off Market
- $208,7004 bd2 ba1.4k sqft3924 N Spruce Ave, Kansas City, MO 64117Off Market

- $187,2002 bd1 ba1k sqft3940 N Spruce Ave, Kansas City, MO 64117Off Market
- $149,9002 bd1 ba792 sqft3933 N Jackson Ave, Kansas City, MO 64117Off Market
- $193,6003 bd1 ba1.4k sqft3929 N Jackson Ave, Kansas City, MO 64117Off Market
- $156,1002 bd1 ba782 sqft3929 N Spruce Ave, Kansas City, MO 64117Off Market
A local agent can set up tours, give advice and negotiate with sellers.
Similar homes
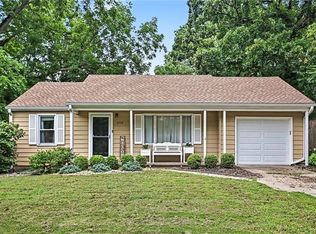
- $240,0002 bd1 ba828 sqft2509 NE 46th Ter, Kansas City, MO 64116For Sale
 MLS ID #2634317, RJC Team, Keller Williams KC North. Heartland MLS as distributed by MLS GRID
 - $199,5003 bd2 ba1.7k sqft4014 Monroe Ave, Kansas City, MO 64130For Sale
 MLS ID #2633775, Rodrigo Pulido, Real Broker, LLC-MO. Heartland MLS as distributed by MLS GRID
 - $214,9003 bd2 ba1.1k sqft1315 W 25th St S, Independence, MO 64052For Sale
 MLS ID #2634905, Kayla Hewitt, Keller Williams KC North. Heartland MLS as distributed by MLS GRID
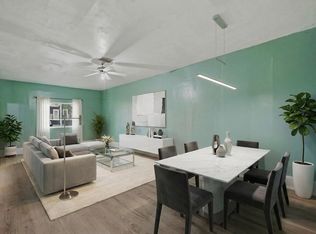
 - $209,0003 bd2 ba1.5k sqft3510 Thompson Ave, Kansas City, MO 64124For Sale
 MLS ID #2619841, Stephanie Velasco, Keller Williams Realty Partners Inc.. Heartland MLS as distributed by MLS GRID
 - $215,0003 bd2 ba1.5k sqft4645 Benton Blvd, Kansas City, MO 64130For SaleMLS ID #2633655, Erick Parker, EXP Realty LLC. Heartland MLS as distributed by MLS GRID
- $215,0004 bd2 ba1.6k sqft346 Kensington Ave, Kansas City, MO 64124For SaleMLS ID #2627861, Jessica Dressler, ReeceNichols - Country Club Plaza. Heartland MLS as distributed by MLS GRID
- $184,9002 bd1 ba849 sqft2407 NE 57th Ter, Kansas City, MO 64118For SaleMLS ID #2628213, Jim Bridges, List it for 1 Percent Realty. Heartland MLS as distributed by MLS GRID
- $215,0003 bd1 ba1.2k sqft708 W Nickell Ave, Independence, MO 64050For SaleMLS ID #2632371, Curtis Jay, KW KANSAS CITY METRO. Heartland MLS as distributed by MLS GRID
- $255,0003 bd2 ba1.5k sqft4921 N Garfield Ave, Kansas City, MO 64118For SaleMLS ID #2628509, Jennifer Lund, Platinum Realty LLC. Heartland MLS as distributed by MLS GRID
- $250,0003 bd2 ba1.7k sqft903 NE 67th Pl, Gladstone, MO 64118For SaleMLS ID #2633846, Jaylenn Wong, Platinum Realty LLC. Heartland MLS as distributed by MLS GRID
- $210,0003 bd1 ba1.1k sqft8509 Wornall Rd, Kansas City, MO 64114For SaleMLS ID #2632427, Kale Mann, Keller Williams Realty Partners Inc.. Heartland MLS as distributed by MLS GRID
- $200,0003 bd2 ba1.8k sqft9805 E 33rd St S, Independence, MO 64052For SaleMLS ID #2630519, Naharai Bello-Echandy, ReeceNichols -Johnson County W. Heartland MLS as distributed by MLS GRID
- $210,0003 bd1 ba984 sqft1217 S Osage St, Independence, MO 64055For SaleMLS ID #2633075, Dan Long Real Estate Team, Keller Williams Platinum Prtnr. Heartland MLS as distributed by MLS GRID
- $175,0003 bd2 ba1k sqft2806 N Spring St, Independence, MO 64050For SaleMLS ID #2634092, Shelly Mowry, Worth Clark Realty. Heartland MLS as distributed by MLS GRID
- $185,2503 bd2 ba1.2k sqft4008 S Benton Ave, Kansas City, MO 64130For SaleMLS ID #2632488, Dan O'Dell, Real Broker, LLC. Heartland MLS as distributed by MLS GRID
- $178,9002 bd1 ba1.6k sqft6225 E 10th St, Kansas City, MO 64126For SaleMLS ID #2610652, Nicole Betancur, Keller Williams Realty Partners Inc.. Heartland MLS as distributed by MLS GRID
- $225,0003 bd1 ba1.2k sqft3140 S 46th Ter, Kansas City, KS 66106For SaleMLS ID #2633642, Chris Austin, KW KANSAS CITY METRO. Heartland MLS as distributed by MLS GRID
- $189,0004 bd1 ba1.5k sqft7622 Sni A Bar Rd, Kansas City, MO 64129For SaleMLS ID #2629427, Dani Beyer Team, Keller Williams KC North. Heartland MLS as distributed by MLS GRID
- $225,0003 bd1 ba1.5k sqft9112 Charlotte St, Kansas City, MO 64131For SaleMLS ID #2632539, Jasmine Boston, Engel & Volkers Kansas City. Heartland MLS as distributed by MLS GRID
- $210,0003 bd1 ba1k sqft11806 E 58th St, Kansas City, MO 64133For SaleMLS ID #2632338, Scott Ewing, United Real Estate Kansas City. Heartland MLS as distributed by MLS GRID
