Welcome to this beautifully updated 6 Bedroom 3 bathroom home in South Chandlers most desirable neighborhood. Offering exceptional floor plan and generous living spaces, this home is perfect for growing families, multi-generational living or anyone seeking room to spread out and enjoy. The spacious primary suite features a private sitting area, creating the perfect retreat for relaxation, a home office, workout space, or nursery. Inside, you'll find a formal living room, formal dining room, inviting family room, and a bright breakfast nook, providing multiple spaces for entertaining and everyday living. Step outside to your backyard oasis featuring a sparkling swimming pool and a premium north/south facing lot with no home directly behind, offering added privacy and open views. Come see this exceptionally well cared for home from its original owners of 21 years.
Pending
$799,900
3934 E Aquarius Place, Chandler, AZ 85249
6beds
3,985sqft
:
Get pre-qualified$4,866/mo
Single Family Residence
Built in 2005
8,232 Square Feet Lot
$-- Zestimate®
$201/sqft
$100/mo HOA
What's special
Sparkling swimming poolExceptional floor planGenerous living spacesOpen viewsPrivate sitting areaBright breakfast nookFormal dining room
- 52 days |
- 345 |
- 12 |
Likely to sell faster than
Zillow last checked:
Listing updated:
Listed by:
Brenton Fernandez 480-512-2743,
Delex Realty
Source: ARMLS,MLS#: 7035392
Facts & features
Interior
Bedrooms & bathrooms
- Bedrooms: 6
- Bathrooms: 3
- Full bathrooms: 3
Heating
- Natural Gas
Cooling
- Central Air, Ceiling Fan(s)
Appliances
- Included: Water Softener Owned, Reverse Osmosis, Refrigerator, Built-in Microwave, Dishwasher, Disposal, Electric Range, Electric Oven
- Laundry: Inside
Features
- Pantry, High Speed Internet, Granite Counters, Double Vanity, Upstairs, Breakfast Bar, 9+ Flat Ceilings, Vaulted Ceiling(s), Kitchen Island, Full Bth Master Bdrm, Separate Shwr & Tub
- Flooring: Carpet, Laminate, Tile
- Windows: Solar Screens, Double Pane Windows
- Has basement: No
- Has fireplace: No
Interior area
- Total structure area: 3,985
- Total interior livable area: 3,985 sqft
Property
Parking
- Total spaces: 6
- Parking features: Attached, RV Gate, Garage Door Opener, Attch'd Gar Cabinets
- Attached garage spaces: 2
- Uncovered spaces: 4
Features
- Stories: 2
- Patio & porch: Covered, Patio
- Has private pool: Yes
- Pool features: Outdoor Pool
- Spa features: None
- Fencing: Back Yard,Block
Lot
- Size: 8,232 Square Feet
- Features: Borders Common Area, North/South Exposure, Sprinklers In Rear, Sprinklers In Front, Grass Front, Synthetic Grass Back, Auto Timer H2O Front, Auto Timer H2O Back
Details
- Parcel number: 30482305
Construction
Type & style
- Home type: SingleFamily
- Architectural style: Santa Barbara/Tuscan
- Property subtype: Single Family Residence
Materials
- Stucco, Wood Frame
- Foundation: Slab
- Roof: Tile
Condition
- Year built: 2005
Details
- Builder name: Capital Pacific Homes
Utilities & green energy
- Sewer: Public Sewer
- Water: City Water
- Utilities for property: Phone Available, Natural Gas Connected
Green energy
- Energy efficient items: Solar Panels
Community & HOA
Community
- Features: Playground
- Subdivision: Shadow Ridge
HOA
- Has HOA: Yes
- Services included: Maintenance Grounds
- HOA fee: $100 monthly
- HOA name: Shadow Ridge HOA
- HOA phone: 480-759-4945
Location
- Region: Chandler
Financial & listing details
- Price per square foot: $201/sqft
- Tax assessed value: $586,200
- Annual tax amount: $3,178
- Date on market: 6/3/2026
- Cumulative days on market: 52 days
- Listing terms: Cash,Conventional,FHA,VA Loan
- Ownership: Fee Simple
- Road surface type: Asphalt
Estimated market value
Not available
Estimated sales range
Not available
Not available
Price history
| Date | Event | Price |
|---|---|---|
| 7/1/2026 | Pending sale | $799,900$201/sqft |
Source:  ARMLS #7035392 Report a problem ARMLS #7035392 Report a problem | ||
| 6/3/2026 | Listed for sale | $799,900+102.5%$201/sqft |
Source: ARMLS #7035392 Report a problem | ||
| 6/30/2005 | Sold | $394,949$99/sqft |
Source: Public Record Report a problem | ||
Public tax history
| Year | Property taxes | Tax assessment |
|---|---|---|
| 2025 | $3,120 +1.9% | $58,620 -6.7% |
| 2024 | $3,061 +2.3% | $62,830 +73.2% |
| 2023 | $2,992 +1.7% | $36,280 -10% |
| 2022 | $2,942 -3.9% | $40,310 +7.1% |
| 2021 | $3,060 +3.9% | $37,650 +6.2% |
| 2020 | $2,944 +3.3% | $35,450 +6.9% |
| 2019 | $2,849 | $33,160 +5.9% |
| 2018 | $2,849 +7.2% | $31,310 +1.8% |
| 2017 | $2,658 +7.2% | $30,750 -0.4% |
| 2016 | $2,478 -2% | $30,860 +5% |
| 2015 | $2,528 | $29,400 +21% |
| 2014 | -- | $24,300 +14.3% |
| 2013 | -- | $21,260 -2.9% |
| 2012 | -- | $21,900 -7.5% |
| 2011 | -- | $23,680 -15.7% |
| 2010 | -- | $28,100 -16.5% |
| 2009 | -- | $33,650 -10.3% |
| 2008 | -- | $37,500 +10.3% |
| 2007 | -- | $34,000 +29.8% |
| 2006 | -- | $26,200 +542.2% |
| 2005 | -- | $4,080 |
Find assessor info on the county website
Monthly payment
Est. payment
Payment breakdown
Explore the cost of this home by adjusting the details. Changes won't be saved.Climate risks
Neighborhood: Shadow Ridge
Nearby schools
GreatSchools rating
- 8/10John & Carol Carlson Elementary SchoolGrades: PK-6Distance: 0.4 mi
- 9/10Basha High SchoolGrades: PK,6-12Distance: 0.7 mi
- 8/10Willie & Coy Payne Jr. High SchoolGrades: 7-8Distance: 3.3 mi
Schools provided by the listing agent
- Elementary: John & Carol Carlson Elementary
- Middle: Willie & Coy Payne Jr. High
- High: Basha High School
- District: Chandler Unified District #80
Source: ARMLS. This data may not be complete. We recommend contacting the local school district to confirm school assignments for this home.
- $751,0005 bd3 ba3.8k sqft3954 E Aquarius Pl, Chandler, AZ 85249Off Market
- $712,6004 bd3 ba3.7k sqft3914 E Aquarius Pl, Chandler, AZ 85249Off Market
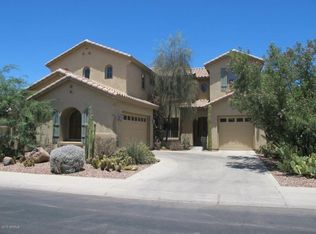
- $695,9005 bd3 ba3.7k sqft3974 E Aquarius Pl, Chandler, AZ 85249Off Market
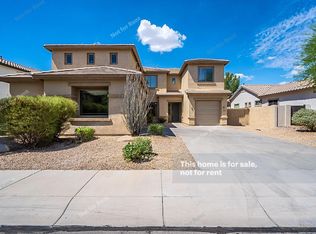
- $574,6004 bd2 ba2.5k sqft3894 E Aquarius Pl, Chandler, AZ 85249Off Market

- $573,1004 bd2 ba2.5k sqft3935 E Aquarius Pl, Chandler, AZ 85249Off Market
- $745,0005 bd3 ba3.8k sqft3915 E Aquarius Pl, Chandler, AZ 85249Sold
- $677,5005 bd2 ba3.7k sqft3955 E Aquarius Pl, Chandler, AZ 85249Off Market
- $743,5005 bd3 ba3.7k sqft3895 E Aquarius Pl, Chandler, AZ 85249Off Market
A local agent can set up tours, give advice and negotiate with sellers.
Similar homes
- $799,9004 bd4 ba2.7k sqft2168 E MEAD Place, Chandler, AZ 85249For Sale
 MLS ID #7049280, Celeste LaRocque-Wolfe, Realty ONE Group. ARMLS
 - $799,9994 bd4 ba3.2k sqft943 E ELMWOOD Place, Chandler, AZ 85249For Sale
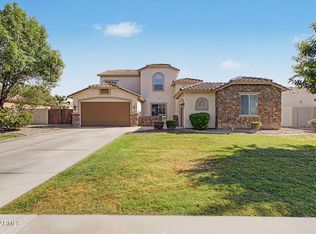 MLS ID #7018038, Todd S Danicek, Americas Real Estate Properties. ARMLS
 - $785,0003 bd3 ba2.5k sqft3920 E HORSESHOE Place, Chandler, AZ 85249For Sale
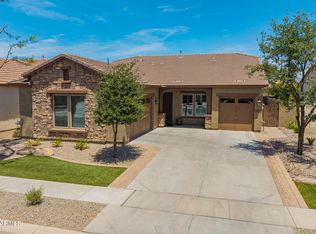 MLS ID #7031485, Jasmine Trickel, Venture Real Estate & Consulting. ARMLS
 - $645,0004 bd3 ba3.2k sqft4109 E Peach Tree Drive, Chandler, AZ 85249For Sale
 MLS ID #7047533, Gina McKinley, Realty ONE Group. ARMLS
 - $750,0004 bd2 ba2.2k sqft6530 S BOGLE Avenue, Chandler, AZ 85249For SaleMLS ID #7040314, Valerie Hickson, West USA Realty. ARMLS
- $679,9994 bd3 ba2.8k sqft2770 E BUENA VISTA Drive, Chandler, AZ 85249For SaleMLS ID #7038935, McCalister Loving, RE/MAX Fine Properties. ARMLS
- $760,0003 bd2 ba2.6k sqft627 E La Costa Drive, Chandler, AZ 85249For SaleMLS ID #7038338, Christina M Bennett, Carlson Real Estate Specialists. ARMLS
- $850,0005 bd4 ba3.9k sqft2637 E DOGWOOD Drive, Chandler, AZ 85286For SaleMLS ID #7035103, Aneezah Nabee Hawkins, Russ Lyon Sotheby's International Realty. ARMLS
- $874,5006 bd4 ba4k sqft2280 E INDIGO Drive, Chandler, AZ 85286For SaleMLS ID #7041238, Stephen Horn, Real Broker. ARMLS
- $800,0003 bd3 ba2.3k sqft25235 S FAIR OAKS Drive, Sun Lakes, AZ 85248For SaleMLS ID #7043394, Suzy Steinmann, Realty ONE Group. ARMLS
- $749,0005 bd4 ba3.6k sqft2176 E INDIAN WELLS Drive, Gilbert, AZ 85298For SaleMLS ID #7052373, Samira B Zamor, West USA Realty. ARMLS
- $850,0006 bd4 ba3.9k sqft2528 E TOMAHAWK Court, Gilbert, AZ 85298For SaleMLS ID #7052526, Megan Brown, HomeSmart. ARMLS
- $609,9004 bd3 ba2.6k sqft6893 S TOPAZ Place, Chandler, AZ 85249For SaleMLS ID #7049488, Neven P Bajlo, Gentry Real Estate. ARMLS
- $799,0007 bd3 ba4k sqft3595 E Latham Way, Gilbert, AZ 85297For SaleMLS ID #7010017, Anthony Davenport, Citypoint Arizona LLC. ARMLS
- $850,0005 bd4 ba3.6k sqft1076 E EUCLID Avenue, Gilbert, AZ 85297For SaleMLS ID #7043486, Jill Ostendorp, West USA Realty. ARMLS
- $799,9005 bd5 ba3.7k sqft20264 S 186TH Place, Queen Creek, AZ 85142For SaleMLS ID #7023854, Randy E Fitch, Locality Real Estate. ARMLS
- $769,0003 bd3 ba2.3k sqft2558 E ALOE Place, Chandler, AZ 85286For SaleMLS ID #7021357, Kiran Vedantam, Kosh Realty. ARMLS
- $872,0005 bd4 ba3.7k sqft4355 S ROCK Street, Gilbert, AZ 85297For SaleMLS ID #7026498, Lenore Primrose, My Home Group Real Estate. ARMLS
- $799,5005 bd3 ba3k sqft2733 E RAKESTRAW Lane, Gilbert, AZ 85298For SaleMLS ID #6984941, Matthew W. Long, Realty Executives Arizona Territory. ARMLS
- $848,9004 bd3 ba2.5k sqft1520 W BARTLETT Way, Chandler, AZ 85248For SaleMLS ID #7034324, Kim Franken, Arizona Elite Properties. ARMLS
