Dueño a dueño! Owner Financing Available!
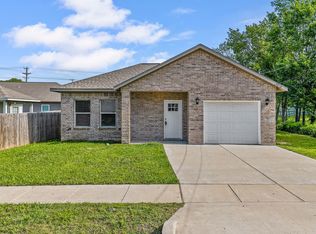
Welcome to this beautifully crafted custom-built home featuring a bright open-concept layout and thoughtful modern finishes throughout. The spacious living area showcases impressive 10-foot vaulted ceilings that create an airy and inviting atmosphere, perfect for both everyday living and entertaining.
The kitchen is designed with both style and functionality in mind, offering sleek quartz countertops, stainless steel appliances, and ample workspace for cooking and gathering. Durable luxury vinyl plank flooring runs throughout the main living areas, combining the look of hardwood with easy maintenance and long-lasting durability.
Built with quality and attention to detail, this home blends modern design with comfortable living spaces, making it an excellent opportunity for buyers seeking a move-in-ready property with upscale finishes.
Don’t miss the chance to make this stunning custom home your own.
For sale
Price cut: $10K (7/21)
$209,900
3934 Lee St, Greenville, TX 75401
3beds
1,621sqft
:
Get pre-qualified$1,542/mo
Single Family Residence
Built in 2026
8,058 Square Feet Lot
$209,700 Zestimate®
$129/sqft
$-- HOA
What's special
Stainless steel appliancesAiry and inviting atmosphereThoughtful modern finishesBright open-concept layout
- 143 days |
- 823 |
- 93 |
Zillow last checked:
Listing updated:
Listed by:
Victor Barbosa 0649158 972-509-7100,
Nano Real Estate 972-338-5599
Source: NTREIS,MLS#: 21201449
Facts & features
Interior
Bedrooms & bathrooms
- Bedrooms: 3
- Bathrooms: 2
- Full bathrooms: 2
Primary bedroom
- Level: First
- Dimensions: 14 x 14
Living room
- Level: First
- Dimensions: 0 x 0
Heating
- Electric
Cooling
- Electric
Appliances
- Included: Dishwasher, Electric Range, Disposal
Features
- Granite Counters
- Has basement: No
- Has fireplace: No
Interior area
- Total interior livable area: 1,621 sqft
Video & virtual tour
Property
Parking
- Total spaces: 1
- Parking features: Garage Faces Front
- Attached garage spaces: 1
Features
- Levels: One
- Stories: 1
- Pool features: None
Lot
- Size: 8,058 Square Feet
Details
- Parcel number: 244799
Construction
Type & style
- Home type: SingleFamily
- Architectural style: Detached
- Property subtype: Single Family Residence
Condition
- Year built: 2026
Utilities & green energy
- Sewer: Public Sewer
- Water: Public
- Utilities for property: Sewer Available, Water Available
Community & HOA
Community
- Subdivision: Orig Town Of Greenville
HOA
- Has HOA: No
Location
- Region: Greenville
Financial & listing details
- Price per square foot: $129/sqft
- Tax assessed value: $272,040
- Annual tax amount: $5,646
- Date on market: 3/7/2026
- Cumulative days on market: 143 days
- Listing terms: Cash,Conventional,FHA,Owner Will Carry,USDA Loan,VA Loan
Estimated market value
$209,700
$199,000 - $220,000
$1,782/mo
Price history
| Date | Event | Price |
|---|---|---|
| 7/21/2026 | Price change | $209,900-4.5%$129/sqft |
Source: NTREIS #21201449 Report a problem | ||
| 7/7/2026 | Price change | $219,900-4.3%$136/sqft |
Source: NTREIS #21201449 Report a problem | ||
| 6/24/2026 | Price change | $229,900-2.1%$142/sqft |
Source: NTREIS #21201449 Report a problem | ||
| 6/4/2026 | Price change | $234,900-4.1%$145/sqft |
Source: NTREIS #21201449 Report a problem | ||
| 6/2/2026 | Price change | $244,900-3.9%$151/sqft |
Source: NTREIS #21201449 Report a problem | ||
| 5/19/2026 | Price change | $254,900-1.9%$157/sqft |
Source: NTREIS #21201449 Report a problem | ||
| 5/15/2026 | Price change | $259,900-1.9%$160/sqft |
Source: NTREIS #21201449 Report a problem | ||
| 5/5/2026 | Price change | $264,9000%$163/sqft |
Source: NTREIS #21201449 Report a problem | ||
| 3/7/2026 | Listed for sale | $265,000+431.1%$163/sqft |
Source: NTREIS #21201449 Report a problem | ||
| 8/8/2023 | Sold | -- |
Source: NTREIS #20383573 Report a problem | ||
| 8/3/2023 | Pending sale | $49,900$31/sqft |
Source: NTREIS #20383573 Report a problem | ||
| 7/26/2023 | Contingent | $49,900$31/sqft |
Source: NTREIS #20383573 Report a problem | ||
| 7/17/2023 | Listed for sale | $49,900$31/sqft |
Source: NTREIS #20383573 Report a problem | ||
Public tax history
| Year | Property taxes | Tax assessment |
|---|---|---|
| 2025 | $5,646 +497.8% | $272,040 +490.1% |
| 2024 | $944 | $46,100 |
Find assessor info on the county website
Monthly payment
Est. payment
Payment breakdown
Explore the cost of this home by adjusting the details. Changes won't be saved.Climate risks
Neighborhood: 75401
Nearby schools
GreatSchools rating
- 2/10Carver Elementary SchoolGrades: K-4Distance: 0.3 mi
- 2/10Greenville Middle SchoolGrades: 7-8Distance: 0.7 mi
- 3/10Greenville High SchoolGrades: 9-12Distance: 2.5 mi
Schools provided by the listing agent
- Elementary: Carver
- Middle: Greenville
- High: Greenville
- District: Greenville ISD
Source: NTREIS. This data may not be complete. We recommend contacting the local school district to confirm school assignments for this home.
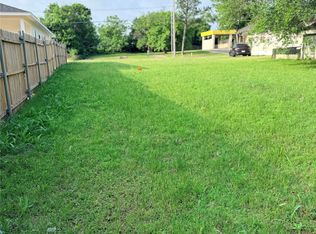
- $84,0008,015.04 Square Feet3936 Lee St, Greenville, TX 75401Lot/Land
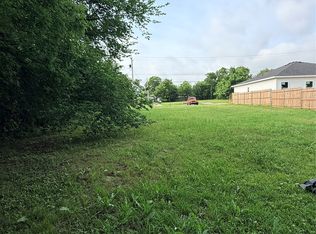
- $84,0008,363.52 Square Feet3932 Lee St, Greenville, TX 75401Lot/Land
- $172,300-- bd5 ba1.4k sqft3944 Lee St, Greenville, TX 75401Off Market
- $170,300-- bd-- ba1.8k sqft3922 Lee St, Greenville, TX 75401Off Market
- $229,100-- bd8 ba2k sqft3915 Eutopia St, Greenville, TX 75401Off Market
- $36,260-- bd-- ba-- sqft2407 Beecha St, Greenville, TX 75401Off Market
- $37,980-- bd-- ba-- sqft3946 Lee St, Greenville, TX 75401Off Market
- $55,180-- bd-- ba1.4k sqft3915 Lee St, Greenville, TX 75401Off Market
A local agent can set up tours, give advice and negotiate with sellers.
Similar homes
- $190,0003 bd2 ba1.7k sqft1830 Speedway St, Greenville, TX 75401For Sale
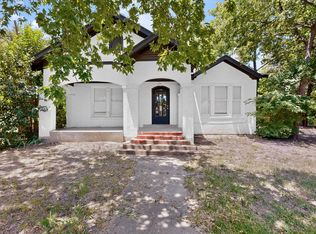 MLS ID #21340058, Maureen Madubuike. NTREIS
 - $219,9003 bd2 ba1.4k sqft3611 Spencer St, Greenville, TX 75401For Sale
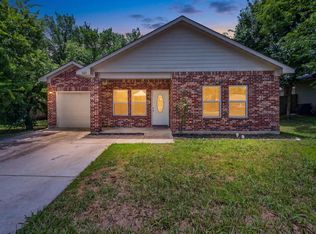 MLS ID #21319477, Lexi Holt. NTREIS
 - $210,0003 bd2 ba1.4k sqft4210 Park St, Greenville, TX 75401For Sale
 MLS ID #21267926, Will Clark. NTREIS
 - $212,5003 bd2 ba1.4k sqft2812 Bourland St, Greenville, TX 75401For Sale
 MLS ID #21285911, Will Clark. NTREIS
 - $207,5003 bd2 ba1.4k sqft4215 Oneal St, Greenville, TX 75401For SaleMLS ID #21225482, Will Clark. NTREIS
- $245,0003 bd3 ba1.6k sqft2611 Bourland St, Greenville, TX 75401For SaleMLS ID #21339740, Gina Eaker. NTREIS
- $215,0003 bd2 ba1.3k sqft1612 Jones St, Greenville, TX 75401For SaleMLS ID #21327299, Moussa Mikhel. NTREIS
- $209,9003 bd2 ba1.2k sqft4104 Gordon St, Greenville, TX 75401For SaleMLS ID #21301566, Mallory Adams. NTREIS
- $194,9993 bd2 ba1.1k sqft3612 Short St, Greenville, TX 75401For SaleMLS ID #21210956, Kyleigh Hinson. NTREIS
- $184,9003 bd2 ba1.5k sqft3419 Washington St, Greenville, TX 75401For SaleMLS ID #21110097, Tommy McMahan. NTREIS
- $222,0003 bd2 ba1.3k sqft2306 Church St, Greenville, TX 75401For SaleMLS ID #21301215, Kenia Sanchez. NTREIS
- $205,0003 bd2 ba1.1k sqft813 Jones St, Greenville, TX 75401For SaleMLS ID #21161046, Kelly Darnell. NTREIS
- $225,0003 bd2 ba1.6k sqft4404 Harris St, Greenville, TX 75401For SaleMLS ID #21289004, Mallory Adams. NTREIS
- $235,0005 bd2 ba1.4k sqft3603 McDougal St, Greenville, TX 75401For SaleMLS ID #21264353, Arielle Martin. NTREIS
- $235,0003 bd2 ba1.5k sqft913 Sayle St, Greenville, TX 75401For SaleMLS ID #21309449, Nick Good. NTREIS
- $255,0003 bd3 ba1.5k sqft3407 Pickett St, Greenville, TX 75401For SaleMLS ID #21299341, Israel Varela. NTREIS
- $240,0003 bd3 ba1.4k sqft5017 Pickett St, Greenville, TX 75401For SaleMLS ID #21299131, Israel Varela. NTREIS
- $235,0004 bd2 ba1.4k sqft1103 Bell Dr, Greenville, TX 75401For SaleMLS ID #21301097, Nabil Ahmed. NTREIS
- $189,0004 bd2 ba1.2k sqft2117 Frazier St, Greenville, TX 75401For SaleMLS ID #21168435, Ashley Hammons. NTREIS
- $255,0003 bd2 ba1.4k sqft2621 College St, Greenville, TX 75401For SaleMLS ID #21171555, John Sanchez. NTREIS
