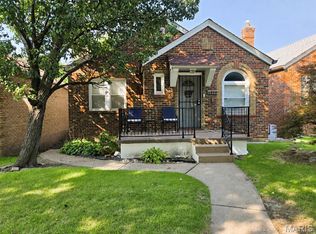
This two family bungalow is ideal for city living .. Each unit is newly renovated with handicap
accessibility from the street .. Its a must see for a tenant owner occupied space, or just rental
property .. it currently has two tenants so only shown by appointment ... Please be advised that during the showings by appointment only that each unit has a bed ridden tenant.
Active
Listed by: Coldwell Banker Realty - Gundaker • Cassandra Streater-Morrow • 314-517-8159
$145,000
3937-3939 N Euclid Ave, Saint Louis, MO 63115
--beds
--baths
1,459sqft
Multi Family
Built in 1939
-- sqft lot
$-- Zestimate®
$99/sqft
$1,939/mo HOA
What's special
- 182 days |
- 72 |
- 2 |
Zillow last checked:
Listing updated:
Listed by:
Cassandra Streater-Morrow 314-517-8159,
Coldwell Banker Realty - Gundaker
Source: MARIS,MLS#: 25077064 Originating MLS: St. Louis Association of REALTORS
Originating MLS: St. Louis Association of REALTORSFacts & features
Interior
Heating
- Electric
Cooling
- Central Air
Appliances
- Included: Stainless Steel Appliance(s), Electric Cooktop, Microwave, Refrigerator
- Laundry: Electric Dryer Hookup, Washer Hookup
Features
- Kitchen Island, Kitchen/Dining Room Combo
- Flooring: Laminate
- Doors: Panel Door(s)
- Windows: Blinds, Double Pane Windows
- Basement: Concrete
- Has fireplace: No
Interior area
- Total structure area: 1,459
- Total interior livable area: 1,459 sqft
Property
Parking
- Parking features: On Street
- Has uncovered spaces: Yes
Accessibility
- Accessibility features: Accessible Approach with Ramp, Accessible Bedroom, Accessible Central Living Area, Accessible Closets, Accessible Common Area, Accessible Doors, Accessible Electrical and Environmental Controls, Accessible Entrance, Accessible Full Bath, Accessible Hallway(s), Accessible Kitchen, Accessible Kitchen Appliances, Customized Wheelchair Accessible
Features
- Levels: One
- Patio & porch: None
- Exterior features: Ramp Entry
- Fencing: None
Lot
- Size: 0.28 Acres
- Features: Back Yard, Front Yard
Details
- Parcel number: 54640002000
- Special conditions: Standard
Construction
Type & style
- Home type: MultiFamily
- Architectural style: Traditional
- Property subtype: Multi Family
Materials
- Brick
- Foundation: Concrete Perimeter
- Roof: Asphalt
Condition
- Updated/Remodeled
- New construction: No
- Year built: 1939
Utilities & green energy
- Water: Public
- Utilities for property: Cable Available, Electricity Available, Phone Available, Sewer Available, Water Available
Community & HOA
Community
- Security: Security Lights, Smoke Detector(s)
- Subdivision: Lebourgoise Vista Fritchey
HOA
- Has HOA: No
- HOA fee: $1,939 monthly
Location
- Region: Saint Louis
Financial & listing details
- Price per square foot: $99/sqft
- Tax assessed value: $4,800
- Annual tax amount: $4,160
- Date on market: 11/19/2025
- Cumulative days on market: 182 days
- Listing terms: Cash,Conventional,FHA,VA Loan
- Inclusions: Building
- Ownership: Private
- Electric utility on property: Yes
Estimated market value
Not available
Estimated sales range
Not available
Not available
Price history
| Date | Event | Price |
|---|---|---|
| 5/28/2026 | Listed for sale | $145,000$99/sqft |
Source:  MARIS #25077064 Report a problem MARIS #25077064 Report a problem | ||
| 5/18/2026 | Listing removed | $145,000$99/sqft |
Source: MARIS #25077064 Report a problem | ||
| 12/17/2025 | Price change | $145,000-9.4%$99/sqft |
Source: MARIS #25077064 Report a problem | ||
| 11/19/2025 | Listed for sale | $160,000$110/sqft |
Source: MARIS #25077064 Report a problem | ||
Public tax history
| Year | Property taxes | Tax assessment |
|---|---|---|
| 2025 | $421 +11.9% | $4,800 +15.4% |
| 2024 | $376 +4.8% | $4,160 |
| 2023 | $359 -2.3% | $4,160 +1.2% |
| 2022 | $368 +0.1% | $4,110 |
| 2021 | $367 +1.3% | $4,110 |
| 2020 | $363 | $4,110 +0.2% |
| 2019 | $363 | $4,100 +1.7% |
| 2018 | $363 -1.3% | $4,030 |
| 2017 | $367 | $4,030 -35.9% |
| 2016 | -- | $6,290 |
| 2015 | -- | $6,290 |
| 2014 | -- | $6,290 -20.2% |
| 2013 | -- | $7,880 -7% |
| 2012 | -- | $8,470 |
| 2011 | -- | $8,470 |
| 2010 | -- | $8,470 -2.1% |
| 2009 | $603 -4.5% | $8,650 |
| 2008 | $631 | $8,650 -4% |
| 2007 | $631 | $9,010 |
| 2006 | $631 +1% | $9,010 +4.4% |
| 2005 | $625 +0.3% | $8,630 +5.9% |
| 2004 | $623 +2.9% | $8,150 |
| 2003 | $606 +0.6% | $8,150 +3.2% |
| 2002 | $602 | $7,900 |
| 2001 | -- | $7,900 +0.6% |
| 2000 | -- | $7,850 |
Find assessor info on the county website
Monthly payment
Est. payment
Payment breakdown
Explore the cost of this home by adjusting the details. Changes won't be saved.Climate risks
Neighborhood: Penrose
Nearby schools
GreatSchools rating
- 6/10Lexington Elementary SchoolGrades: PK-5Distance: 0.4 mi
- 2/10Yeatman-Liddell Middle SchoolGrades: 6-8Distance: 1.1 mi
- 1/10Sumner High SchoolGrades: 9-12Distance: 1.3 mi
Schools provided by the listing agent
- Elementary: Lexington Elem.
- Middle: Yeatman-Liddell Middle School
- High: Sumner High
Source: MARIS. This data may not be complete. We recommend contacting the local school district to confirm school assignments for this home.
- $6,320-- bd1 ba4.2k sqft3931-3933 N Euclid Ave, Saint Louis, MO 63115Off Market
- $3,2102 bd1 ba1.2k sqft3943 N Euclid Ave, Saint Louis, MO 63115Off Market

- $490-- bd1 ba1.2k sqft3929 N Euclid Ave, Saint Louis, MO 63115Off Market
- $3,030-- bd1 ba819 sqft3947 N Euclid Ave, Saint Louis, MO 63115Off Market
- $2,8002 bd1 ba1.3k sqft4912 Margaretta Ave, Saint Louis, MO 63115Off Market
- $780-- bd1 ba1k sqft3927 N Euclid Ave, Saint Louis, MO 63115Off Market
- $5,890-- bd1 ba1k sqft4916 Margaretta Ave, Saint Louis, MO 63115Off Market
- $3,070-- bd1 ba819 sqft3949 N Euclid Ave, Saint Louis, MO 63115Off Market
Similar homes
- $149,9002 bd2 ba1k sqft4895 Calvin Ave, Saint Louis, MO 63115For Sale
 MLS ID #26051827, Chris Burns, Landmark Realty Partners, LLC. MARIS
 - $150,0003 bd3 ba2.1k sqft8552 Church Rd, Saint Louis, MO 63147For Sale
 MLS ID #26037745, Nate A Coleman, Worth Clark Realty. MARIS
 - $149,9004 bd2 ba1.5k sqft1234 Meyer St, Saint Louis, MO 63130For Sale
 MLS ID #26052407, Lisa Alexander, Berkshire Hathaway HomeServices Select Properties. MARIS
 - $139,9003 bd2 ba1.2k sqft720 Beardsley Ct, Saint Louis, MO 63135For Sale
 MLS ID #26042901, Bob Canaday, Top Real Estate Professionals, Inc.. MARIS
 - $154,9003 bd2 ba1.5k sqft4121 S Compton Ave, Saint Louis, MO 63118For SaleMLS ID #26048354, David A Dodge, House Sold Easy Realty, LLC. MARIS
- $79,9993 bd2 ba1.1k sqft4823 San Francisco Ave, Saint Louis, MO 63115For SaleMLS ID #26028994, Donaldson Pierre, Nettwork Global. MARIS
- $174,9002 bd2 ba1.9k sqft3440 Nebraska Ave, Saint Louis, MO 63118For SaleMLS ID #26049592, Joey R Schenck, Invest St. Louis. MARIS
- $139,9002 bd1 ba729 sqft6748 Vernon Ave, Saint Louis, MO 63130For SaleMLS ID #26051094, Yefim Rybak, Schonbrun, REALTORS. MARIS
- $149,0003 bd-- ba1.4k sqft1808 Spencer Ave, Saint Louis, MO 63114For SaleMLS ID #26035422, Frank G Masek, 1 Degree Realty. MARIS
- $140,0005 bd3 ba1.2k sqft2136 Sun Valley Dr, Saint Louis, MO 63136For SaleMLS ID #25081800, Margaret Meyerkord, Berkshire Hathaway HomeServices Select Properties. MARIS
- $144,9004 bd2 ba1.2k sqft1587 Farmview Ave, Saint Louis, MO 63138For SaleMLS ID #26005408, TeJuana M Westbrooks, Stowers Realty Group LLC. MARIS
- $119,9003 bd1 ba1.2k sqft5919 Summit Pl, Saint Louis, MO 63147For SaleMLS ID #26018973, Robert K Whitfield, Whitfield Realty and Investment Group LLC. MARIS
- $150,0002 bd1 ba850 sqft8312 Carl Ave, Saint Louis, MO 63136For SaleMLS ID #26019080, Misty D Veltman, Nettwork Global. MARIS
- $129,9003 bd1 ba1.2k sqft5419 College Ave, Saint Louis, MO 63136For SaleMLS ID #26034606, Kole Manes, Keyrenter St. Louis West. MARIS
- $153,0002 bd1 ba943 sqft3706 Taft Ave, Saint Louis, MO 63116For SaleMLS ID #26039634, Mickey J Favuzza, Worth Clark Realty. MARIS
- $159,9003 bd2 ba1.3k sqft3519 Saint Blase Ln, Saint Ann, MO 63074For SaleMLS ID #26052837, Jenny Q Huang, Acre, REALTORS. MARIS
- $129,9004 bd1 ba1.3k sqft1047 Forest Home Dr, Saint Louis, MO 63137For SaleMLS ID #26032923, Richard P Deason, Keller Williams Realty Platinum. MARIS
- $154,9003 bd2 ba1.2k sqft4260 Miami St, Saint Louis, MO 63116For SaleMLS ID #26044704, Mandy D Watkins, Knight and Drews LLC. MARIS
- $160,0003 bd2 ba1.2k sqft6707 Perry Ave, Saint Louis, MO 63121For SaleMLS ID #26041507, Tiffany M Page, Coldwell Banker Realty - Gundaker. MARIS
- $149,9002 bd1 ba1k sqft3344 Lucas And Hunt Rd, Saint Louis, MO 63121For SaleMLS ID #26042723, Shai N Morris St James Frazier, Coldwell Banker Realty - Gundaker. MARIS
