Rare Opportunity To Own A Solid Income Property In Central Oshawa. Registered As A Six plex, The Building Is Currently Operating With Five Fully Tenanted Units After Two Suites Were Combined, With Future Potential To Reconfigure Back To Six Units Set On A Quiet, Established Street With Quick Access To Downtown Amenities, Parks, Transit, The GO, And Hwy 401.Self-ContainedApartments Offer Practical Layouts And Good Natural Light; Common Areas Present Well. Laundry Is Located In The Basement, With Opportunity To Convert To A Coin-Operated System For Additional Income. The Rectangular Lot And Flexible Multi-Residential Zoning Support Long-Term Hold Strategies And Value-Add Plans. Stable In-Place Income With Clear Upside As Suites Turn And Rents Align With Area Averages .Estimated Cap. Rate ~6% Based On Current Income/Expenses; Financial Package, Rent Roll, And Floor Plans Available. Ideal Turnkey Addition To An Existing Portfolio Or A Smart First Multi-Family Step. 48 Hours Notice Required For Showings. Please Respect Residents. Showings By Appointment Only.
For sale
C$949,900
394 Centre St S, Oshawa, ON L1H 4B9
3beds
6baths
Multi Family
Built in ----
-- sqft lot
$-- Zestimate®
C$--/sqft
C$-- HOA
What's special
Self-contained apartmentsPractical layoutsGood natural lightCommon areas present wellRectangular lot
- 32 days |
- 1 |
- 0 |
Zillow last checked:
Listing updated:
Listed by:
Chad Harmer, Salesperson,
Royal Heritage Realty Ltd,
Amanda Davis, Salesperson,
ROYAL HERITAGE REALTY LTD.
Source: TRREB,MLS®#: E13493858 Originating MLS®#: Central Lakes Association of REALTORS
Originating MLS®#: Central Lakes Association of REALTORSFacts & features
Interior
Bedrooms & bathrooms
- Bedrooms: 3
- Bathrooms: 6
Bedroom
- Level: Second
- Dimensions: 6 x 7
Heating
- Forced Air, Gas
Cooling
- Window Unit(s)
Appliances
- Included: Water Heater Owned
- Laundry: Lower Level
Features
- Storage
- Basement: Full,Unfinished
- Has fireplace: No
Interior area
- Living area range: 2000-2500 null
Property
Parking
- Total spaces: 4
Features
- Stories: 2.5
- Pool features: None
- Waterfront features: None
Lot
- Size: 4,325 Square Feet
- Features: Cul de Sac/Dead End, Public Transit, School Bus Route
Details
- Parcel number: 163660257
- Zoning: R3-A/R5-B/R7-A
Construction
Type & style
- Home type: MultiFamily
- Property subtype: Multi Family
Materials
- Brick
- Foundation: Stone
- Roof: Asphalt Shingle
Utilities & green energy
- Sewer: Sewer
- Water: Public
Community & HOA
Community
- Security: Smoke Detector(s)
Location
- Region: Oshawa
Financial & listing details
- Annual tax amount: C$5,076
- Date on market: 6/26/2026
- Inclusions: 5 Fridges, 5 Stoves, 1 Washer, 1 Dryer
- Exclusions: Tenants Personal Items
Chad Harmer, Salesperson
Chad Harmer, Salesperson
(905) 622-0821
By pressing Contact Agent, you agree that the real estate professional identified above may call/text you about your search, which may involve use of automated means and pre-recorded/artificial voices. You don't need to consent as a condition of buying any property, goods, or services. Message/data rates may apply. You also agree to our Terms of Use. Zillow does not endorse any real estate professionals. We may share information about your recent and future site activity with your agent to help them understand what you're looking for in a home.
Price history
Price history is unavailable.
Public tax history
Tax history is unavailable.
Climate risks
Neighborhood: Central
Nearby schools
GreatSchools rating
No schools nearby
We couldn't find any schools near this home.
- C$569,0004 bd2 ba-- sqft58 Avenue St, Oshawa, ON L1H0B7For Sale

- C$349,9004,067.195 Square Feet367 Centre St S, Oshawa, ON L1H4B6Lot/Land

- C$419,0003 bd1 ba-- sqft85 Hall St, Oshawa, ON L1H2Y8For Sale
- C$--2 bd1 ba900 sqft17 Royal St #2, Oshawa, ON L1H2T5Off Market
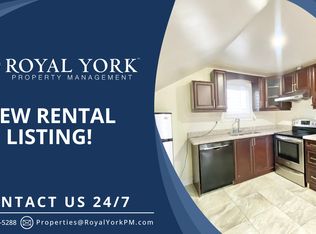
- C$1,9502 bd1 ba-- sqft17 Royal St, Oshawa, ON L1H2T5For Rent
- C$--1 bd2 ba800 sqft370 Simcoe St S, Oshawa, ON L1H4J3Off Market
- C$--3 bd1 ba1.1k sqft454 Centre St S #505, Oshawa, ON L1H4C2Off Market
- C$699,0000.27 Square Feet0 Fairbanks St, Oshawa, ON L1H2L7Lot/Land
Similar homes
- C$789,9005 bd4 ba-- sqft195 Albert St, Oshawa, ON L1H 4R4For Sale
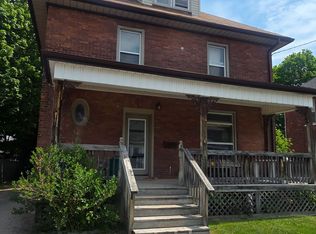 MLS ID #E13250066, CENTURY 21 LEADING EDGE REALTY INC.. TRREB
 - C$889,9004 bd2 ba-- sqft791 Stone St, Oshawa, ON L1J 1A4For Sale
 MLS ID #E13531126, Royal LePage Frank Real Estate. TRREB
 - C$1,229,0006 bd5 ba-- sqft750 Albert St, Oshawa, ON L1H 4T6For Sale
 MLS ID #E13239206, SUTTON GROUP-TOWER REALTY LTD.. TRREB
 - C$844,9004 bd2 ba-- sqft816 Simcoe St N, Oshawa, ON L1G 4V8For Sale
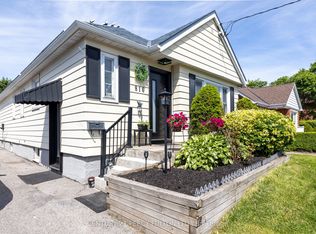 MLS ID #E13488658, CENTURY 21 PERCY FULTON LTD.. TRREB
 - C$925,0005 bd4 ba-- sqft1076 King St E, Oshawa, ON L1H 1H5For SaleMLS ID #E13515662, SUTTON GROUP-HERITAGE REALTY INC.. TRREB
- C$899,0005 bd2 ba-- sqft252 Columbus Rd E, Oshawa, ON L1H 0E5For SaleMLS ID #E12974084, T-ONE GROUP REALTY INC.,. TRREB
- C$739,0005 bd3 ba-- sqft51 Nassau St, Oshawa, ON L1J 4A3For SaleMLS ID #E13572086, ROYAL LEPAGE TERREQUITY REALTY. TRREB
- C$899,9995 bd4 ba-- sqft1144 Thimbleberry Cir, Oshawa, ON L1K 2H1For SaleMLS ID #E13448594, Century 21 Infinity Realty Inc.. TRREB
- C$594,0005 bd3 ba-- sqft175 Celina St, Oshawa, ON L1H 4N3For SaleMLS ID #E13546384, RE/MAX METROPOLIS REALTY. TRREB
- C$799,0003 bd2 ba-- sqft804 Dundas St W, Whitby, ON L1N 2N5For SaleMLS ID #E13595722, HOMELIFE/FUTURE REALTY INC.. TRREB
- C$489,9993 bd1 ba-- sqft67 Banting Ave, Oshawa, ON L1H 2M1For SaleMLS ID #E13480944, HOMELIFE LANDMARK REALTY INC.. TRREB
- C$630,0004 bd2 ba-- sqft187 Park Rd S, Oshawa, ON L1J 4H1For SaleMLS ID #E13220838, HOMELIFE/BAYVIEW REALTY INC.. TRREB
- C$649,9006 bd2 ba-- sqft235 Waverly St S, Oshawa, ON L1J 5V3For SaleMLS ID #E13593830, RE/MAX METROPOLIS REALTY. TRREB
- C$749,9004 bd2 ba-- sqft284 Dover St, Oshawa, ON L1G 6G6For SaleMLS ID #E13547828, CENTURY 21 LEADING EDGE REALTY INC.. TRREB
- C$715,0003 bd3 ba-- sqft569 Masson St, Oshawa, ON L1G 5A2For SaleMLS ID #E13532976, KELLER WILLIAMS REFERRED URBAN REALTY. TRREB
- C$615,9006 bd2 ba-- sqft238 Albert St, Oshawa, ON L1H 4R5For SaleMLS ID #E13246322, RIGHT AT HOME REALTY INC.. TRREB
- C$890,0004 bd2 ba-- sqft4 Hiscox Ct, Whitby, ON L1N 9A6For SaleMLS ID #E13219240, CENTURY 21 PEOPLE`S CHOICE REALTY INC.. TRREB
- C$799,9003 bd3 ba-- sqft311 Cumberland Ct, Oshawa, ON L1H 8E7For SaleMLS ID #E13246116, Royal LePage Frank Real Estate. TRREB
- C$699,9003 bd2 ba-- sqft453 Rosmere St, Oshawa, ON L1J 5H4For SaleMLS ID #E13445828, Coldwell Banker 2M Realty. TRREB
- C$573,9003 bd2 ba-- sqft1113 Valley Ct, Oshawa, ON L1J 3M4For SaleMLS ID #E13572516, SUTTON GROUP-HERITAGE REALTY INC.. TRREB
