New Construction in Grosse Pointe for Under $600K! This thoughtfully curated three-bedroom residence offers expansive open-concept living, high ceilings, white oak flooring, generous storage throughout, and a spacious primary suite—all features that are nearly impossible to find in The Pointes at this price!
The main living level is bright and expansive, featuring an open-concept living space, large dining area, powder room, and beautifully designed kitchen with quartz countertops and Bosch appliances. Andersen windows and doors provide abundant natural light, while two private balconies extend the living space outdoors.
Upstairs, the spacious primary suite features a large walk-in closet and spa-like bath with dual vanity and glass-enclosed shower. A second bedroom offers its own en suite bath and walk-in closet. The upper level also includes a generous foyer and oversized laundry room complete with a utility sink and ample cabinet space.
The entry level features a versatile third bedroom or home office with its own full bath, along with a convenient mudroom located directly off the attached two-car garage, prepped for EV charging.
Enjoy low-maintenance luxury living in the heart of Grosse Pointe, just steps from The Village and only two blocks from Neff Park—Grosse Pointe's residents-only waterfront park. Walk to shops, restaurants, coffee, parks, and the Lake St. Clair waterfront, while enjoying private access to Neff Park's marina, swimming pool, splash pad, playground, and more.
For sale
Street View
$599,800
394 Notre Dame St, Grosse Pointe, MI 48230
3beds
2,027sqft
Townhouse
Built in 2024
5,662 Square Feet Lot
$589,600 Zestimate®
$296/sqft
$350/mo HOA
What's special
- 28 days
- 3
- 0
Zillow last checked:
Listing updated:
Listed by:
James B Saros 313-886-9030,
Jim Saros Real Estate Services 313-886-9030
Source: Realcomp II,MLS#: 20261063423
Facts & features
Interior
Bedrooms & bathrooms
- Bedrooms: 3
- Bathrooms: 4
- Full bathrooms: 3
- 1/2 bathrooms: 1
Primary bedroom
- Level: Third
- Area: 182
- Dimensions: 13 X 14
Bedroom
- Level: Entry
- Area: 132
- Dimensions: 11 X 12
Bedroom
- Level: Third
- Area: 192
- Dimensions: 12 X 16
Primary bathroom
- Level: Third
Other
- Level: Entry
Other
- Level: Third
Other
- Level: Second
Dining room
- Level: Second
- Area: 156
- Dimensions: 13 X 12
Kitchen
- Level: Second
- Area: 180
- Dimensions: 15 X 12
Laundry
- Level: Third
- Area: 48
- Dimensions: 8 X 6
Living room
- Level: Second
- Area: 418
- Dimensions: 19 X 22
Heating
- Forced Air, Natural Gas
Cooling
- Central Air
Appliances
- Included: Dishwasher, Disposal, Dryer, Free Standing Gas Oven, Free Standing Refrigerator, Stainless Steel Appliances, Washer
Features
- Has basement: No
- Has fireplace: No
Interior area
- Total interior livable area: 2,027 sqft
- Finished area above ground: 2,027
Property
Parking
- Total spaces: 2
- Parking features: Two Car Garage, Attached
- Attached garage spaces: 2
Features
- Levels: Three
- Stories: 3
- Entry location: GroundLevelwSteps
- Patio & porch: Porch
- Exterior features: Balcony
- Pool features: None
Lot
- Size: 5,662 Square Feet
- Dimensions: 115 x 50
Details
- Parcel number: 37005990010303
- Special conditions: Short Sale No,Standard
Construction
Type & style
- Home type: Townhouse
- Architectural style: Townhouse
- Property subtype: Townhouse
Materials
- Brick
- Foundation: Slab
Condition
- New construction: No
- Year built: 2024
Details
- Warranty included: Yes
Utilities & green energy
- Sewer: Sewer At Street
- Water: Waterat Street
Community & HOA
Community
- Subdivision: WAYNE COUNTY CONDO SUB
HOA
- Has HOA: Yes
- HOA fee: $350 monthly
Location
- Region: Grosse Pointe
Financial & listing details
- Price per square foot: $296/sqft
- Tax assessed value: $307,900
- Date on market: 8/13/2026
- Cumulative days on market: 36 days
- Listing agreement: Exclusive Right To Sell
- Listing terms: Cash
Estimated market value
$589,600
$560,000 - $619,000
$3,613/mo
Price history
| Date | Event | Price |
|---|---|---|
| 8/13/2026 | Listed for sale | $599,800-20%$296/sqft |
Source:  Realcomp II #20261063423 Report a problem Realcomp II #20261063423 Report a problem | ||
| 5/28/2025 | Listing removed | $749,800$370/sqft |
Source:  MiRealSource #50159201 Report a problem MiRealSource #50159201 Report a problem | ||
| 10/24/2024 | Listed for sale | $749,800$370/sqft |
Source: MiRealSource #50159201 Report a problem | ||
Public tax history
Tax history is unavailable.
Monthly payment
Est. payment
Payment breakdown
Explore the cost of this home by adjusting the details. Changes won't be saved.Climate risks
Neighborhood: 48230
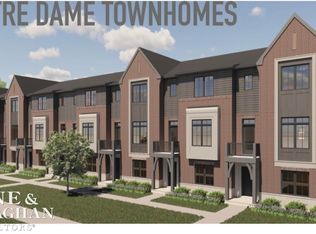
Similar homes
- $599,0003 bd3 ba2.5k sqft779 Saint Clair St, Grosse Pointe, MI 48230For Sale
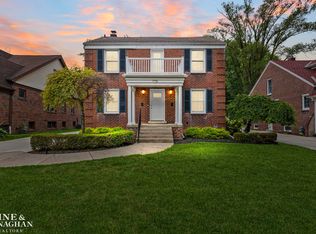
 MLS ID #50218456, Mark G Monaghan, Sine & Monaghan LLC. MiRealSource
 - $495,0003 bd3 ba2k sqft407 Lothrop Rd, Grosse Pointe Farms, MI 48236For Sale
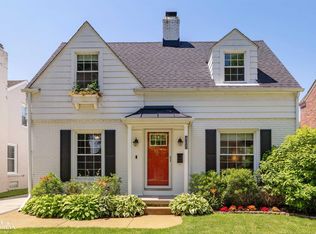 MLS ID #50221110, Charles Krasner, Sine & Monaghan LLC. MiRealSource
 - $419,0003 bd2 ba1.9k sqft907 University Pl, Grosse Pointe, MI 48230For Sale

 MLS ID #26040744, Adrena Holman, Redfin Corporation. MichRIC
 - $415,0005 bd2 ba2.1k sqft1025 Beaconsfield Ave, Grosse Pointe Park, MI 48230For Sale
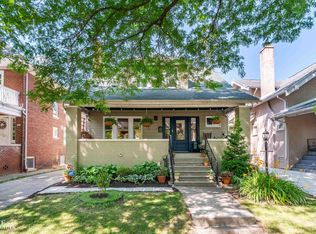 MLS ID #50219099, Dean J. Sine, Sine & Monaghan LLC. MiRealSource
 - $499,0003 bd3 ba2.1k sqft1342 Hollywood Ave, Grosse Pointe Woods, MI 48236For SaleMLS ID #50218060, Melissa Singh, Higbie Maxon Agney Inc. MiRealSource
- $399,0003 bd2 ba2.4k sqft1930 Lochmoor Blvd, Grosse Pointe Woods, MI 48236For SaleMLS ID #50219949, Megan Prieur, Sine & Monaghan LLC. MiRealSource
- $600,0004 bd3 ba2.5k sqft39816 Sylvia St, Harrison Township, MI 48045For Sale
 MLS ID #20261069868, Jamison Agnello, J Michael Realty LLC. Realcomp II
 - $679,0003 bd3 ba2k sqft22640 Wildwood St, Saint Clair Shores, MI 48081For SaleMLS ID #50212781, Carol L. Paton, Coldwell Banker Professionals. MiRealSource
- $685,0003 bd5 ba2.2k sqft533 E Harrison Ave Unit 9, Royal Oak, MI 48067For SaleMLS ID #20261066368, Ivica Simjanoski, DOBI Real Estate. Realcomp II
- $589,0002 bd2 ba1.3k sqft39734 Cove St, Harrison Township, MI 48045For SaleMLS ID #50220216, Sydney Sheridan, Realty Executives Home Towne Chesterfield. MiRealSource
- $599,9004 bd3 ba2.2k sqft7634 Pinehurst St, Dearborn, MI 48126New ConstructionMLS ID #20261070334, Lana Arzouni, Empire Realty Fawaz & Arzouni. Realcomp II
- $650,0003 bd3 ba1.9k sqft1361 Canfield St, Detroit, MI 48208New ConstructionMLS ID #20261054941, Todd Craft, City Life Realty, PC. Realcomp II
- $514,5003 bd3 ba1.7k sqft1703 Pallister #30, Detroit, MI 48206New ConstructionMLS ID #20261063515, Todd D Sykes, Berkshire Hathaway HomeServices The Loft Warehouse. Realcomp II
- $599,9004 bd3 ba2.5k sqft5268 Hartwell St, Dearborn, MI 48126New ConstructionMLS ID #20261070336, Lana Arzouni, Empire Realty Fawaz & Arzouni. Realcomp II
- $492,0003 bd3 ba1.5k sqft8754 Agnes St, Detroit, MI 48214New ConstructionMLS ID #20261008927, Nika Jusufi, Nika & Co. Realcomp II
- $579,9003 bd4 ba2.3k sqft5811 Heights Dr Unit 4/building 2, Sterling Heights, MI 48314New ConstructionMLS ID #50187902, Brad Byrnes, SunByrnes Properties, LLC. MiRealSource
- $575,0003 bd2 ba2.5k sqft1872 Banbury St, Birmingham, MI 48009For SaleMLS ID #20261067604, Katie A Wright, Keller Williams Premier. Realcomp II
- $475,0003 bd2 ba2.6k sqft429 E Ferry St #9, Detroit, MI 48202For SaleMLS ID #20261056475, Erica Collica Swink, Max Broock, REALTORS®-Detroit. Realcomp II
